


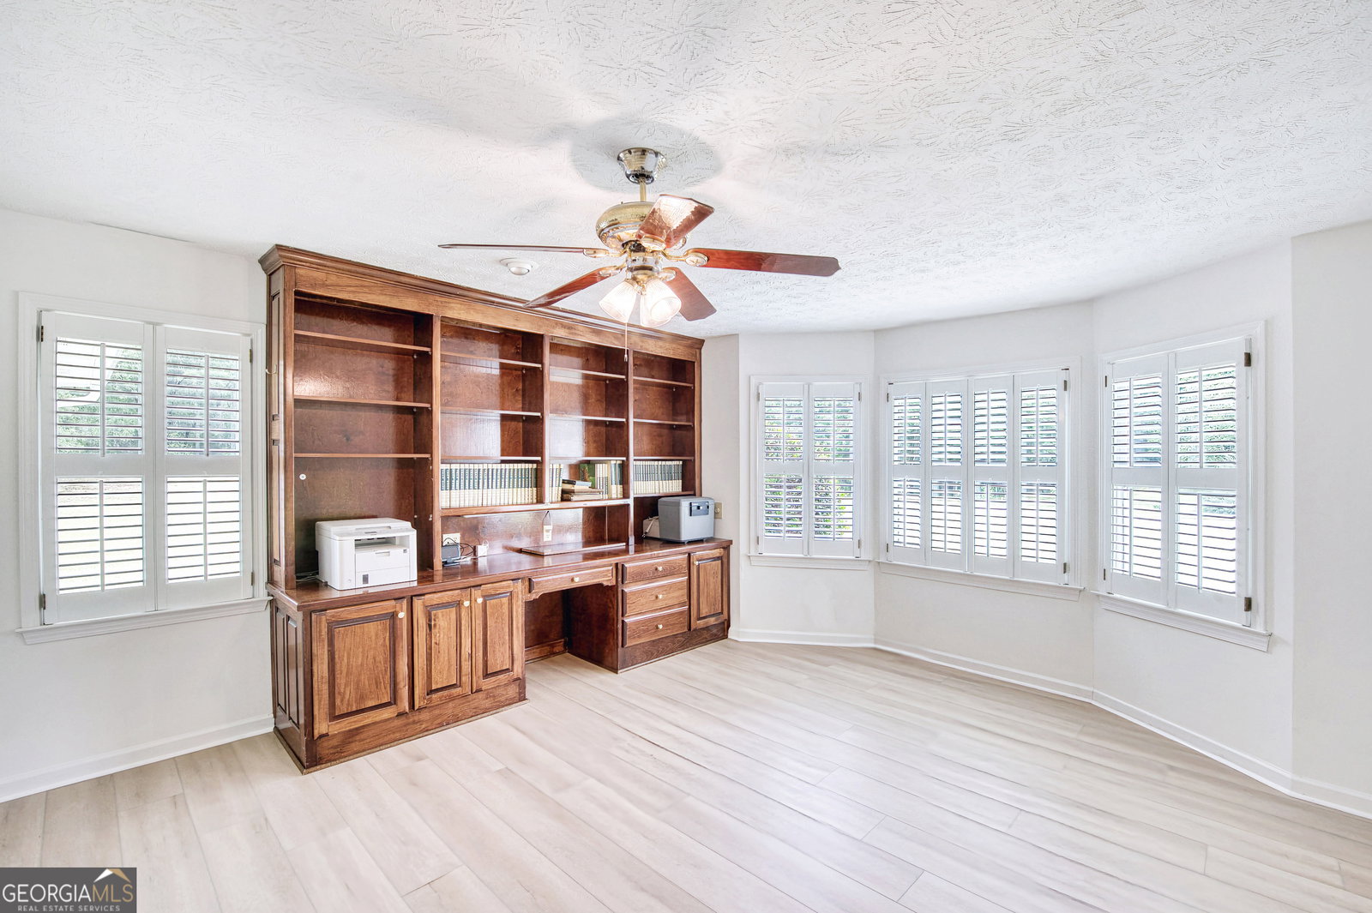


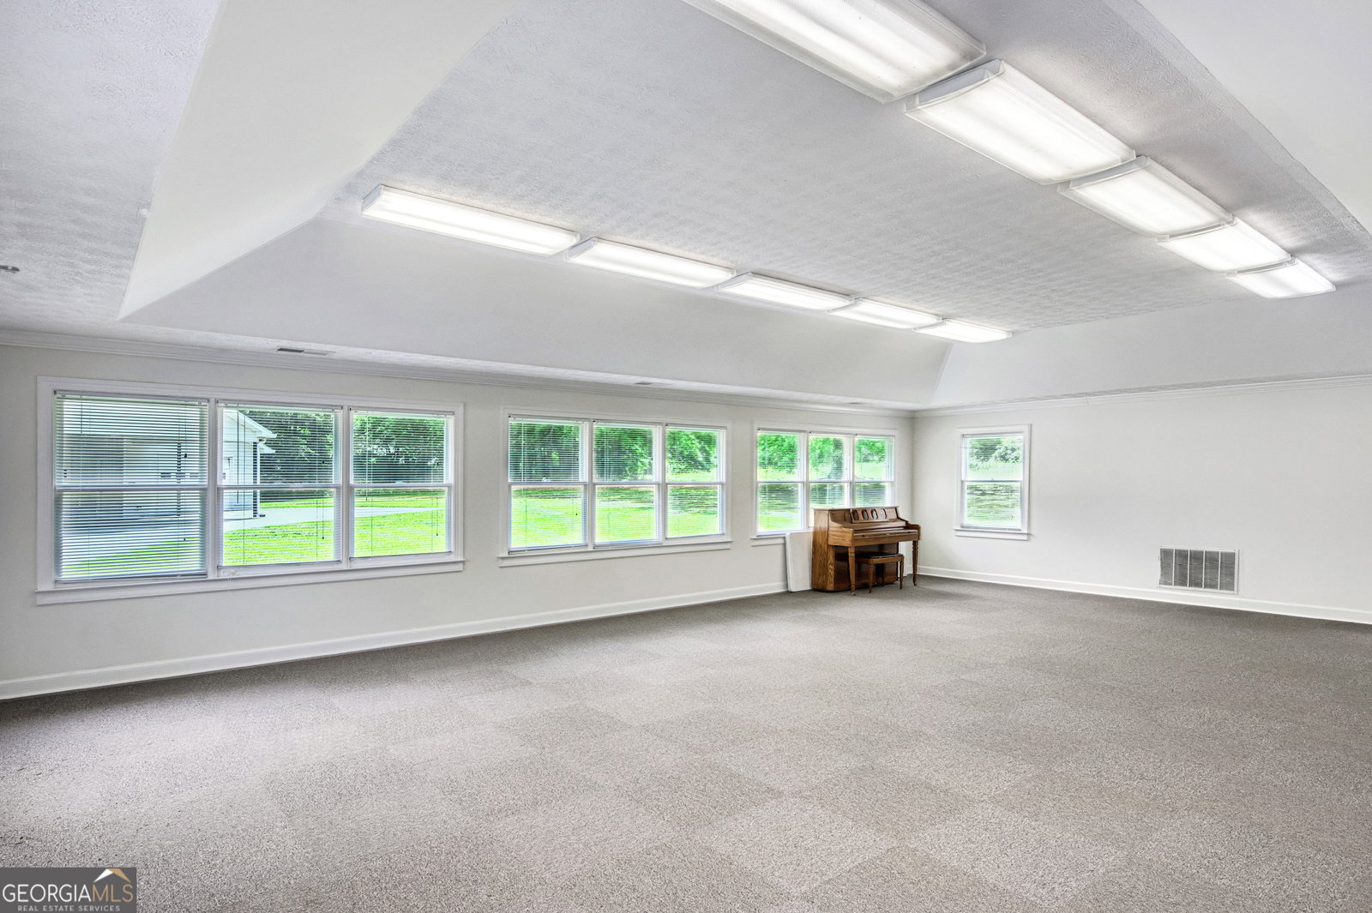


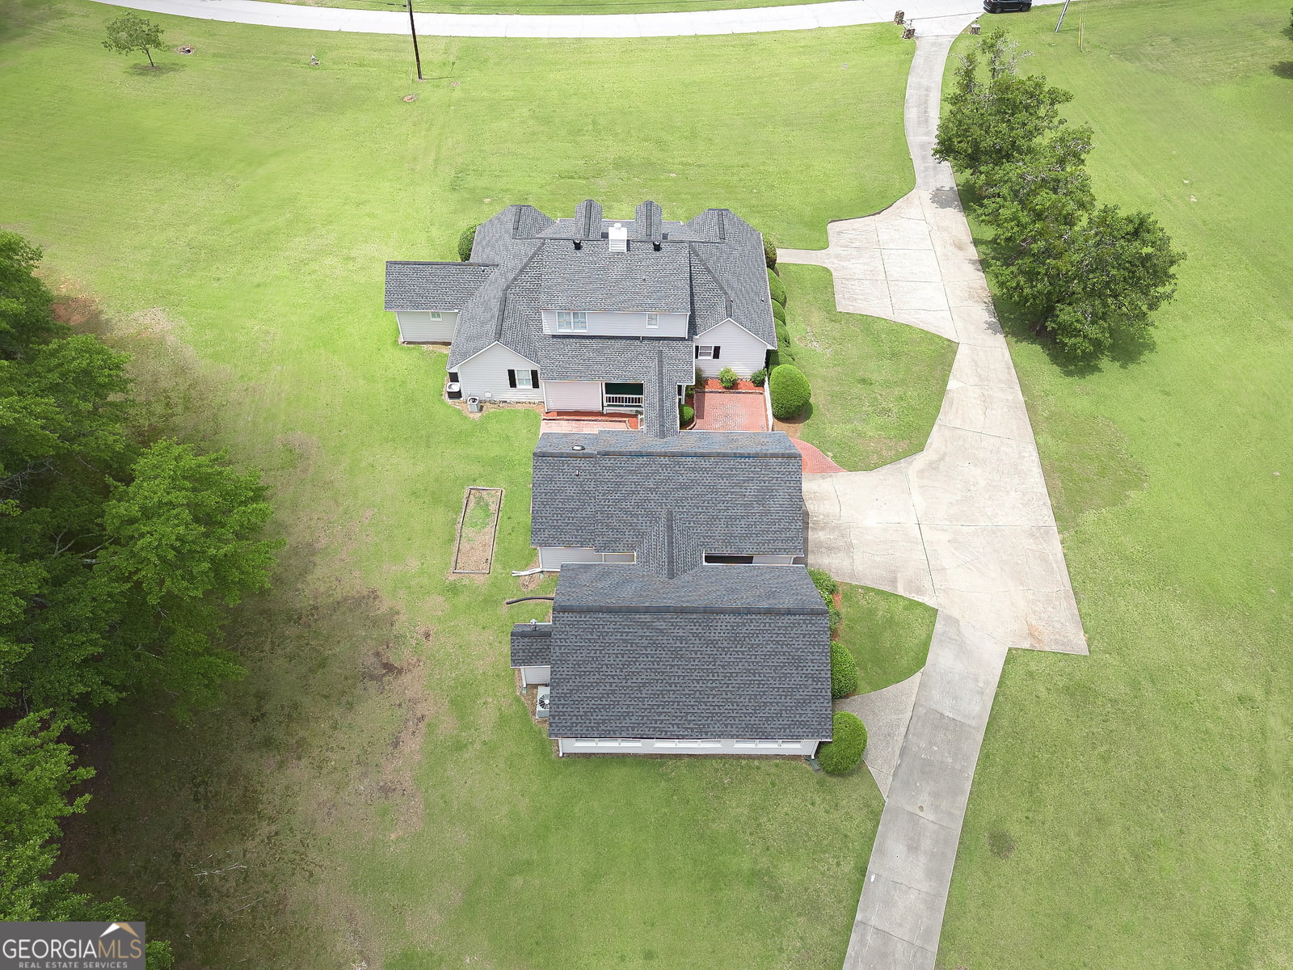


Come and explore this unique and recently updated property with acreage and no HOA! Set back from the road with a wide front porch and sweeping lawn views, this one of a kind home offers privacy, space, and versatility. Freshly painted inside and out with new luxury vinyl plank flooring throughout. The main level features a stone fireplace in the living room, spacious primary suite with ensuite bath, two additional large bedrooms, full bathroom with a bonus walk in closet, eat in kitchen with an island and granite countertops, and a separate dining room. Upstairs is a flexible loft-style space with a 3rd full bath-perfect for a guest suite, office, or studio, with space for a future kitchenette. The back door from the kitchen opens to a private courtyard and covered carport. At the back of the carport, there is a large storage/utility closet and a 4th full bathroom, conveniently located next to the detached recreation building! Think of all the possibilities with this extra finished space, which also has new flooring and tons of natural light...perhaps a gym, game room, teen suite, studio, event space and more! Behind the main house, carport and rec room there is also a spacious detached garage which includes a workshop, private office/library, 5th full bathroom, and ample storage for yard tools and equipment. An exterior staircase leads to unfinished attic space with potential for even more finished square footage. New roofs on the main house and all structures. Quiet neighborhood, no HOA-this one-of-a-kind property has room to live, work, and play!
Listing courtesy of Keller Williams Realty. Selling Office: .
 © 2026 Georgia MLS. All rights reserved. Information Deemed Reliable But Not Guaranteed.

/t.realgeeks.media/resize/300x/https://u.realgeeks.media/athensgahomesales%252Flogos%252FMark_Mahaffey_and_Associates_(4x).png)