


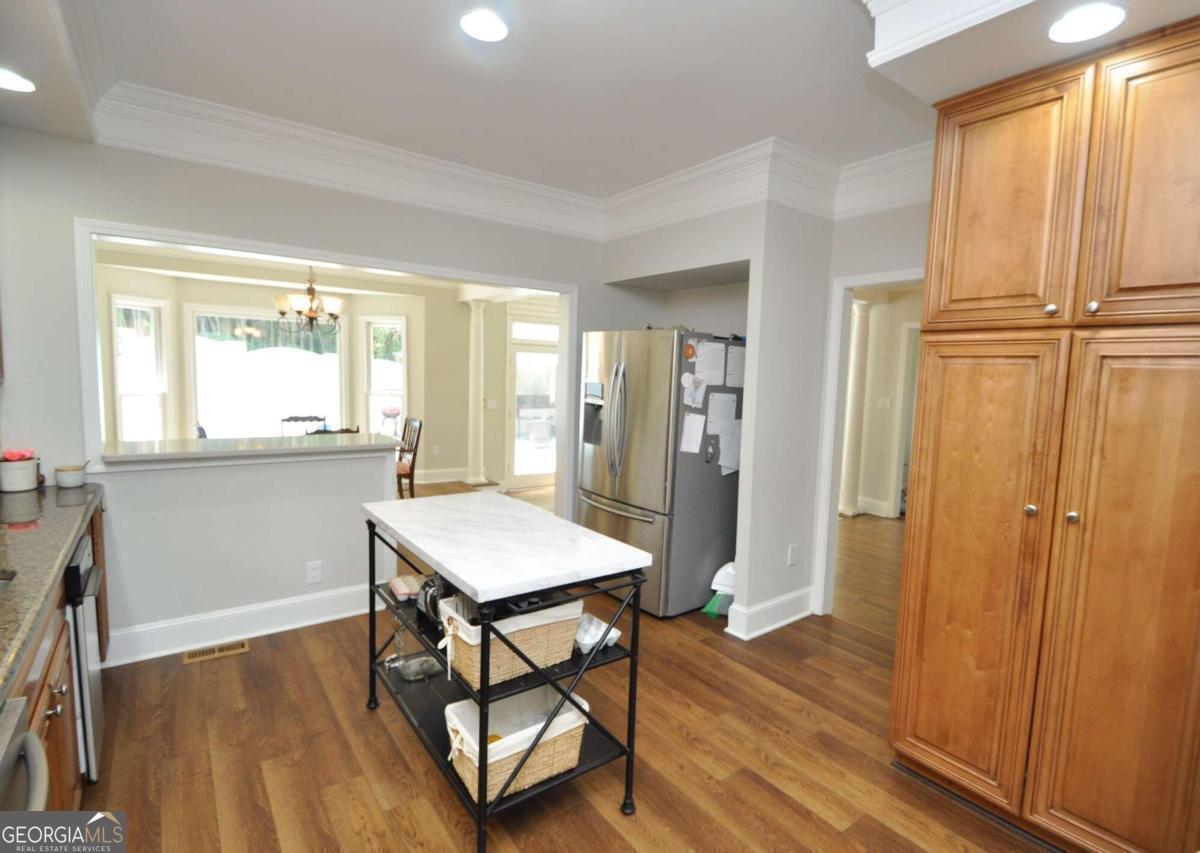


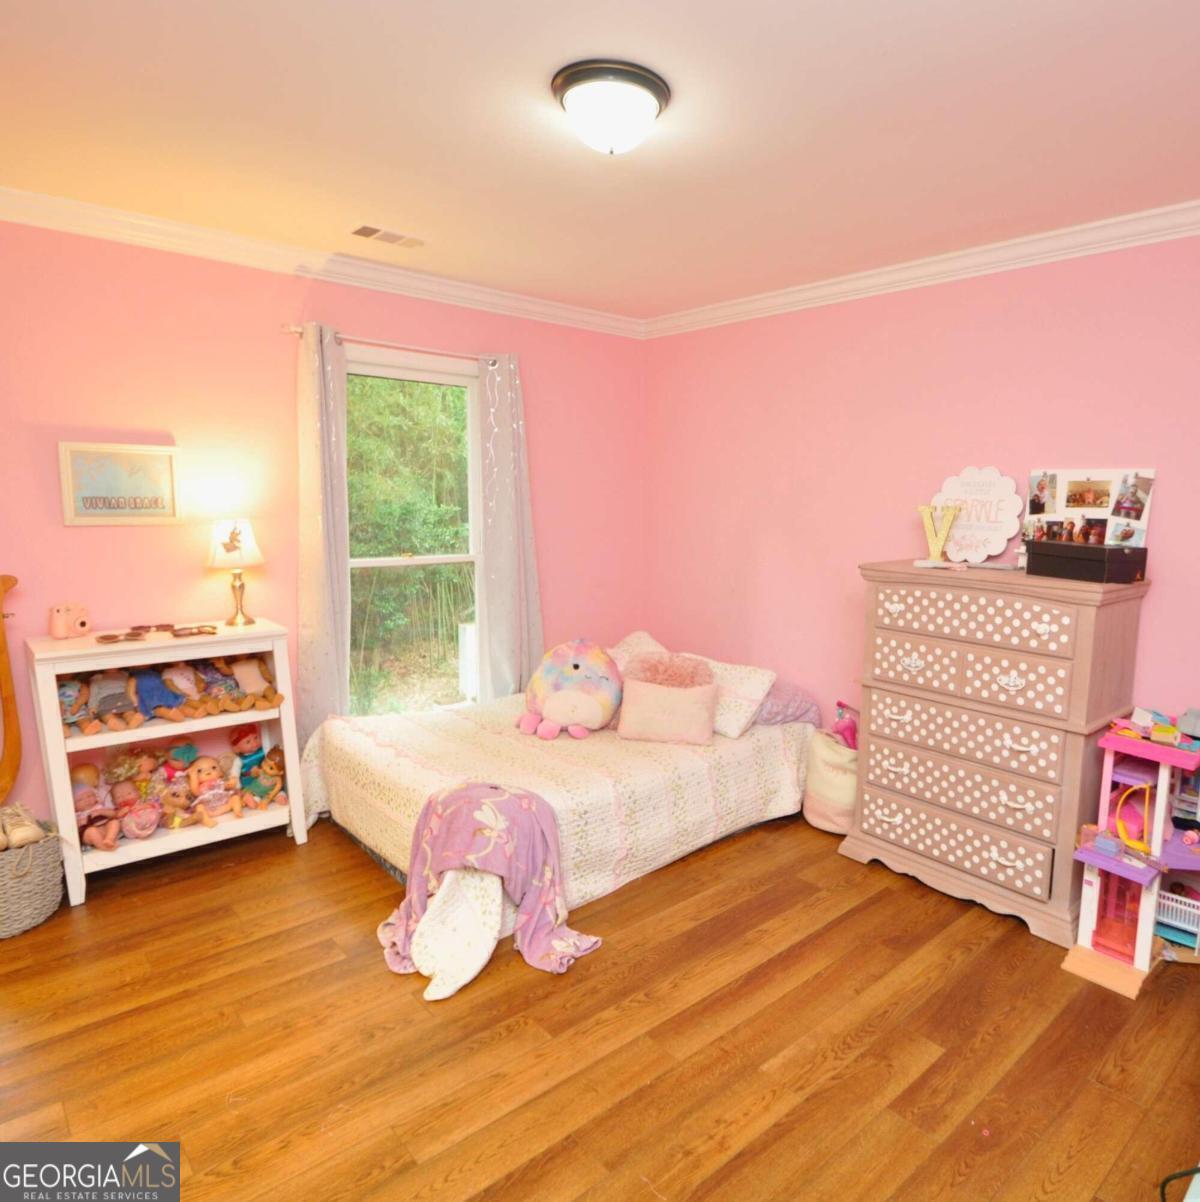


This home exudes classic style and presents loads of potential. There have recently been a few interior renovations that include newer paint, wood floors, trim package, and modern light fixtures. Just inside the front door is an amazing, two-story foyer bursting with bountiful natural light. The classic dining room is to the left of entry and has drop-in lighting, enough space for a large table to host and serve all meals, and conveniently leads directly into the kitchen. Truly incredible, the spacious eat-in kitchen boasts custom cabinets, smooth granite counters, a backsplash, and sizable pantry. Just off the kitchen is a breakfast nook overlooking the backyard where you can sip your morning coffee and read the paper. To the right of entry and across from the dining room is a cozy sitting room that opens up to the household Great Room that is adorned with a stylish fireplace and built-ins. Completing the main level is a huge sunroom also overlooking the pool and a half bathroom. Up the stairs you will find the main household bedrooms, including the tremendous owners suite. Each of the bedrooms offer ample closet space, carpet flooring, and a ceiling fan. The owners bathroom features dual vanities, a stand-up shower, soaking tub, and massive walk-in closet. Completing the interior is a basement with two garage spaces, extra storage area and a separate finished space that would make a great in-law or guest suite as it includes a den, kitchen, bedroom, bath, and an exterior entrance. The backyard hosts a saltwater pool for you to enjoy in the warm summer months. This home has lots of potential and a great location off of the Timothy corridor near school, shopping and dining options.
Listing courtesy of Coldwell Banker Upchurch Rlty.. Selling Office: .
 © 2026 Georgia MLS. All rights reserved. Information Deemed Reliable But Not Guaranteed.

/t.realgeeks.media/resize/300x/https://u.realgeeks.media/athensgahomesales%252Flogos%252FMark_Mahaffey_and_Associates_(4x).png)