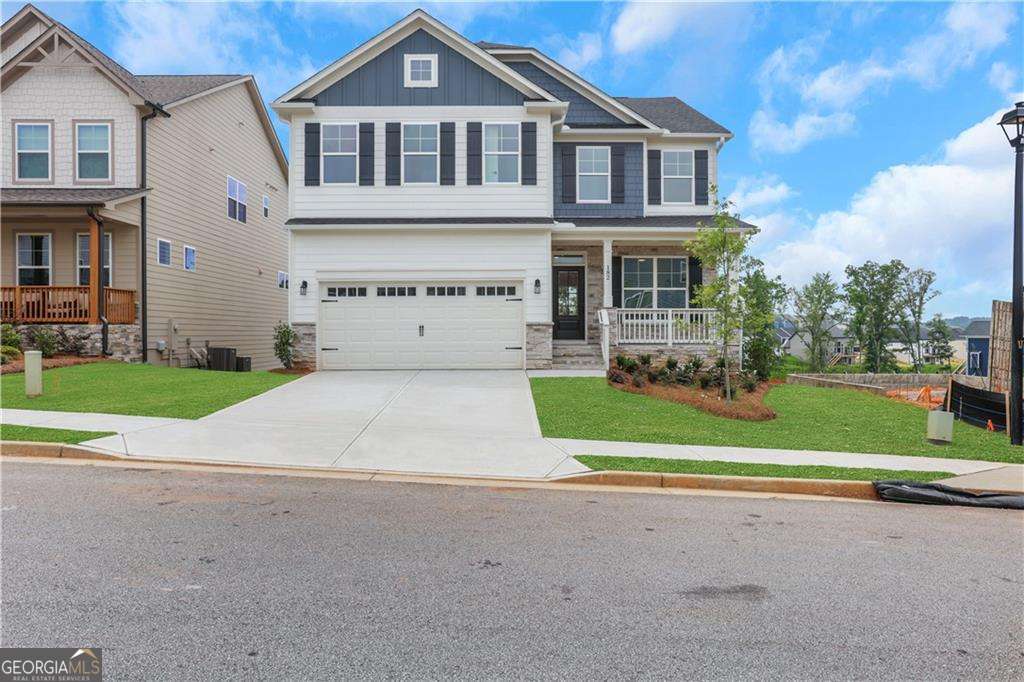


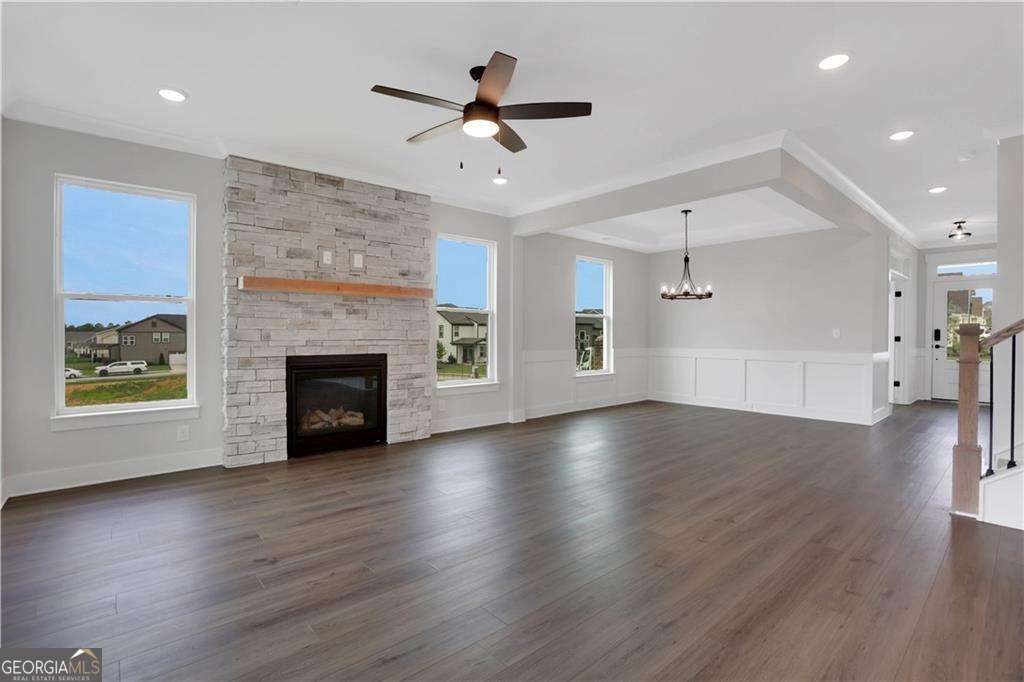


Move-in ready and beautifully designed, this Drexel floor plan with a FINISHED BASEMENT by Eastwood Homes combines thoughtful design and timeless finishes in the sought-after Twin Lakes community. The finished basement offers a private bedroom, full bath, and spacious living area-perfect for guests, entertaining, or a media retreat. The main level features an inviting office, formal dining room, and a gourmet kitchen with quartz countertops, an accent island, and a shiplap hood vent. The open-concept living room showcases a floor-to-ceiling stone fireplace with a cedar mantel, while the luxury primary suite upstairs includes a spa-like shower and upgraded finishes. Living in Twin Lakes means more than just a beautiful home-you'll enjoy a vibrant lifestyle with amenities like sparkling lakes, a resort-style pool, clubhouse, fitness center, cabana, dog park, and plenty of green space. Conveniently located near shopping, dining, and I-85, this community offers the perfect balance of relaxation and accessibility. Receive $6,000 towards Closing Costs with Builders Lender, Sabal Mortgage.
Listing courtesy of Peggy Slappey Properties. Selling Office: .
 © 2026 Georgia MLS. All rights reserved. Information Deemed Reliable But Not Guaranteed.

/t.realgeeks.media/resize/300x/https://u.realgeeks.media/athensgahomesales%252Flogos%252FMark_Mahaffey_and_Associates_(4x).png)