


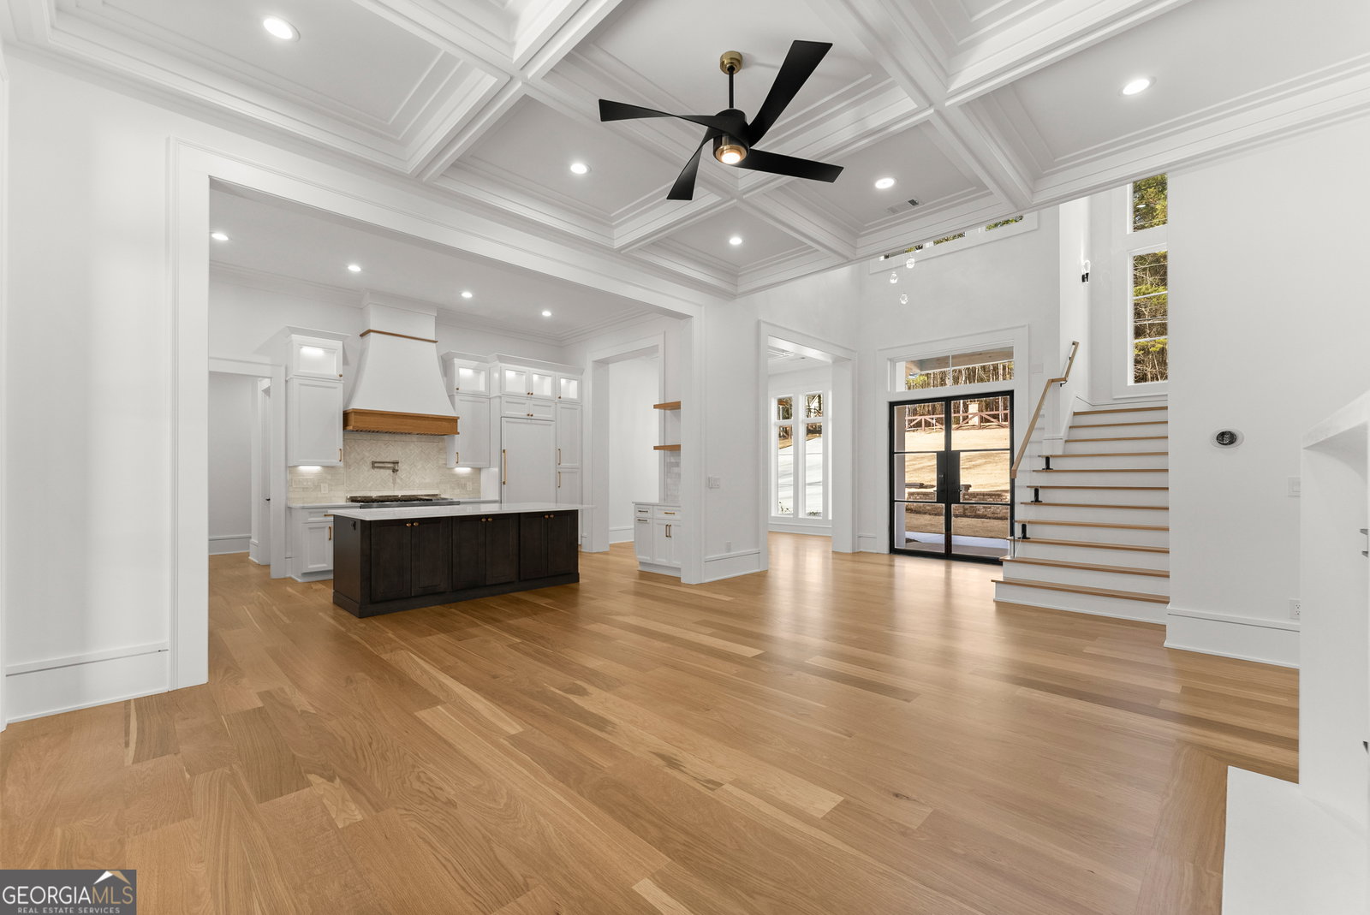


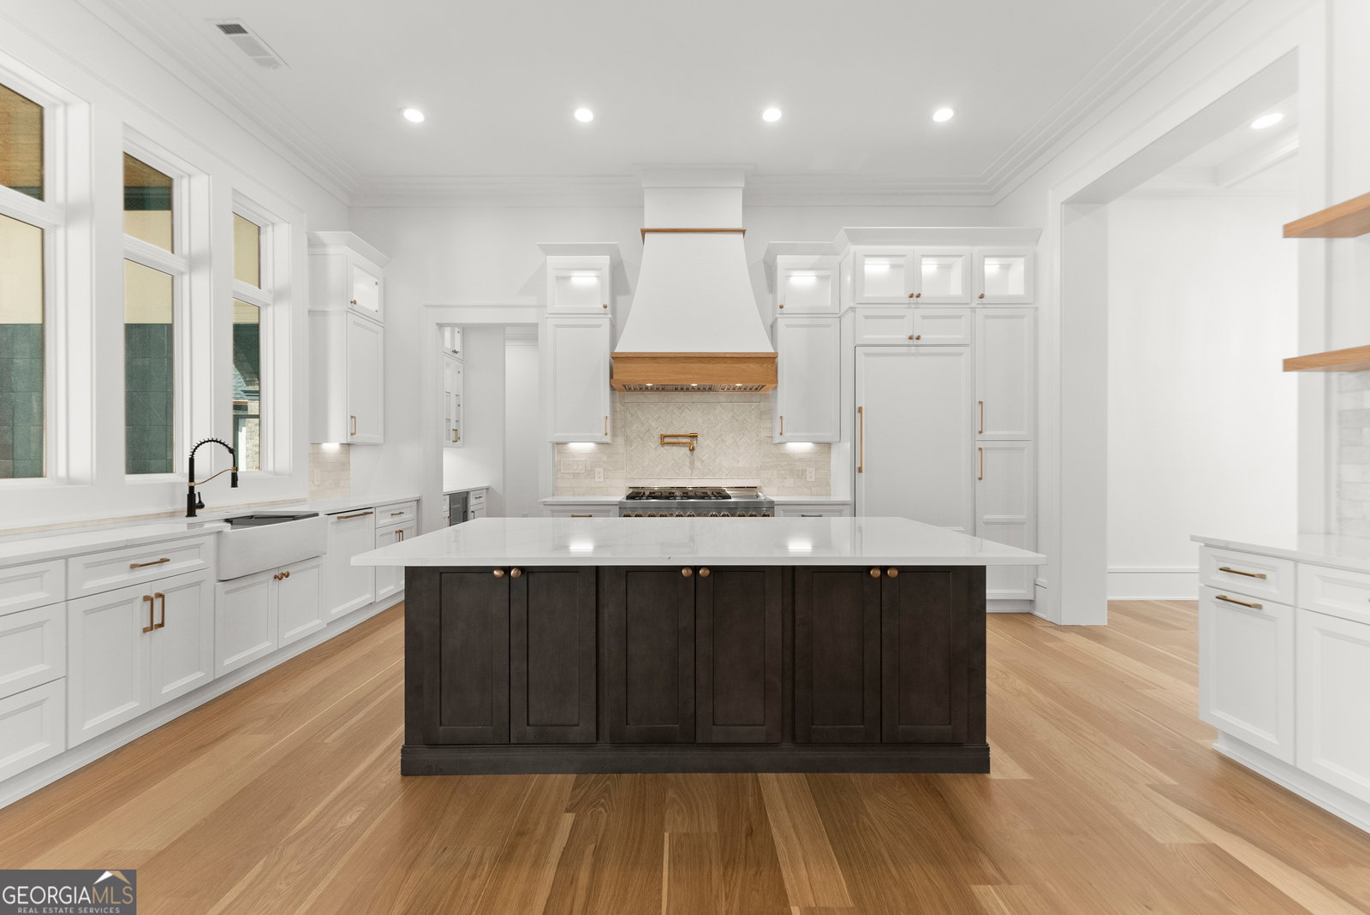


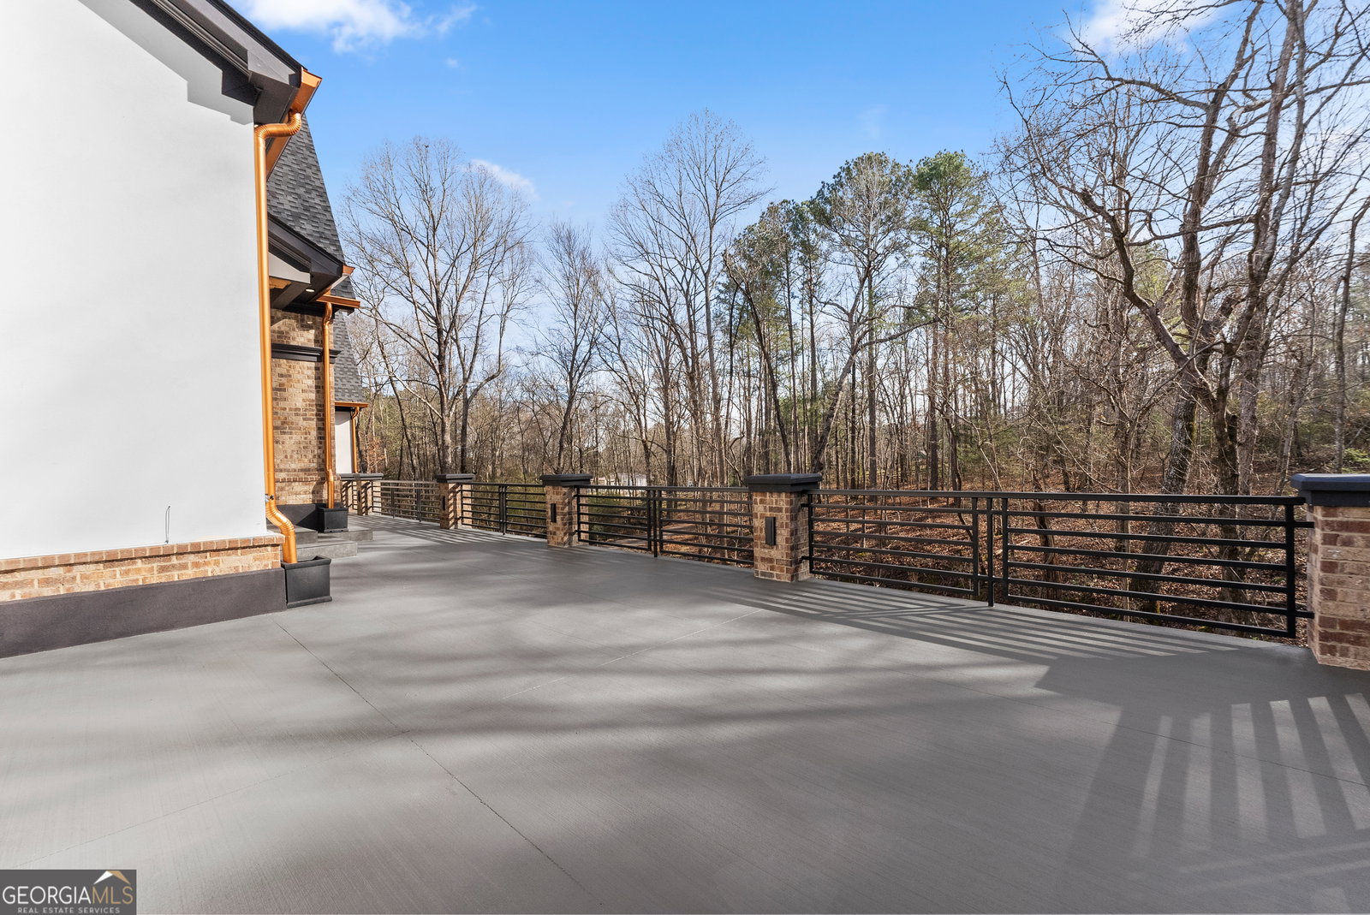


**Additional Living Space Available** 2,300 square feet with 12" ceilings of additional space is available for expansion on this existing home!!!***Exceptional Building Opportunity*** on the hill behind the home!!! Soil test available upon request, allowing a structure the size of existing home. Build a guest house, a in-law suite, workshop, 10 car garage,....the opportunities are endless!!! NO HOA. Wide doorways/halls, Wheelchair Accessible. Buss/RV or boat parking, 400-amp service pre-wired for a future pool, and an elevator location already in place. *** Welcome to a truly exceptional smart home where luxury, design, and everyday comfort come together in perfect harmony. Fully wheelchair accessible and thoughtfully designed, this gated estate sits on a private, irrigated lot extending to a peaceful spring-fed creek, surrounded by plum, cherry, pear, and apple trees-offering rare privacy and natural beauty. The exterior features ceramic-coated, self-cleaning paint for long-lasting elegance and green-tinted windows framed in sleek black vinyl. Inside, you'll find premium wide-plank hardwood floors, oversized baseboards and trim, and a breathtaking 25-foot foyer chandelier that sets the tone for this impressive residence. The chef's kitchen is designed to inspire, featuring a commercial-grade JennAir appliance package, double ovens, professional cooktop with infused griddle, custom panel-ready refrigerator, drawer microwave, butler's pantry with wine refrigerator, and a walk-in chef's pantry. A formal dining room with coffered ceiling and statement chandelier makes entertaining effortless. Smart-home features include Wi-Fi-enabled smoke detectors, smart switches, facial-recognition locks, and Wi-Fi lighting with built-in speakers throughout. The home is fully pre-wired for surround sound and includes a private media room with sound- and motion-responsive LED lighting. The main-level primary suite is a private retreat with vaulted ceilings, a custom walk-in closet, and a spa-inspired bath featuring marble finishes, a soaking tub, walk-in crystal glass shower, and a digital bidet. Additional living spaces include an elegant living room with a gas fireplace, a private office with serene backyard views, and a striking Starfire crystal glass staircase overlooking the open foyer. Upstairs offers flexible living space, a dedicated home theater, and three beautifully appointed bedrooms with custom California-style closets. Outdoor living rivals a luxury resort with a covered porch featuring tongue-and-groove ceilings, slate flooring, an outdoor kitchen, and a gas fireplace-perfect for year-round enjoyment. A rare blend of privacy, flexibility, and high-end design-this home is truly one of a kind.
Listing courtesy of Virtual Properties Realty.com. Selling Office: .
 © 2026 Georgia MLS. All rights reserved. Information Deemed Reliable But Not Guaranteed.

/t.realgeeks.media/resize/300x/https://u.realgeeks.media/athensgahomesales%252Flogos%252FMark_Mahaffey_and_Associates_(4x).png)