


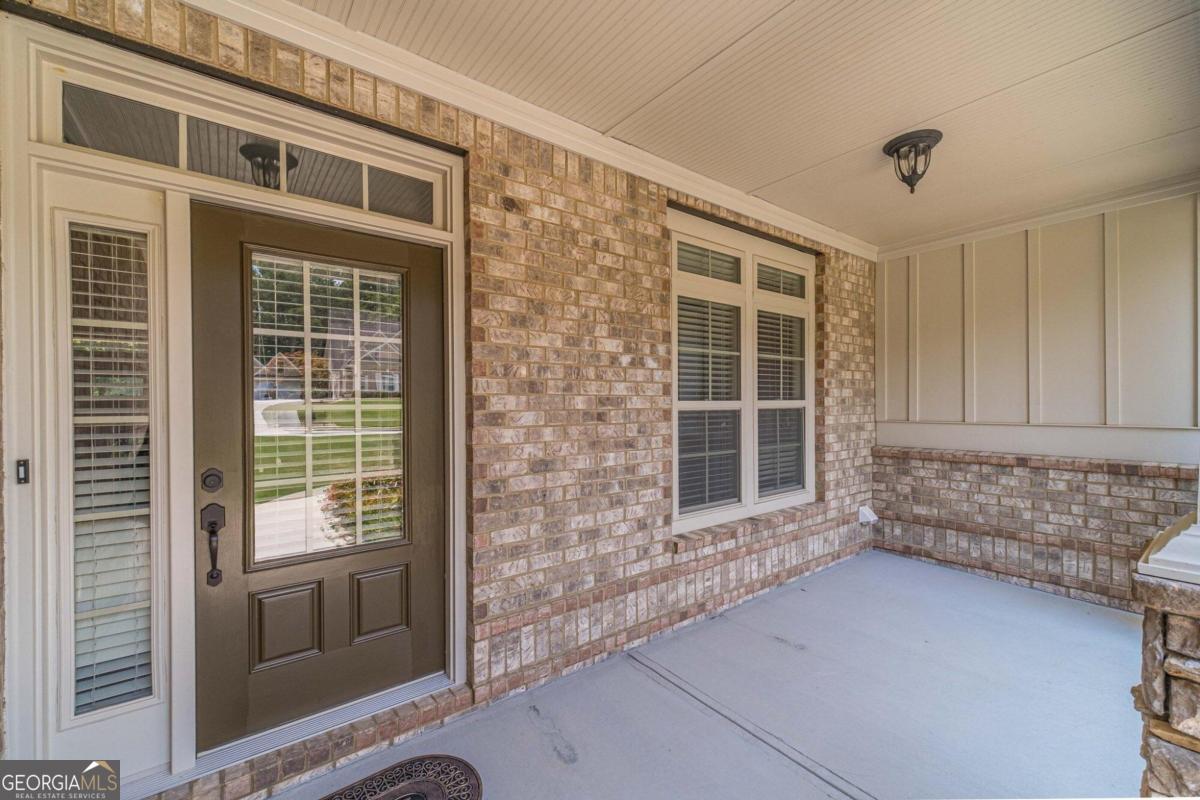


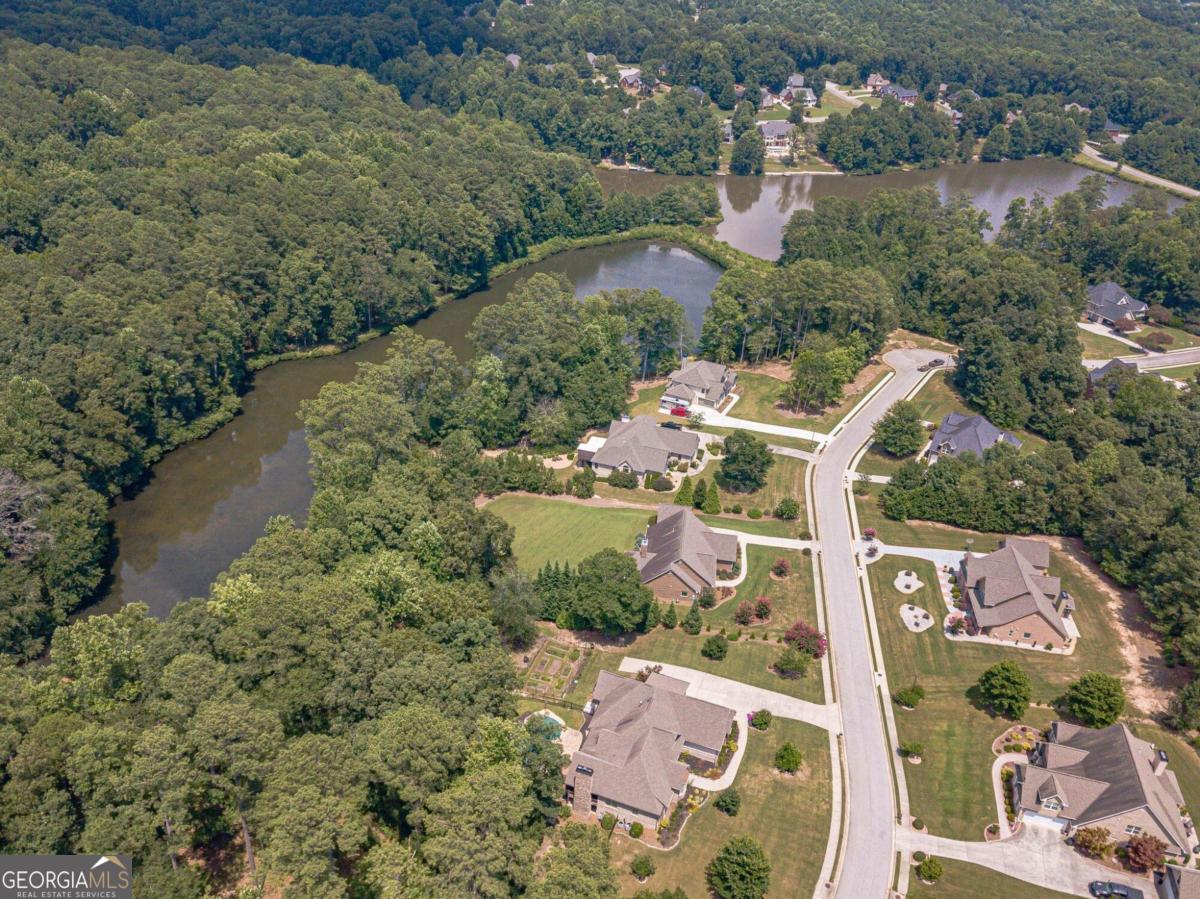


This custom-built residence offers two distinct living spaces, ideal for accommodating in-law living arrangements. It features 5 full bathrooms, 5 bedrooms, and 2 additional rooms that could easily be repurposed as bedrooms, rendering the property a potential 7-bedroom luxury craftsman-style home. Situated on 1.66 acres, the property presents meticulously landscaped grounds with full irrigation, a private garden with raised beds, a Salt Water Gunite Pool with Waterfall, and potential dock space with picturesque lake views. Additionally, it encompasses a substantial 3-car attached garage, exemplifying exquisite exterior features. The home is designed to entertain with two Game Day Porches, each equipped with gas-starter fireplaces. Inside, meticulously crafted details adorn the interior. The main level showcases well-maintained hardwood floors, neutral hues, 3 fireplaces, granite countertops, and coffered, vaulted, and tray ceilings. The open gas log fireside family room with built-in bookcases and Cathedral ceiling offers a welcoming ambiance, while the covered and screened rear deck with a fireplace provides a tranquil setting to relish nature alongside the private Salt Water Gunite Pool with Waterfall and Lake View. Noteworthy features of the main level include an office/library with French Doors and a bay window that could potentially serve as an additional bedroom, and a gourmet kitchen with a center island, breakfast bar, and new stainless steel appliances, encompassing a double wall oven and gas cooktop. A sizable walk-in pantry and laundry room contribute to effortless organization. The highly-desirable split-bedroom plan offers 2 guest suites with private bathrooms and a generous Master Suite in its own wing. This area exudes sophistication, featuring a tray ceiling and a luxurious bath with tile floors, a walk-in shower, a double vanity, and a soaker tub. The upstairs level presents a Junior Suite/Bonus Room with a full bathroom and expandable attic, catering to various needs such as a secluded space for a teenager, home office, or guest accommodation. The fully finished terrace level of the residence presents a second living space, comprising a family room, a second owner's retreat with an elegant ensuite bath featuring a tiled walk-in shower and double vanity, and a spacious closet. There is an additional finished room that could serve as another bedroom, a full kitchen with new appliances, washer and dryer hook-ups, and an unfinished room suitable for multiple purposes, including a gardening area, workshop, storage space, or future sauna room. The property also offers a voluntary HOA. Motivated Seller!
Listing courtesy of RE/MAX Towne Square. Selling Office: .
 © 2026 Georgia MLS. All rights reserved. Information Deemed Reliable But Not Guaranteed.

/t.realgeeks.media/resize/300x/https://u.realgeeks.media/athensgahomesales%252Flogos%252FMark_Mahaffey_and_Associates_(4x).png)