

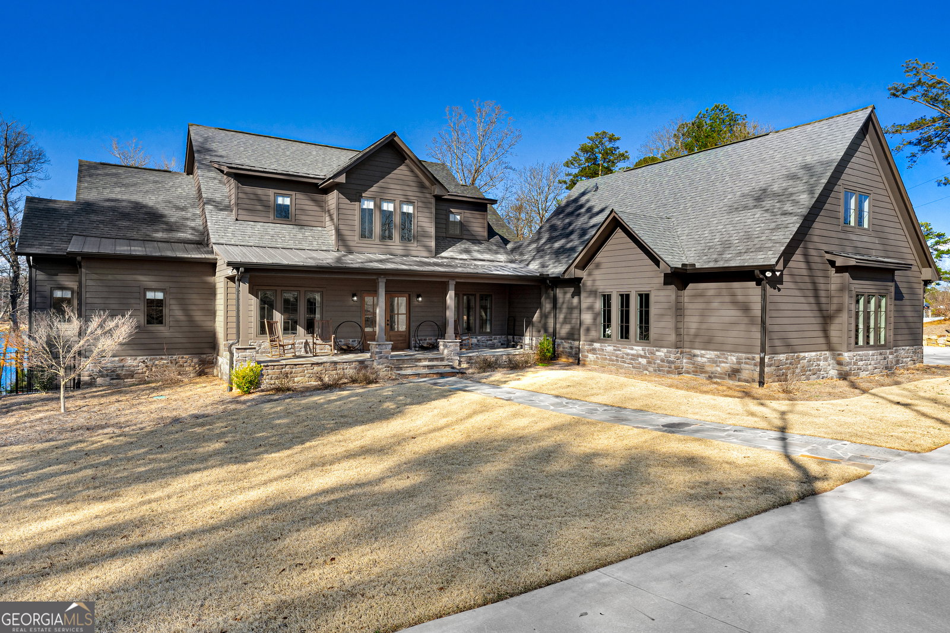


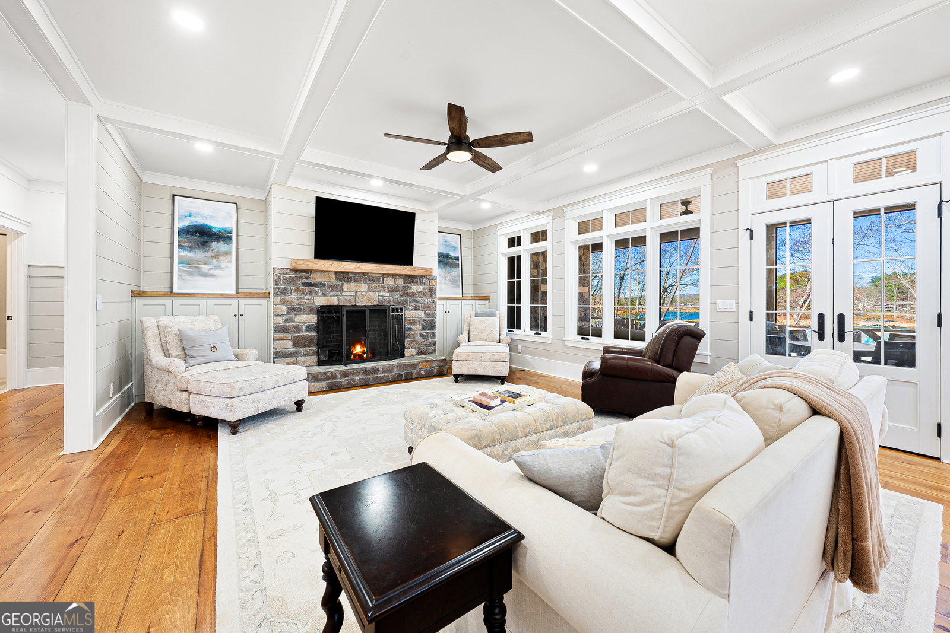


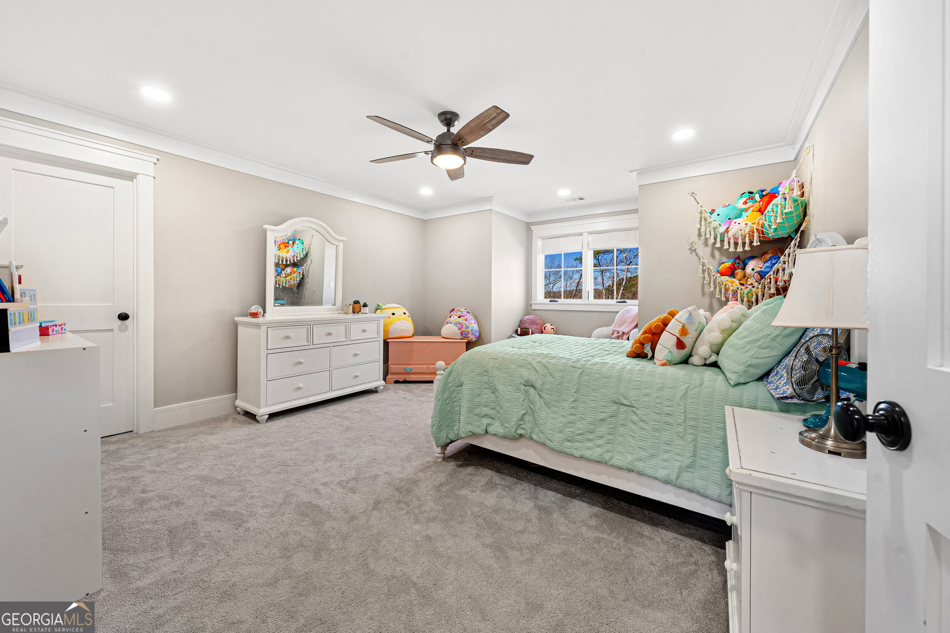


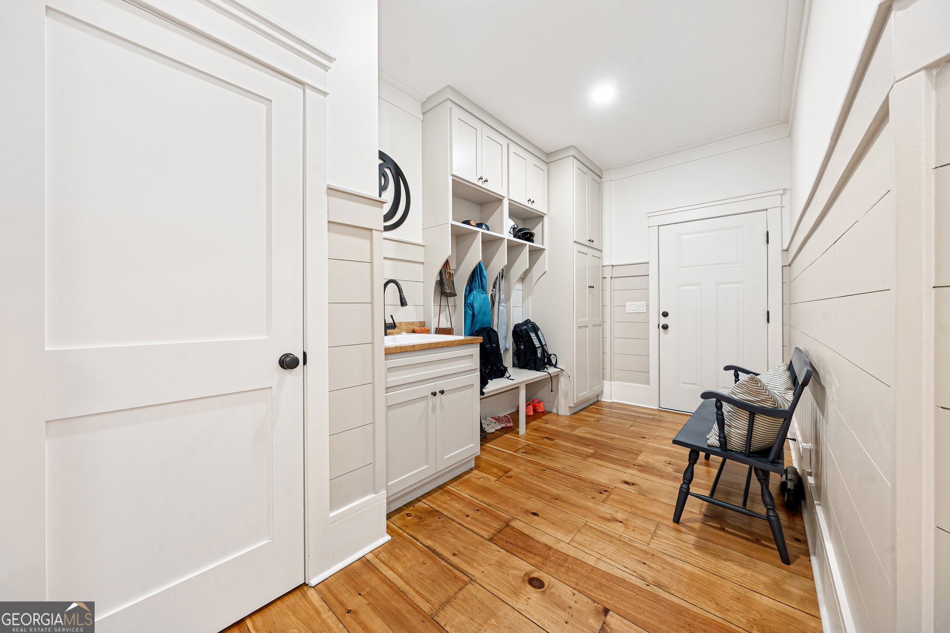


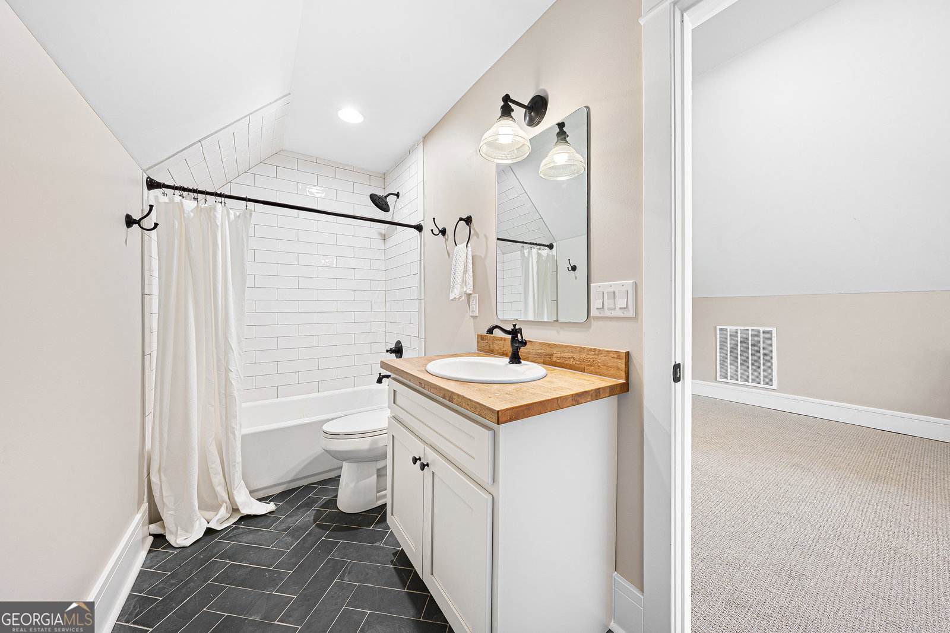


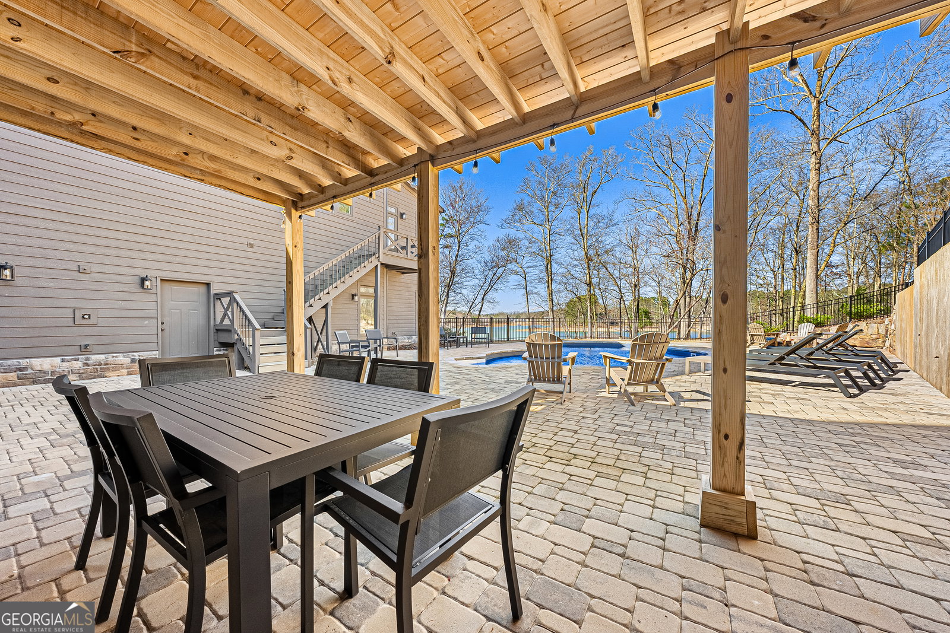


Welcome to a Craftsman style home with Southern flair. The moment you pull up to this home you feel relaxed. Situated on just over 5 acres this is truly a Lake Hartwell retreat. Imagine greeting your guests as they come down the flagstone walkway to your rocking chair front porch with tongue and groove ceiling. The double entryway doors feature waterfall glass allowing in light while still granting privacy. Gorgeous Heart of Pine floors run throughout the main level. Shiplap wainscotting leads your guest past the wide staircase into the heart of the home. The very open Great room features a stone fireplace with cabinets on either side, nine-foot coffered ceilings and transom windows. Open to the expansive kitchen and dining room, it is perfect for entertaining or quiet evenings at home. Off the Great room is a screened porch with fireplace for those evenings enjoying the breeze, dining alfresco or enjoying an after-dinner beverage. There are ample kitchen cabinets for storage. Quartz countertops, Whirlpool appliances and open shelving make this a cook's dream. The large kitchen island easily seats four or will hold a large feast for parties. Leading to the garage is a large appliance pantry. Beyond that the mudroom features a full sink, cubby holes and hooks and is the perfect drop zone from the 3-car garage. All these rooms have a wonderful view of the lake on this quiet cove. Off the entryway through a set of French doors is a tongue and groove wainscoted home office. Go down the hall from the Great room to a guest room on this level and a full bath with tiled shower. At the end of the hall is the primary suite with tongue and groove accent wall and French doors leading to a private balcony for two that is just perfect for early morning coffee or late-night cocktails while looking out over the lake. An ensuite with the laundry closet (note the laundry chute from the upper floor) has a large soaking tub for the end of the day, separate shower with pebbled floor for the start of the day and a double vanity. A walk-in closet completes the main floor. Ascend the wide staircase and you will find a large open play space or second living area. Perfect for the kids to teens to have their own retreat. Two bedrooms, both with lake views, one with and ensuite, and a full bath off the open area complete this level. Whether for a guest get away, Children or in-laws this level has lots of possibilities complete with storage closets. On the terrace level, the stained concrete floors compliment the stone fireplace in the rec room with a wet bar featuring lots of cabinet space, a full refrigerator and ice maker. Plenty of room for game nights from cards to pool. Large windows with transoms and French doors let in the sun and allow for lake views. Through the French doors is a covered patio with fireplace, (yes that's 4). Down a short hallway is the perfect guest room with lake view and access to the full bath in the hall. The back area of the basement is unfinished and is huge with a golf cart garage door, a room that could be easily turned into a safe room, Double doors leading out to the terrace and a half bath that is also accessible from the terrace. Off the rec room is a glass paneled door leading to the cobblestone terrace. Don't feel like the lake today? Take a dip in the inground pool or sit around the firepit next to it. A covered grilling area allows for entertainment without worrying about the weather. Accessible through the garage is a large bunkroom with a full bath. The craftsman accents and charm abound throughout this beautifully landscaped lake retreat. The dock features Trex decking, a single slip and a jet ski slip completing your family home or get-a-way from the city. But then with this much relaxation, why go back to the city? Minutes from Downtown Hartwell, the marina, restaurants and several boat ramps.
Listing courtesy of Coldwell Banker Fort Realty. Selling Office: .
 © 2026 Georgia MLS. All rights reserved. Information Deemed Reliable But Not Guaranteed.

/t.realgeeks.media/resize/300x/https://u.realgeeks.media/athensgahomesales%252Flogos%252FMark_Mahaffey_and_Associates_(4x).png)