


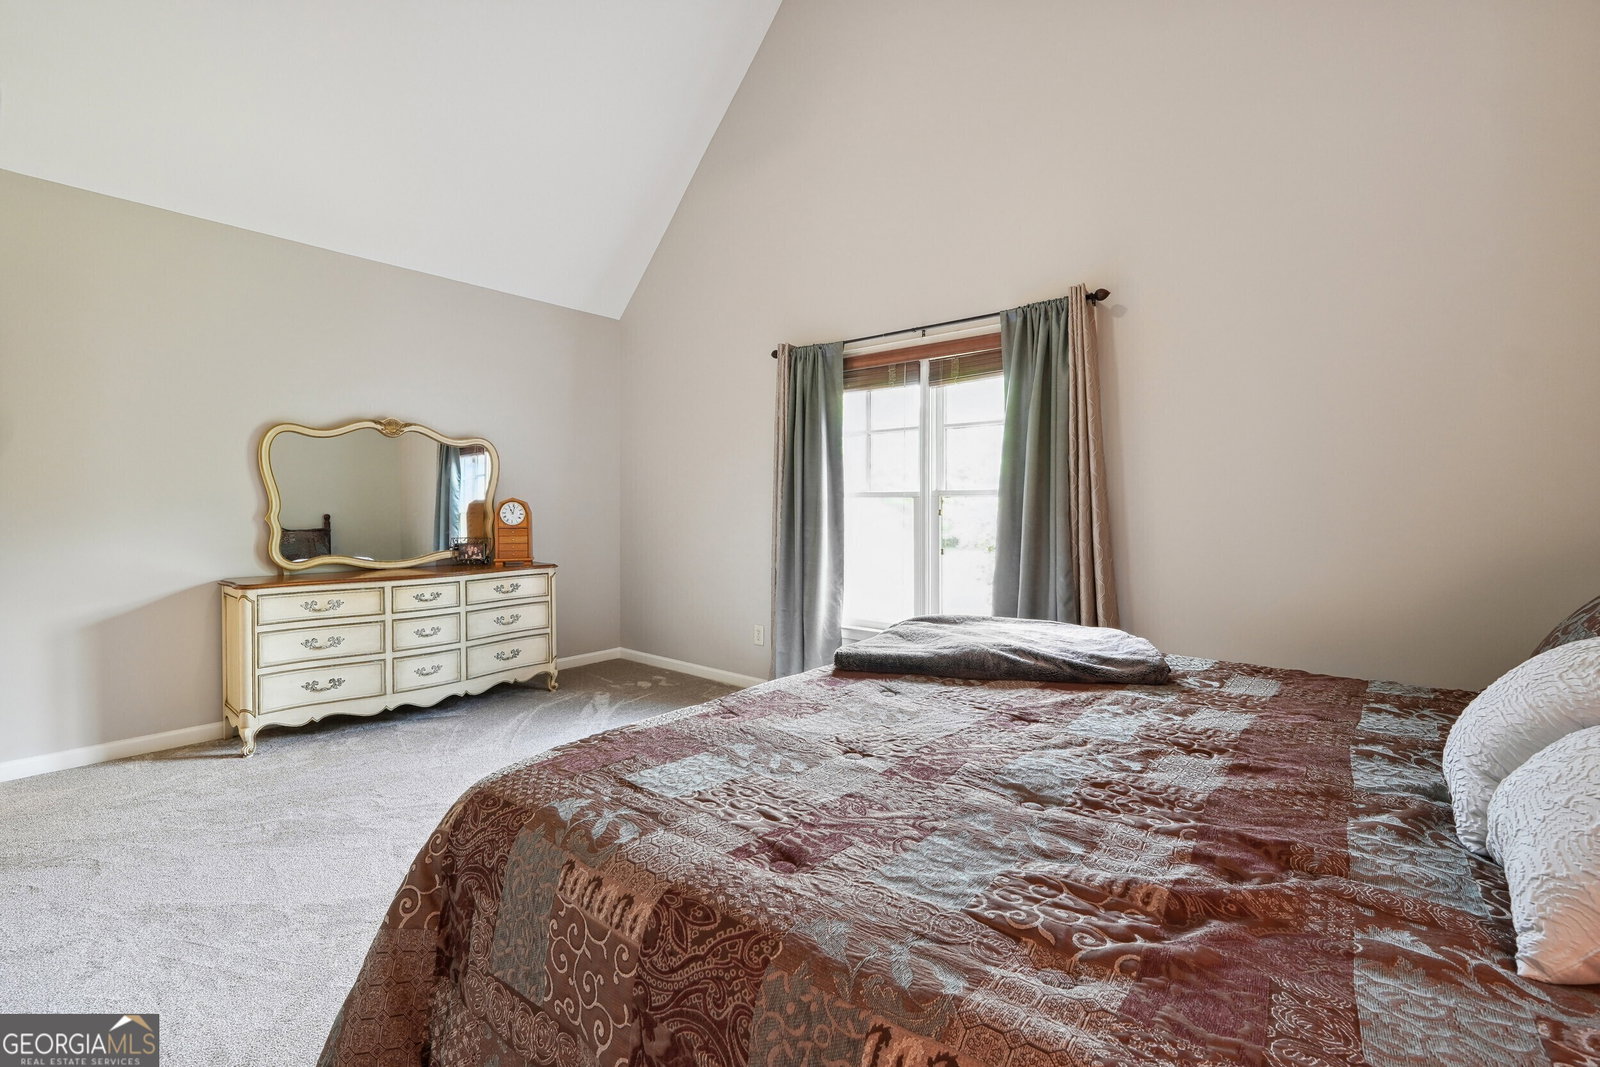


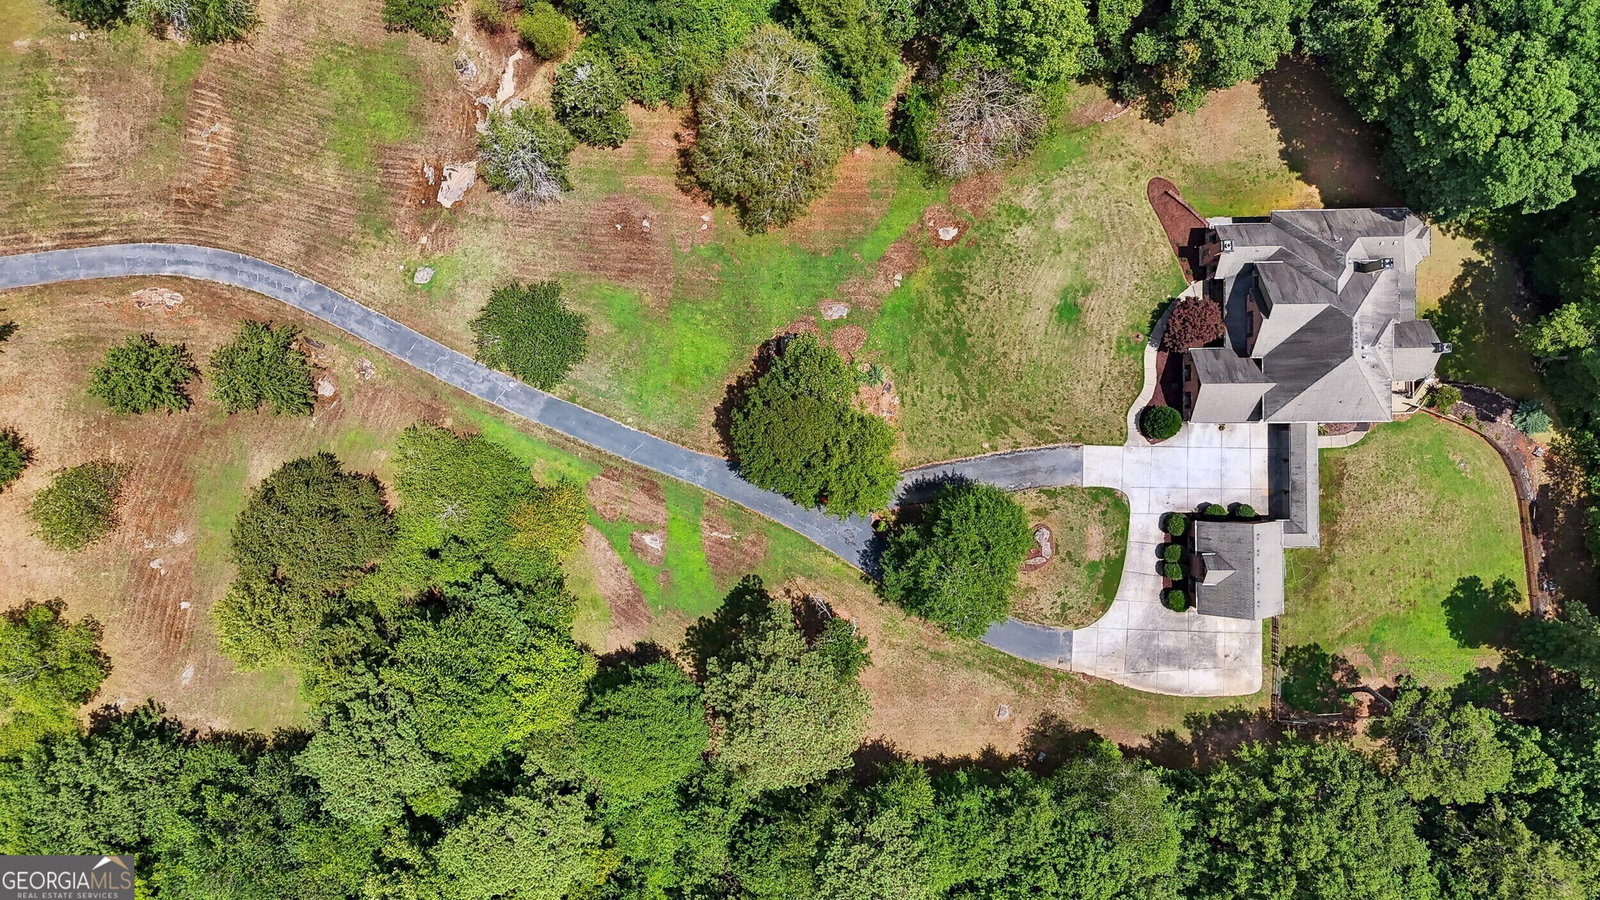


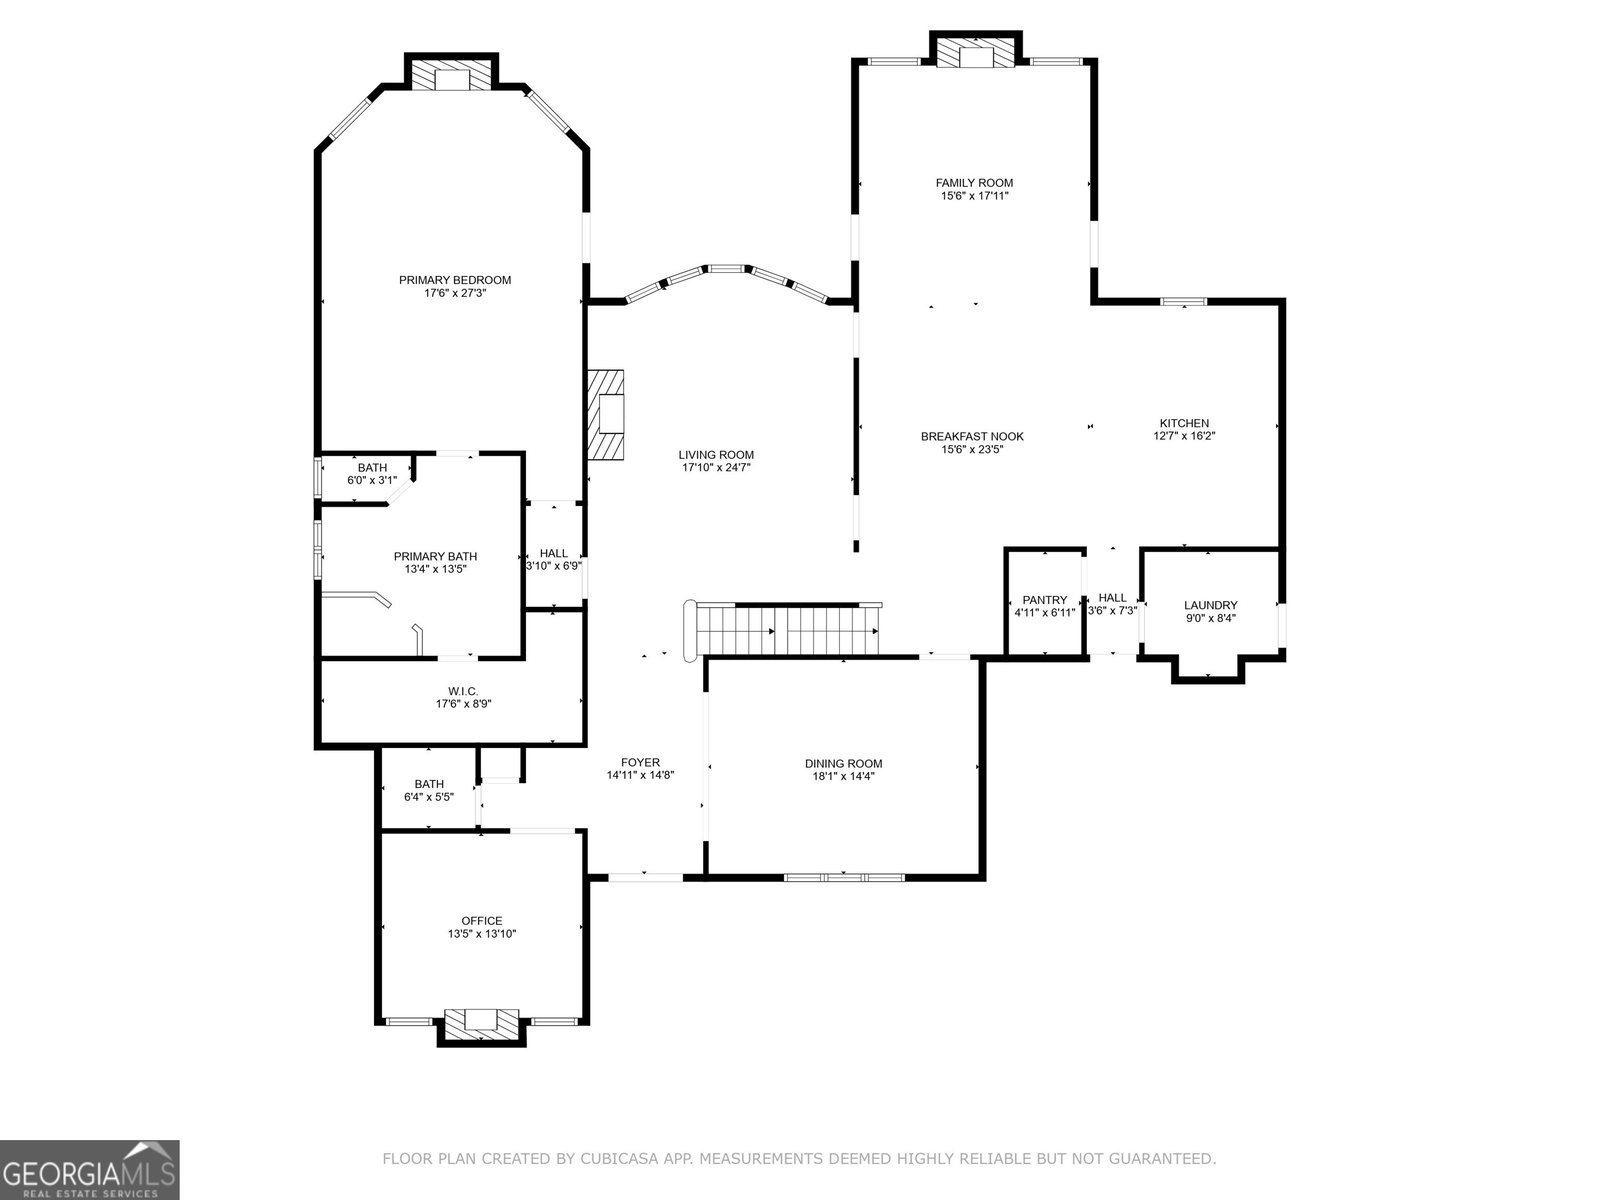


Welcome to this custom private 8.14 acre estate with over 7,600 finished sq feet of living space. Walk through the gorgeous iron entry doors into the open foyer, there is a separate dining room with a coffered ceiling, a fireside grand family room and a fireside office/library, the fireside keeping room is open to the breakfast room and gourmet kitchen featuring Viking appliances and a large island. There is also a walk-in pantry, a laundry room and mud room with a courtyard entry. The oversized primary bedroom features a triple trey ceiling, a cozy fireplace and a door to the covered back deck. The primary bathroom features a dome ceiling, spacious double vanity, a separate bathtub and large shower. The upper-level features three additional bedrooms, one with a private bath, the other two have a shared bath. There is a media/playroom/office on the upper level and a bonus room attached to one bedroom for additional space. The finished terrace level features a full eat-in kitchen, a dining room, living room, two bedrooms with private baths, a laundry room, a large room for an office, playroom, library that opens to the backyard, an additional storage room plus a steel beam/ceiling storm room. The terrace level is completed with a relaxing theater room, seating a projector to enjoy movie nights! The home features a three-car garage plus an additional two-car separate detached garage with a private upper-level apartment great for extra space. Relax and enjoy the beautiful landscape and walk to the stream in the back of the property. Make an appointment today and welcome to your new private estate!
Listing courtesy of Harry Norman Realtors. Selling Office: .
 © 2026 Georgia MLS. All rights reserved. Information Deemed Reliable But Not Guaranteed.

/t.realgeeks.media/resize/300x/https://u.realgeeks.media/athensgahomesales%252Flogos%252FMark_Mahaffey_and_Associates_(4x).png)