


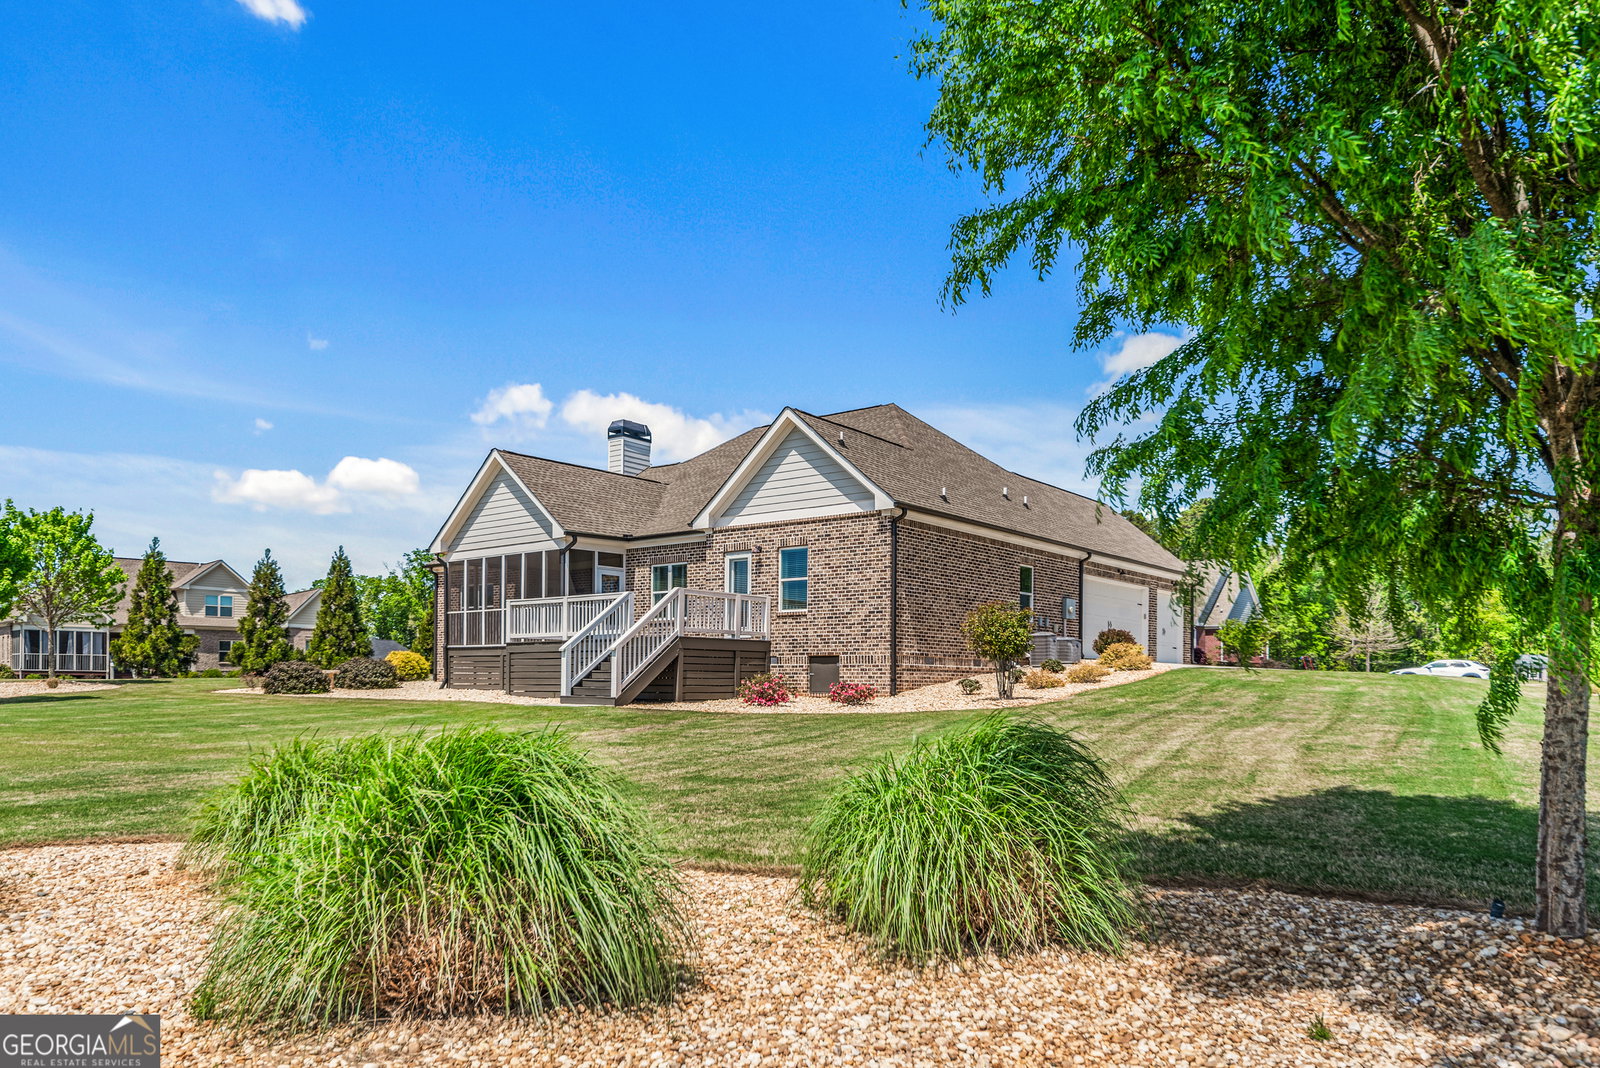


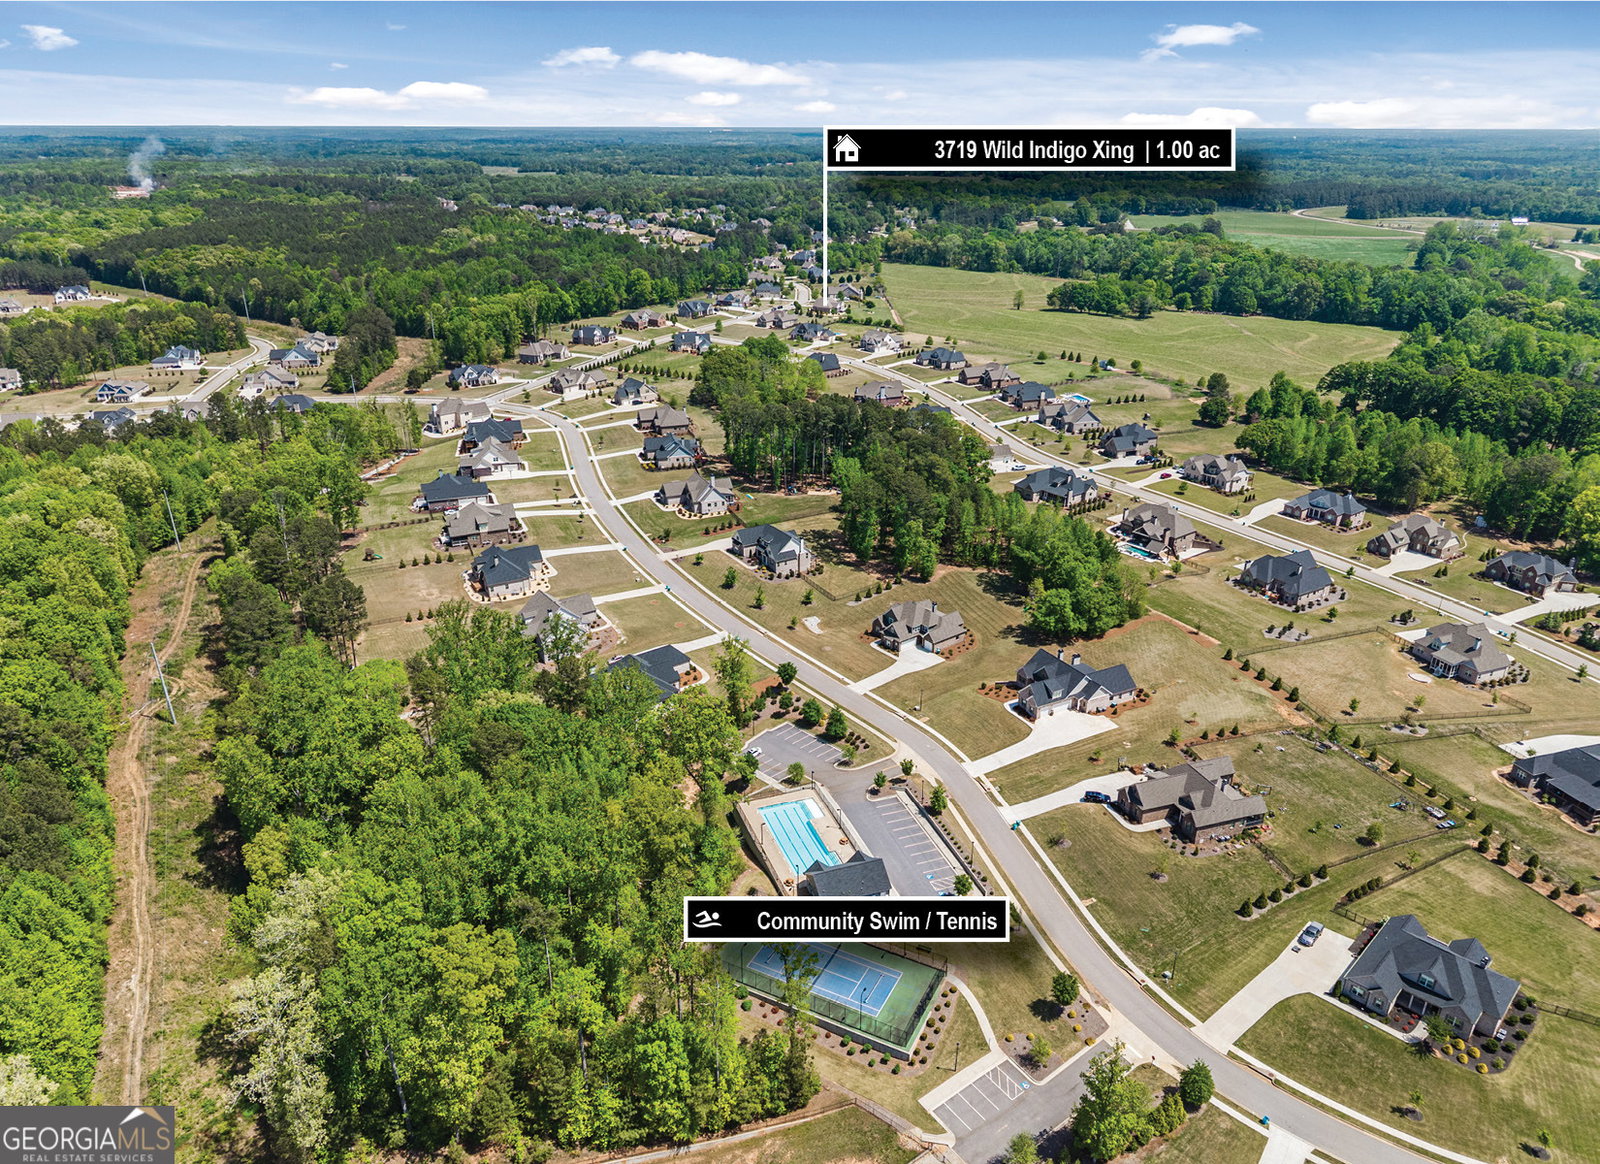

Set on a full acre, this custom-built ranch was designed for the way people actually live: open, functional, & easy to enjoy every day. Located within the highly sought-after Wildflower Meadows community, you'll also have access to swim & tennis amenities, along with the space & setting that make this neighborhood so special. Inside, the main level offers an easy, open layout with hardwoods throughout, connecting the living, kitchen, & dining spaces. The dining room adds a little character with coffered ceilings & wainscoting. In the kitchen, you'll find custom cabinetry, quartz countertops, & seamless quartz backsplash, all opening right into the main living area. The owner's suite offers a comfortable retreat, with a spacious layout, large walk-in closet, & a well-designed bath featuring a tiled shower, frameless glass, & a rain head. One of the best parts, you have direct access to the screened-in porch, complete with custom roller shades, making it an easy spot for morning coffee or winding down in the evening. On the opposite side of the home, a separate wing creates a great setup for guests or even an in-law suite, complete with its own bedroom, full bath, & additional sitting area. It's a flexible space that can adapt to whatever your needs may be. Upstairs, you'll find a fourth bedroom, a full bath, a built-in office, & additional storage. Outside is where this home really stands out. The full acre lot has been professionally landscaped with trees, rock accents, grasses, & hardwired lighting that brings the property to life after sunset. The yard is fully irrigated, well-maintained, and still offers plenty of room to add a pool. Backing up to pastureland, the backyard offers a sense of privacy & peacefulness that's hard to find, creating a quiet, natural setting to enjoy each day. The 3-car garage has been finished with epoxy floors, & the home as a whole has been meticulously maintained & is completely move-in ready. Zoned for North Oconee schools.
Listing courtesy of Compass. Selling Office: .
 © 2026 Georgia MLS. All rights reserved. Information Deemed Reliable But Not Guaranteed.

/t.realgeeks.media/resize/300x/https://u.realgeeks.media/athensgahomesales%252Flogos%252FMark_Mahaffey_and_Associates_(4x).png)