


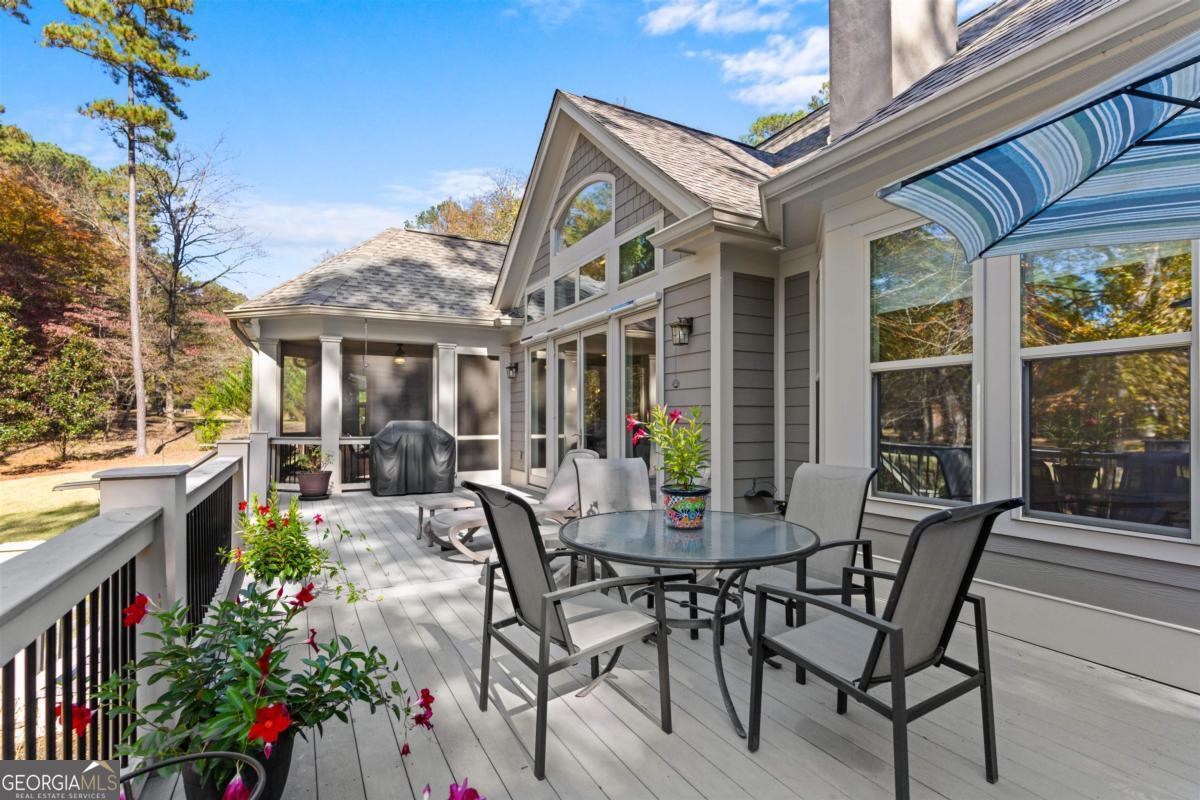


Fantastic opportunity in the highly desirable Gated Golf Course Community of Harbor Club in the Lake Oconee area. This custom built home by Windsor Homes offers 2,729 sq ft of living space 3 bedrooms, 3 bathrooms 2.5 car garage and best of all everything is on one level! From the moment you enter the home you will love the open concept with expansive views of the golf course from almost every window with high vaulted ceilings in the living room, gas burning fireplace. One of the focal points of the home is the kitchen with its large island, granite countertops, double wall ovens and 6 burner Thermadore stove, wine cooler, walk in pantry and a large kitchen nook. The Primary bedroom is very large with bay windows overlooking the golf course view and has lots of natural light. Primary bathroom is also spacious with dual granite vanities, seperate shower, free standing bathtub and his & her closets. Bedroom 2 has an en suite bathroom and walk in closet. Additional features are hardwood floors through out, an extra space by garage door that is used for sewing room or craft area, lovely sized laundry with new washer and dryer, oversized hot water heater and water softener. Exterior you will love the extra large deck with a seperate screened and covered lanai area making this a great place to relax, entertain and watch the golfers. Harbor Club has lots to offer...social membership and golf membership, pickleball courts, tennis courts, clubhouse, swimming pool, walking trails, dog park, playground and a Marina. Make your Appointment today to view this stunning home for yourself.
Listing courtesy of Drake Realty Lake Area. Selling Office: .
 © 2026 Georgia MLS. All rights reserved. Information Deemed Reliable But Not Guaranteed.

/t.realgeeks.media/resize/300x/https://u.realgeeks.media/athensgahomesales%252Flogos%252FMark_Mahaffey_and_Associates_(4x).png)