


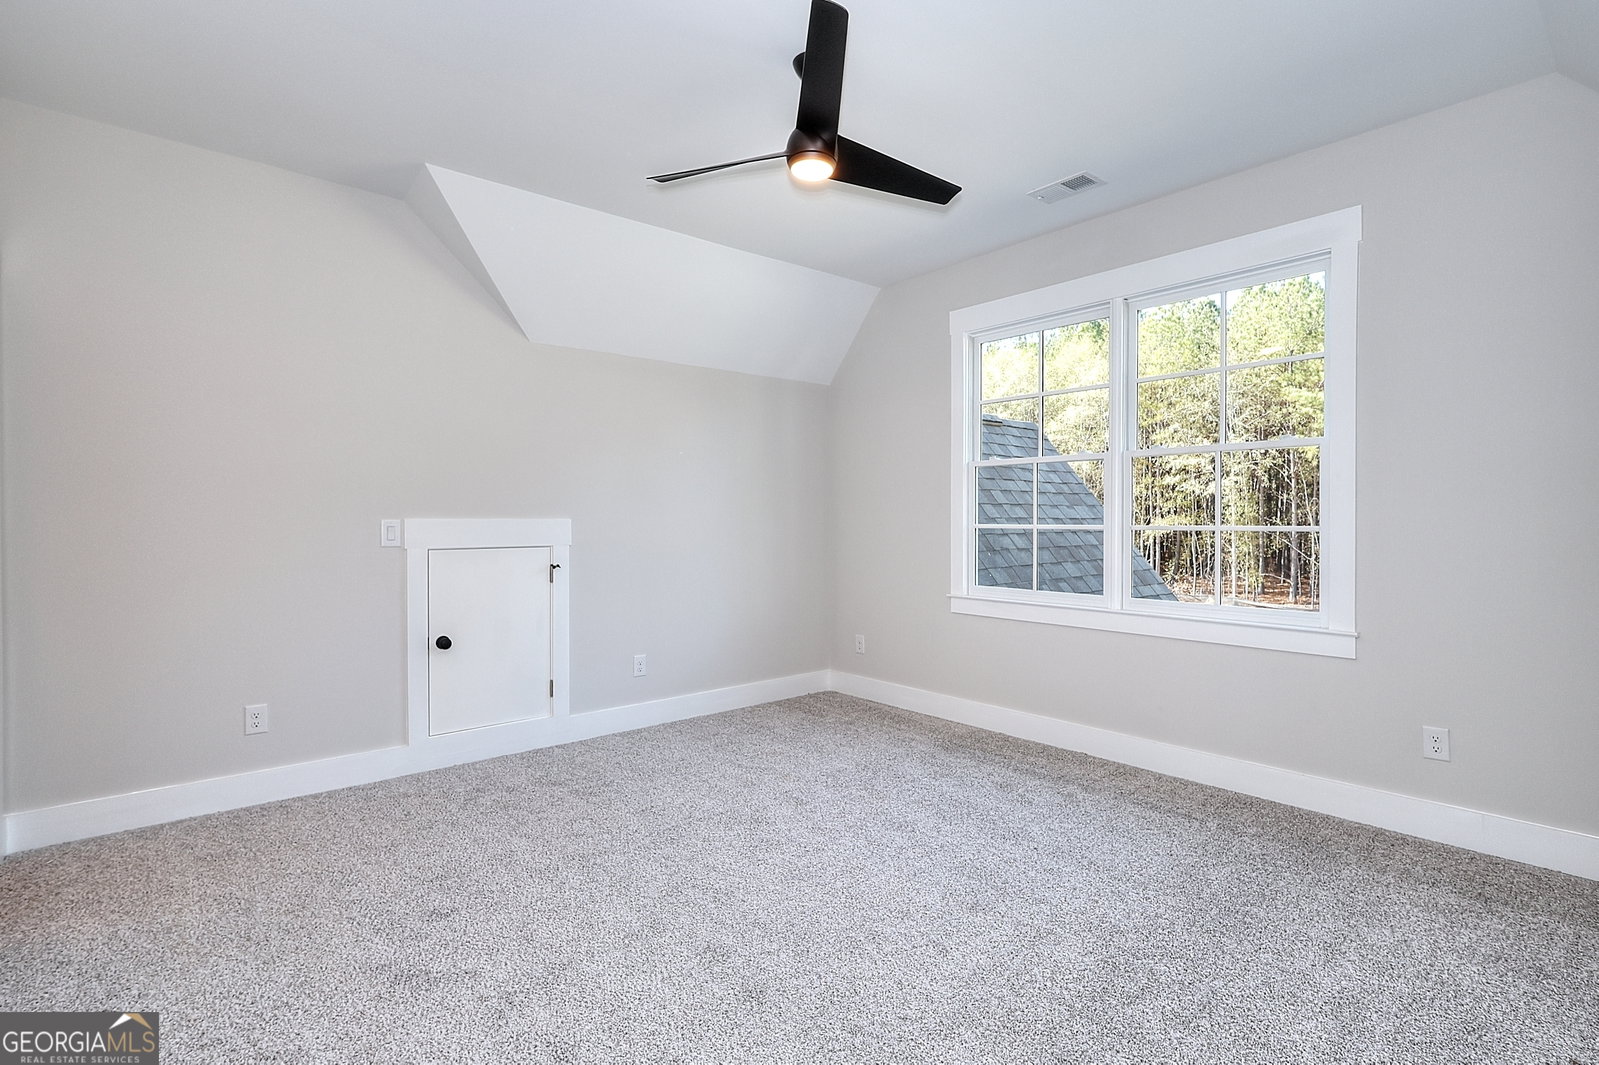


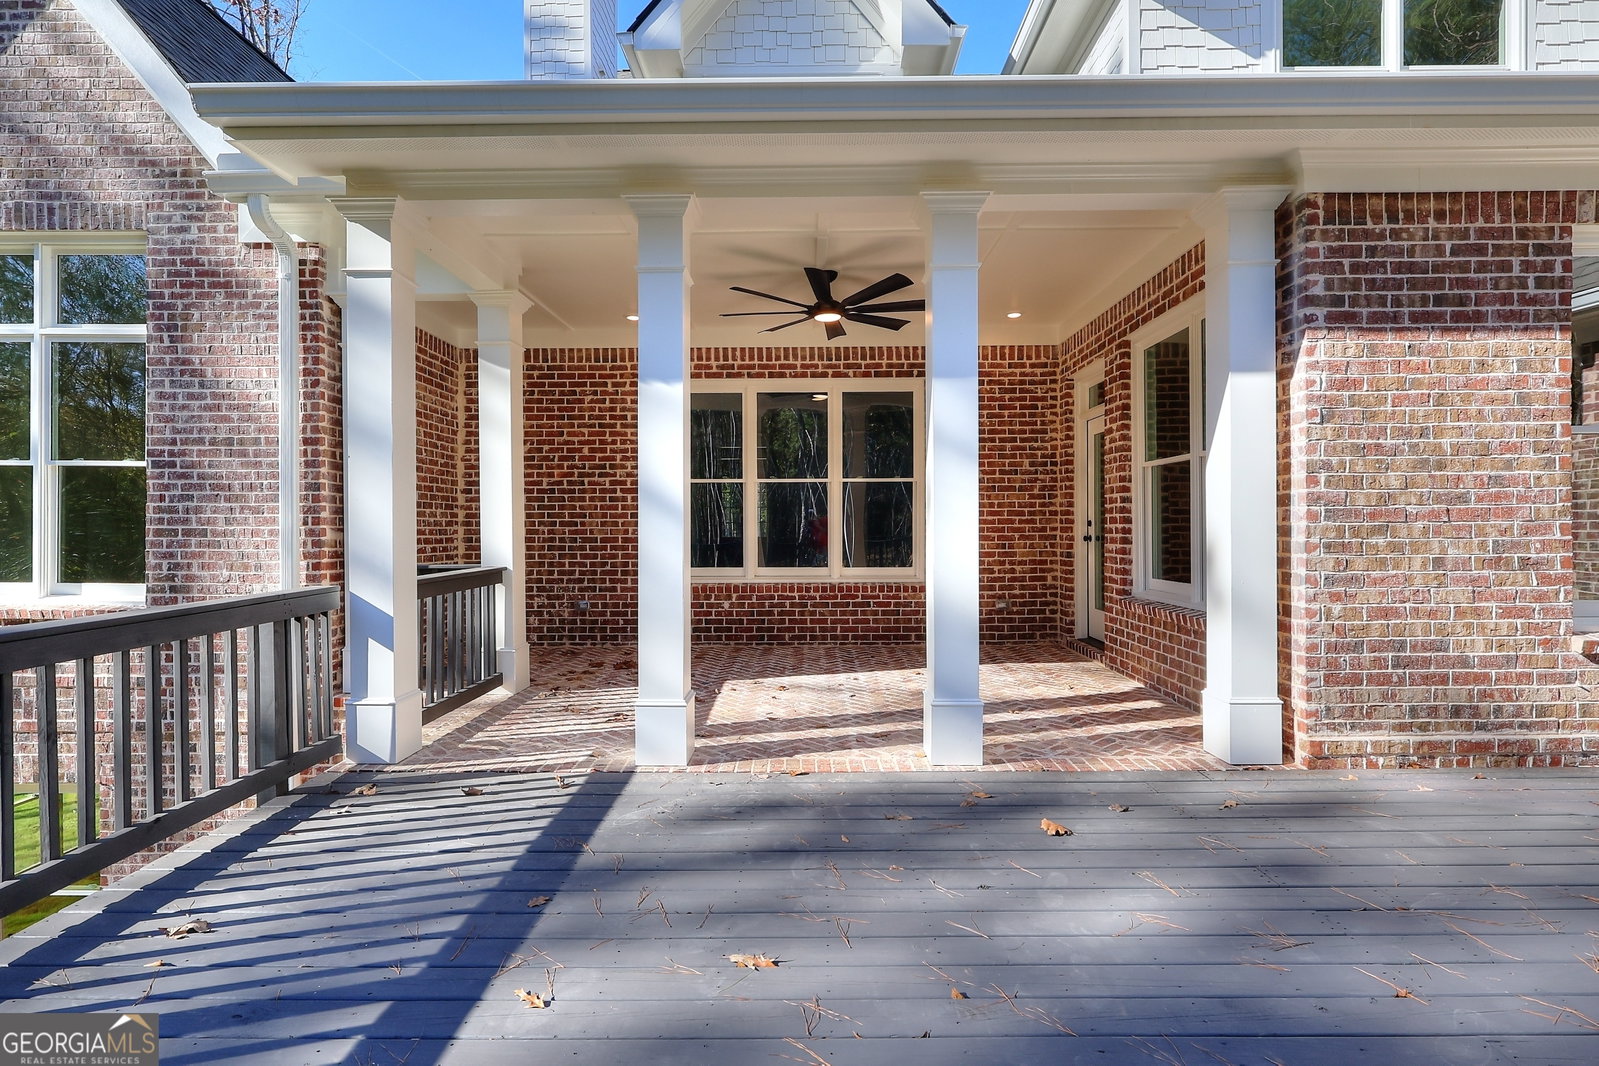


Discover Walton County's newest exclusive gated lakefront community. Nestled on approximately 2 acres, this stunning 5 Bed, 4.5 Bath home on a full basement offers everything you've been searching for and more. Every detail of this luxurious property has been carefully curated to create an exceptional, one-of-a-kind living experience. Step inside and be captivated by the expansive open floor plan with exquisite craftsmanship and top-of-the-line finishes, such as built-in cabinetry, elegant beams in the vaulted family room, and stunning trim throughout. No expense was spared in the masterfully designed kitchen featuring quartz countertops, custom cabinetry, a farmhouse sink, pot filler, an oversized island, Cafea stainless steel appliances, tile backsplash, and a built-in refrigerator. Vaulted family room with beams, Stone fireplace, and built-in bookcases. A separate keeping room with vaulted ceilings and brick fireplace. Escape into the owner's suite located on the main with natural sunlight beaming through the large windows, and a sitting / bar area. The spa-like on-suite offers a large tile shower and a luxurious standalone tub. The spacious walk-in closet provides ample storage that allows plenty of room to organize all of your wardrobe and accessory needs. 1 other bedroom on the main level with a private bath. 3 bedrooms, plus an additional bonus room with 2 full bathrooms are located on the second level. Enjoy the great outdoors relaxing on your back-covered deck overlooking the vast yard and start planning that backyard oasis of your dreams. 4 sides brick, covered deck for entertaining, and an open deck for grilling. Landscape lighting, and professional landscaping. The back yard was designed with the option to add a pool.
Listing courtesy of RE/MAX Center. Selling Office: .
 © 2026 Georgia MLS. All rights reserved. Information Deemed Reliable But Not Guaranteed.

/t.realgeeks.media/resize/300x/https://u.realgeeks.media/athensgahomesales%252Flogos%252FMark_Mahaffey_and_Associates_(4x).png)