


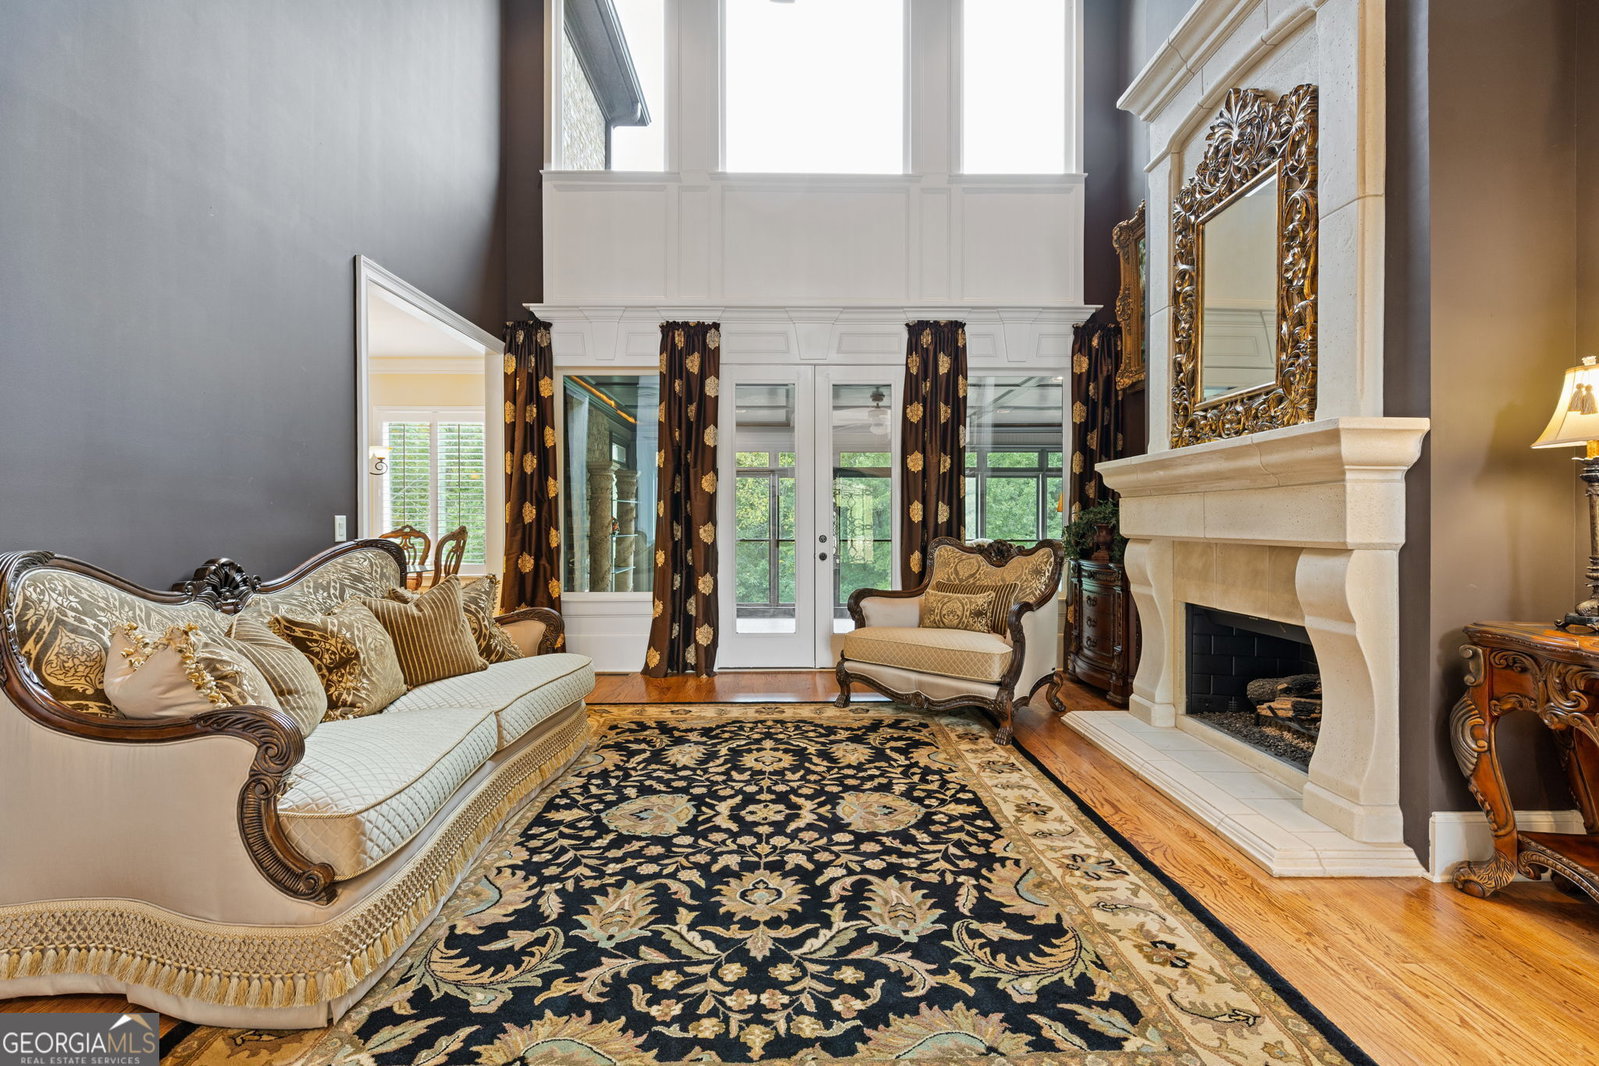


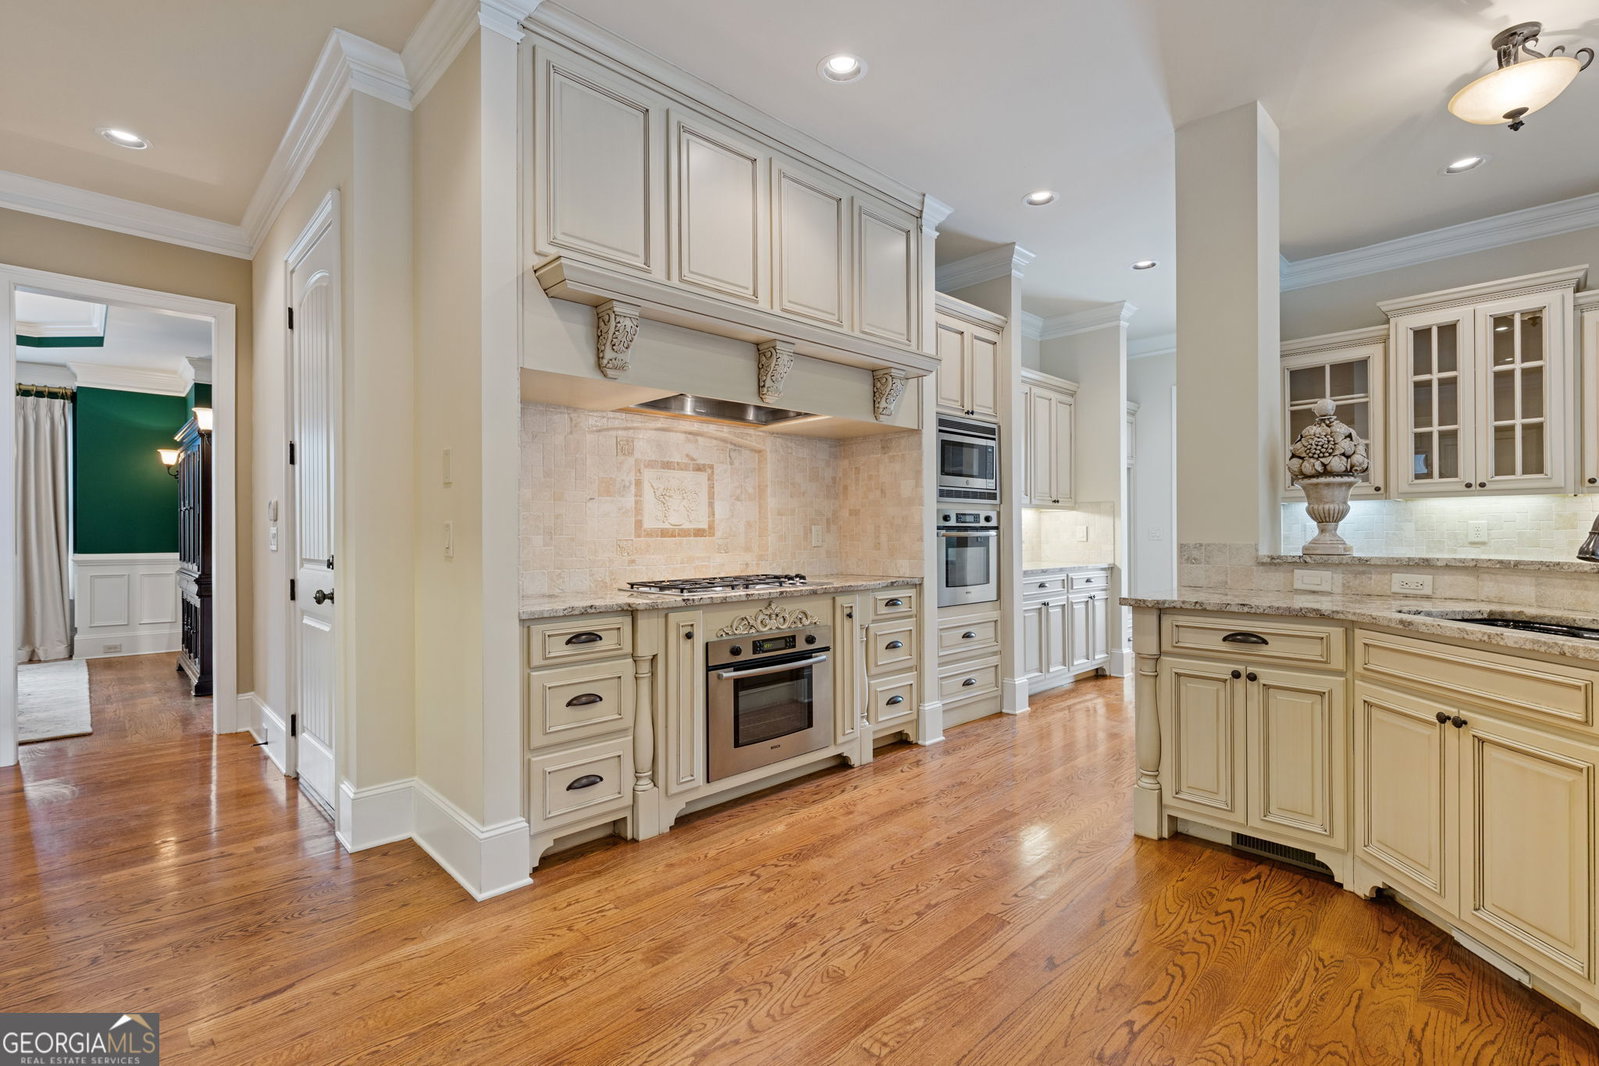


Enjoy comfort and refined elegance in this stunning home located in the sought after Sarazen's Corner section of Chateau Elan. Step inside through the magnificent double iron doors to discover your dream home! A private study adorned with judges paneling, elegant dining room, 2-story great room featuring a tray ceiling, palatial fireplace & wall of windows, and a welcoming, oversized guest ensuite conveniently located on the main floor, is just the beginning to this fabulous family home. Continue on the main level to the gourmet kitchen featuring Bosch appliances, 2 ovens, oversized counter height island, endless counter/cabinet space, breakfast room as well as fireside keeping room. Finally, step to the expansive sunroom completed by an abundance of windows, tile flooring & the warmth of the brick fireplace, creating an inviting space to relax or entertain. Travel upstairs to be WOWED by the massive primary suite! It is a true retreat, boasting a relaxing sitting area, beautiful fireplace flanked by built in bookcases, a well-appointed morning bar, luxurious primary bath featuring an exquisite stained-glass window, and the most magnificent closet space that will delight any fashion enthusiast. Additionally, 3 generously sized ensuites with walk in closets complete the phenomenal 2nd level living space. Venture downstairs to the finished terrace level, where you'll find a custom bar and kitchen ideal for hosting gatherings, a state-of-the-art golf simulator room for the avid golfer, fitness room, full bath with large walk in "never been used" tile shower, and a true entertainment space complete with 4K projector, 135 inch disappearing screen & surround sound. From the terrace level, walk outside to enjoy additional entertainment space with a large, covered patio area; also equipped with surround sound. Enjoy the calming sounds of the trickling water from the creek, the privacy of the wooded lot and the space to build the outdoor kitchen or pool of your dreams! *Retaining wall has already been reinforced with rebar to support the weight of a pool*. The home also features hardwood floors, central vacuum, many new windows throughout, tons of attic storage space, a 3-car, side entry garage and four elegant fireplaces that add warmth and charm throughout. With its impeccable design and luxurious details, this property is a perfect blend of comfort and sophistication. Don't miss your chance to make this exquisite house your forever home! Legends membership deeded with house and is required. Call today for more details!
Listing courtesy of Funari Realty LLC. Selling Office: .
 © 2026 Georgia MLS. All rights reserved. Information Deemed Reliable But Not Guaranteed.

/t.realgeeks.media/resize/300x/https://u.realgeeks.media/athensgahomesales%252Flogos%252FMark_Mahaffey_and_Associates_(4x).png)