


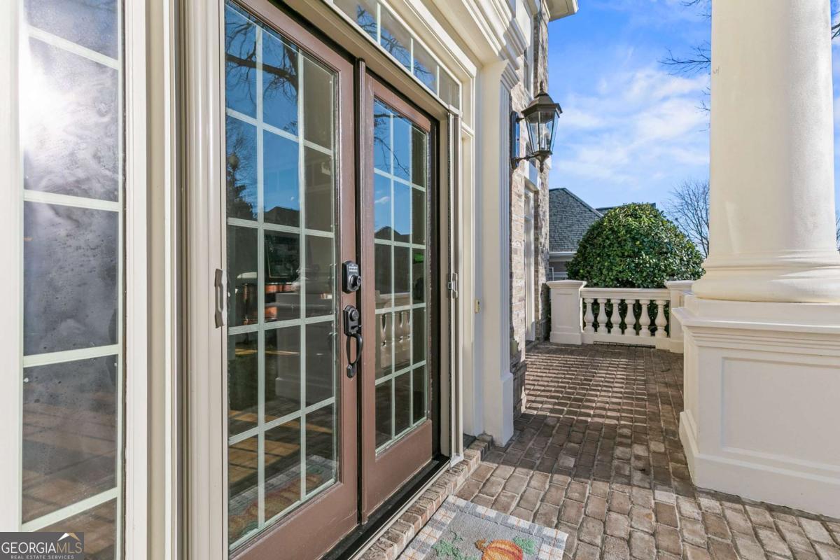


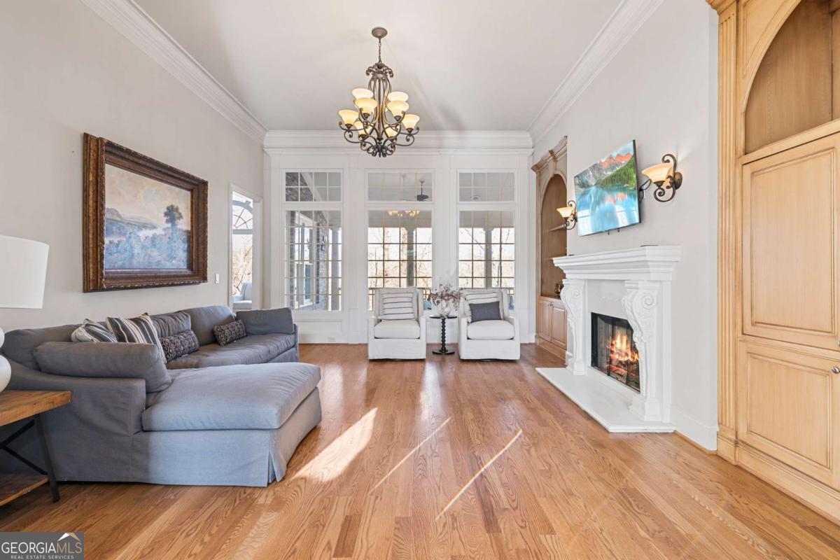


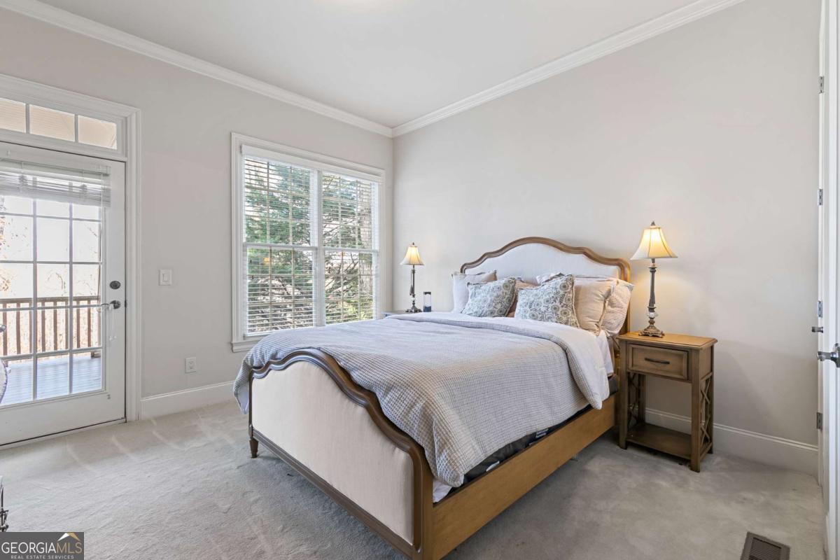


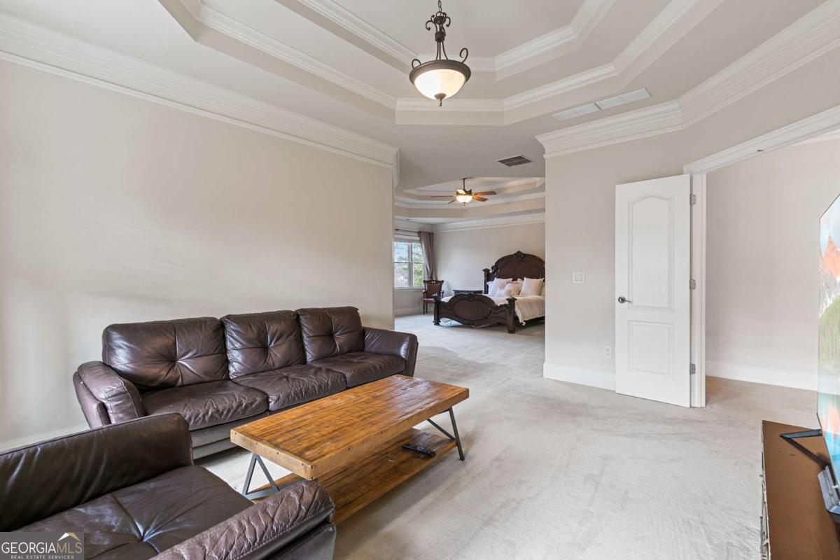


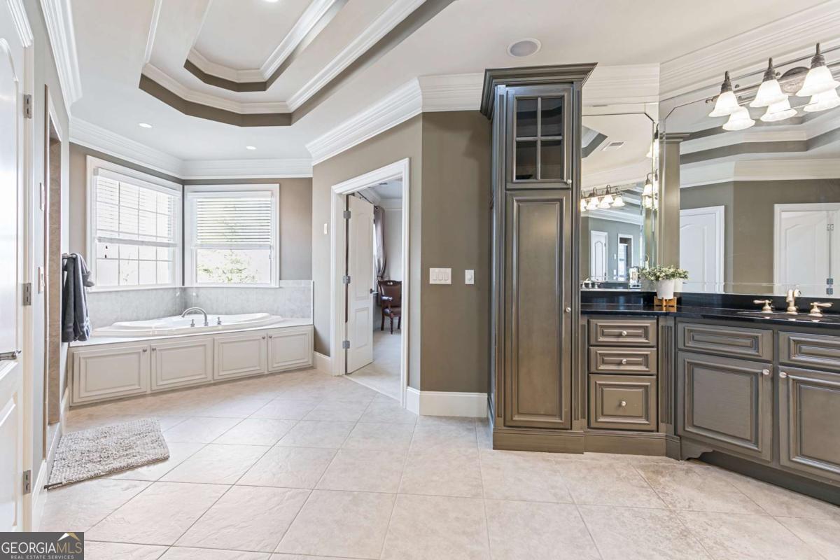


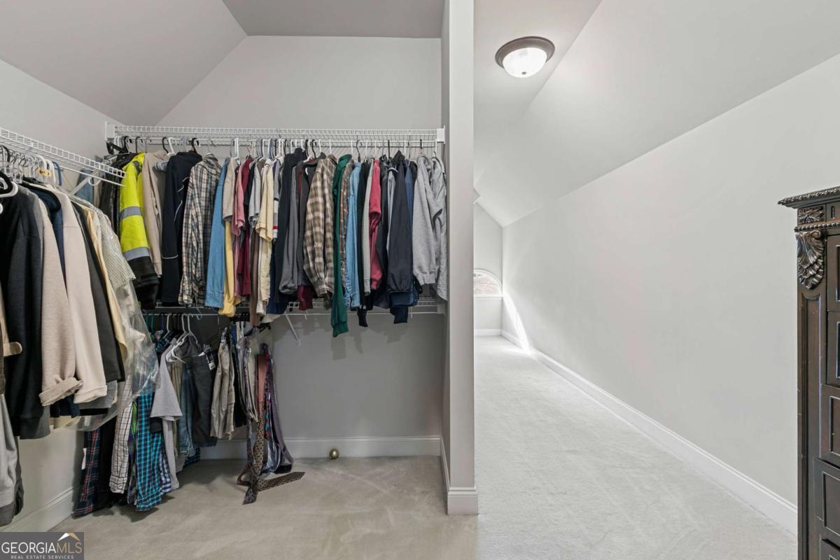


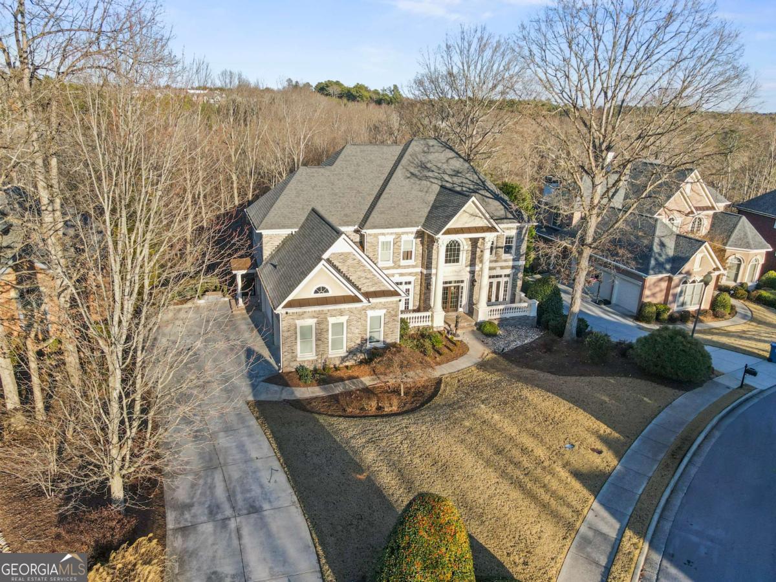

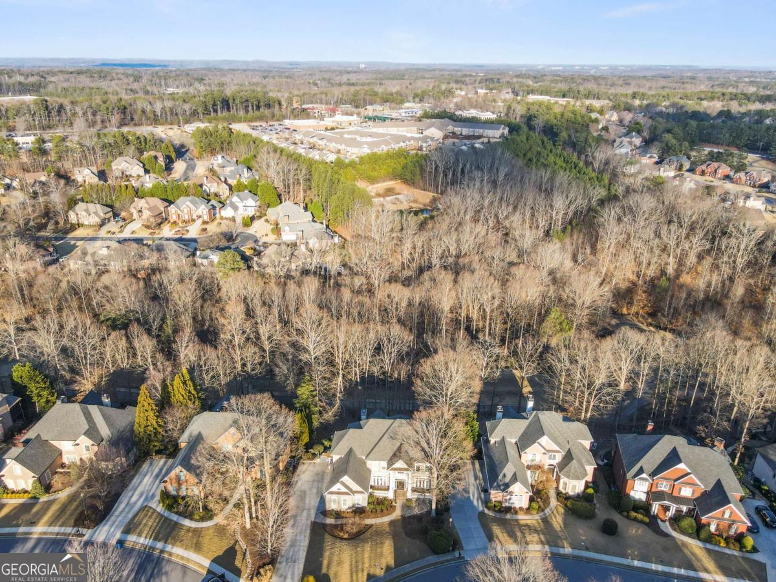


***Sellers have assumable VA loan with 2.875% rate & Offering $20k in Buyer credit!*** Experience the pinnacle of luxury at 3352 Forest Vista Dr, located in the esteemed Coventry inside Hamilton Mill community. This stunning three-story brick residence exudes sophistication with its grand columns, spacious interiors, newly refinished red oak flooring, and sun-filled rooms, offering the ideal setting for both relaxation and entertaining. Enter a state-of-the-art, updated, gourmet kitchen where sleek marble backsplashes and new high-end stainless steel appliances create a chef's paradise. The generous island is perfect for both cooking and casual get-togethers. Share meals in the elegant dining area, which comfortably accommodates over 12 guests beneath a sparkling chandelier. With six beautifully appointed bedrooms and a partially finished basement complete with a home theater, game room, and second kitchen, this home provides abundant space for all your needs. The main-floor bedroom features private access to a charming deck that overlooks the third hole of an exclusive golf course. Exceptional resort-style amenities enhance the living experience: take a dip in two pristine pools, perfect your game on tennis or pickleball courts, and stay fit in the well-equipped fitness center. Engage with the community at vibrant activity spots, including walking trails, golf courses, and nearby shopping and schools. 3352 Forest Vista Dr is the ultimate in luxurious living, offering a harmonious blend of elegance and functionality. Whether relaxing on the veranda or exploring the lively surroundings, this home is more than just a place to live-it's a lifestyle choice in an exclusive neighborhood. Don't miss the chance to make this dream home yours.
Listing courtesy of Keller Williams Realty Atl. Partners. Selling Office: .
 © 2026 Georgia MLS. All rights reserved. Information Deemed Reliable But Not Guaranteed.

/t.realgeeks.media/resize/300x/https://u.realgeeks.media/athensgahomesales%252Flogos%252FMark_Mahaffey_and_Associates_(4x).png)