


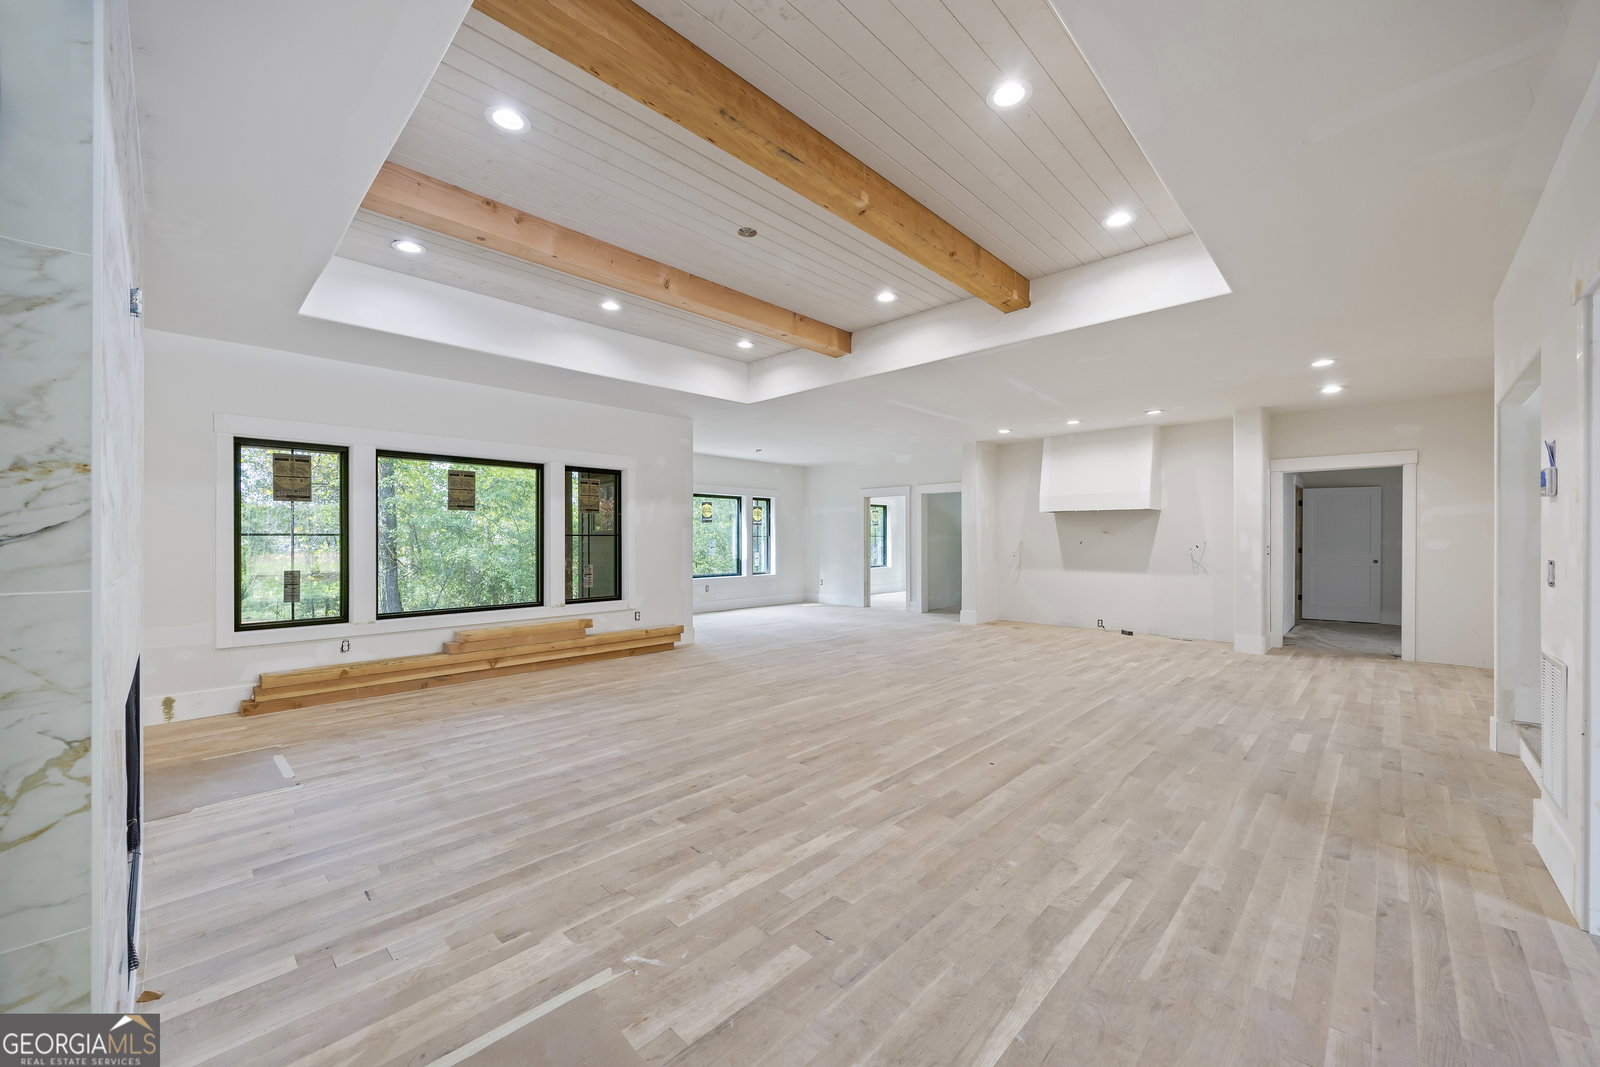


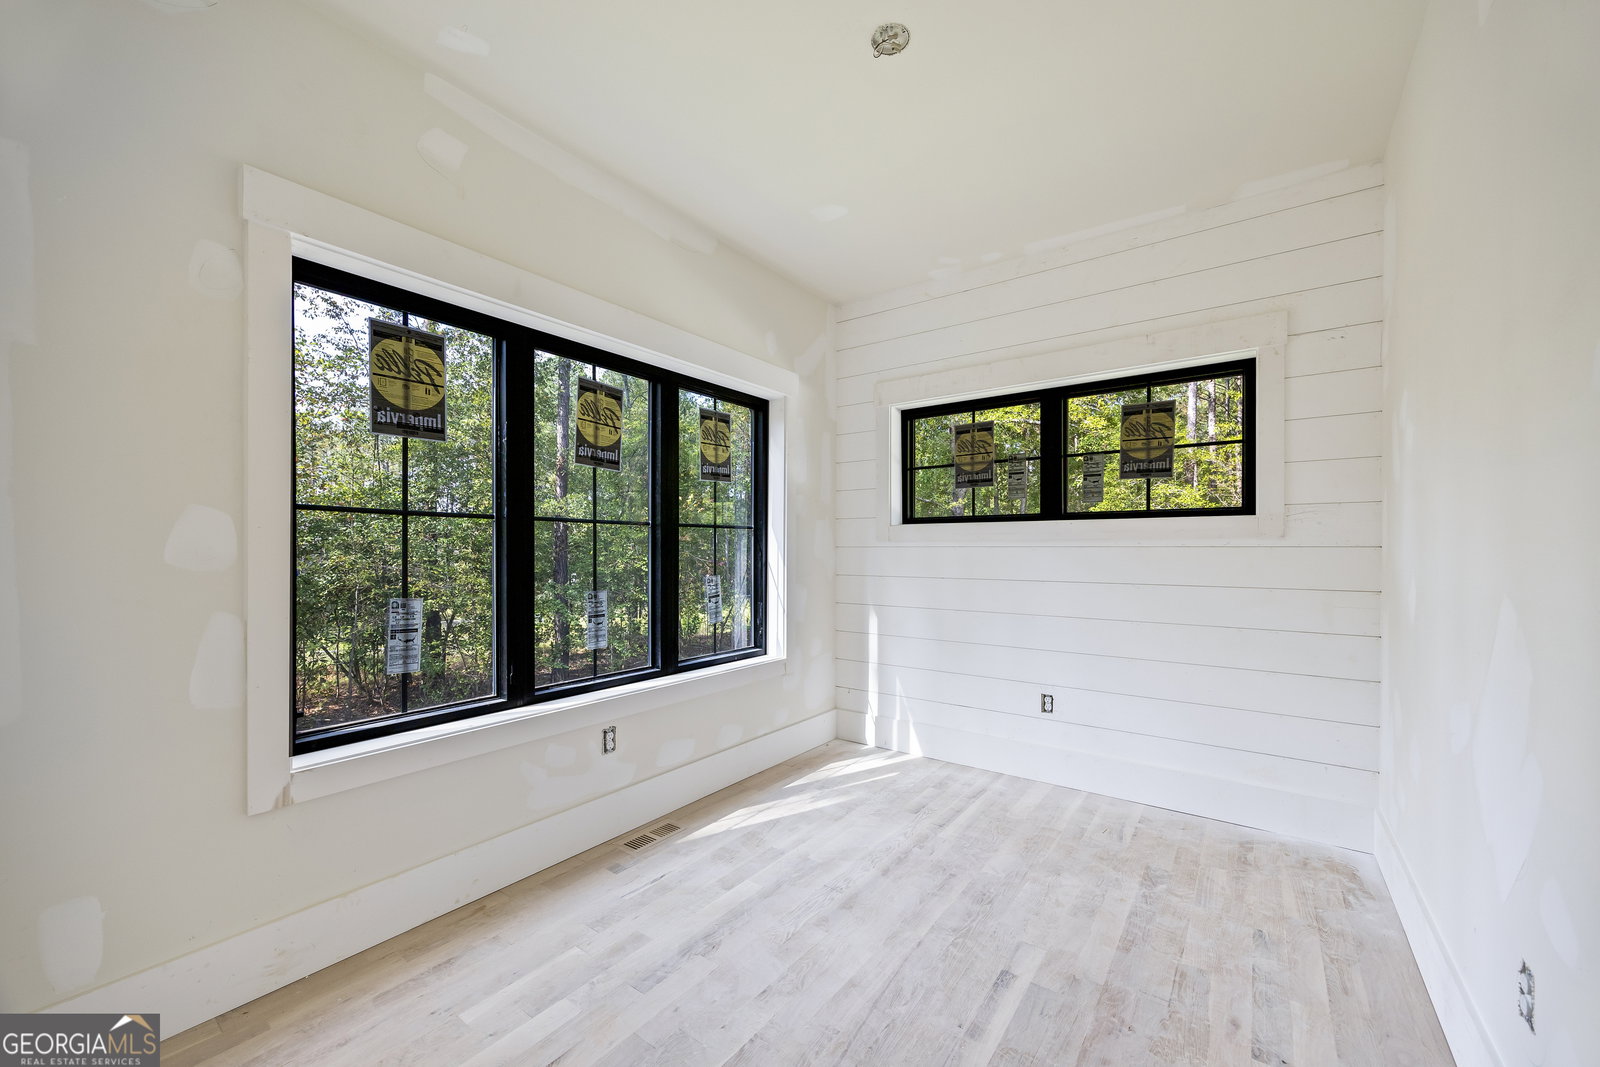


Welcome to your dream home! This exquisite 3,100 sqft new custom built home offers an unparalleled blend of high-end craftsmanship and modern living in the sought-after Spratlin Mill neighborhood. This beautifully designed home features 3 spacious bedrooms and 2.5 luxurious bathrooms, and a bonus room. The heart of the home is the open-concept living space, where a beautifully accented fireplace complements the spacious kitchen. The chef's kitchen features a large island, custom cabinetry, and an elegant vent hood that elevates the design. Behind the kitchen, a well-appointed butler's pantry includes custom built-ins, a convenient sink with a picturesque view, and plenty of storage and counter space for all your culinary needs. A bright and inviting office space is perfect for remote work or study, while a mudroom with ample storage and a stylish powder room enhance the home's functionality. The primary bedroom is a true retreat, boasting tall ceilings with stunning exposed beams and large windows that fill the space with natural light. Enjoy a luxurious walk-in shower, a breathtaking freestanding tub, and dual vanities adorned with bespoke fixtures and a stylish curved accent. Access the expansive walk-in closet suite directly from the bathroom, complete with custom built-ins and ample storage. For added convenience, a doorway leads directly from the suite to the laundry. room. This custom home also features a beautiful front porch, a huge covered back deck, and a spacious front and back yard. Located in the charming Spratlin Mill community, this home is surrounded by natural beauty and a welcoming atmosphere. Enjoy the tranquility of suburban living while being just a short drive from Athens and local amenities, parks, and recreational areas. Don't miss your chance to own this stunning home that combines luxury, comfort, and convenience. Home is set to be completed by November 2024. Schedule your private tour today and step into a lifestyle of elegance and sophistication!
Listing courtesy of Keller Williams Greater Athens. Selling Office: .
 © 2026 Georgia MLS. All rights reserved. Information Deemed Reliable But Not Guaranteed.

/t.realgeeks.media/resize/300x/https://u.realgeeks.media/athensgahomesales%252Flogos%252FMark_Mahaffey_and_Associates_(4x).png)