


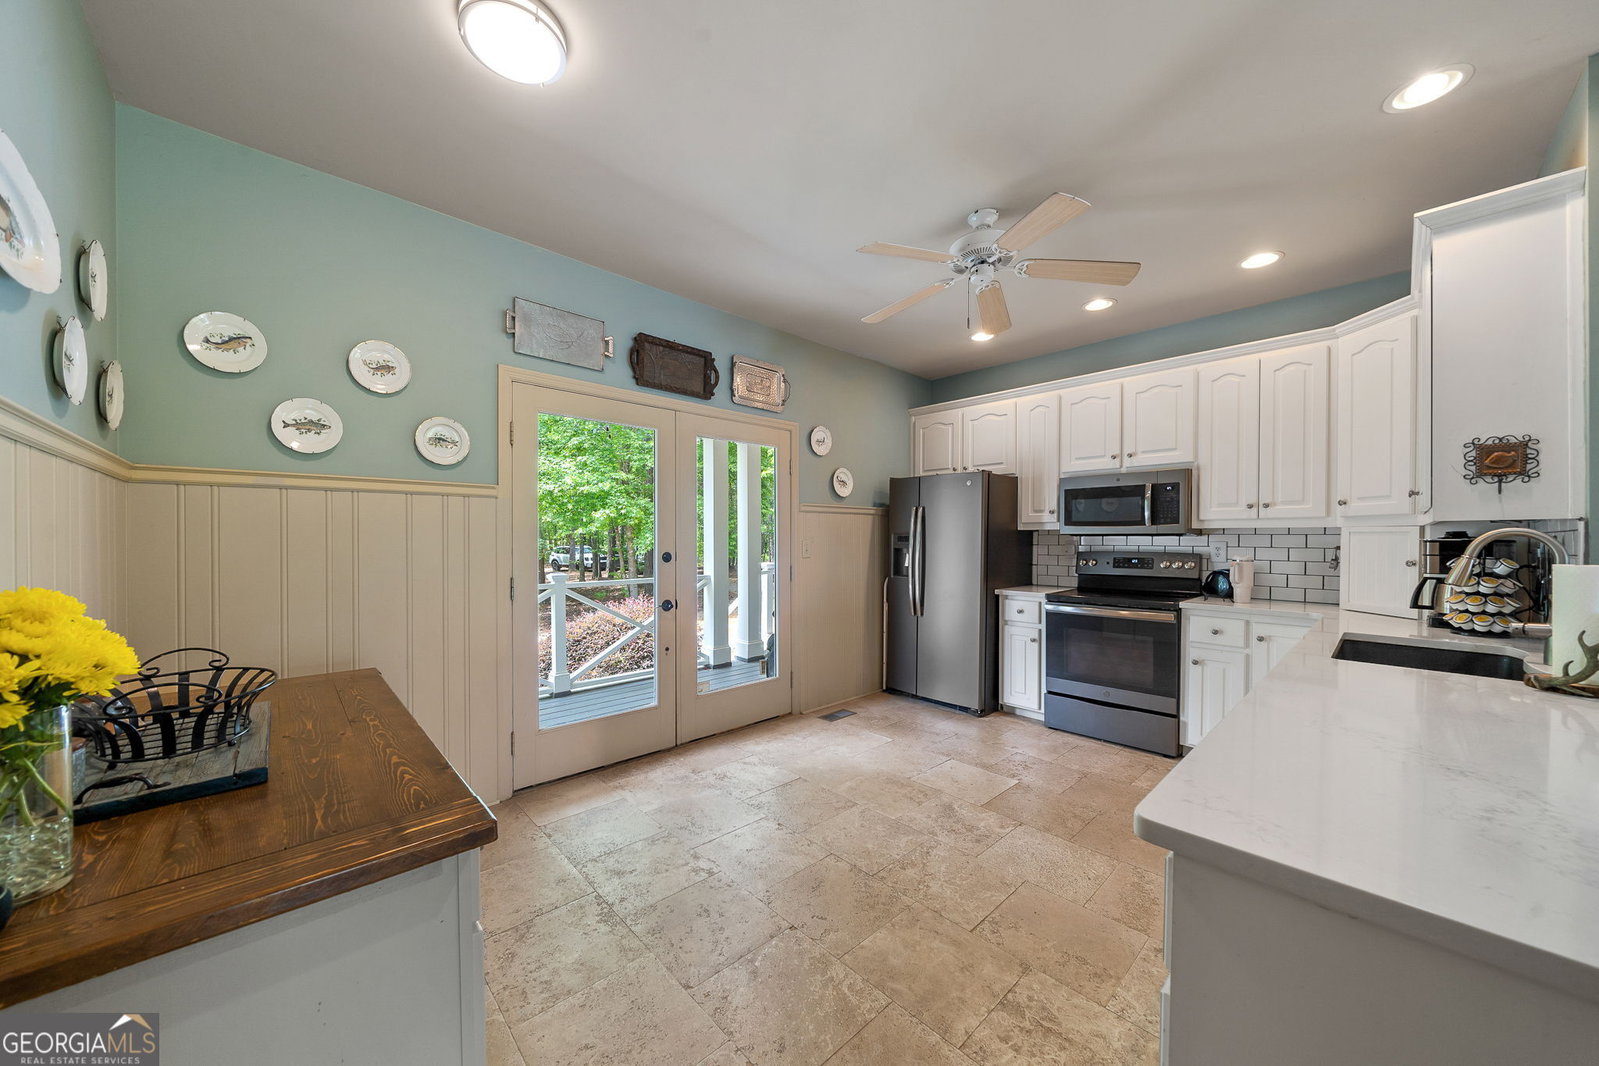





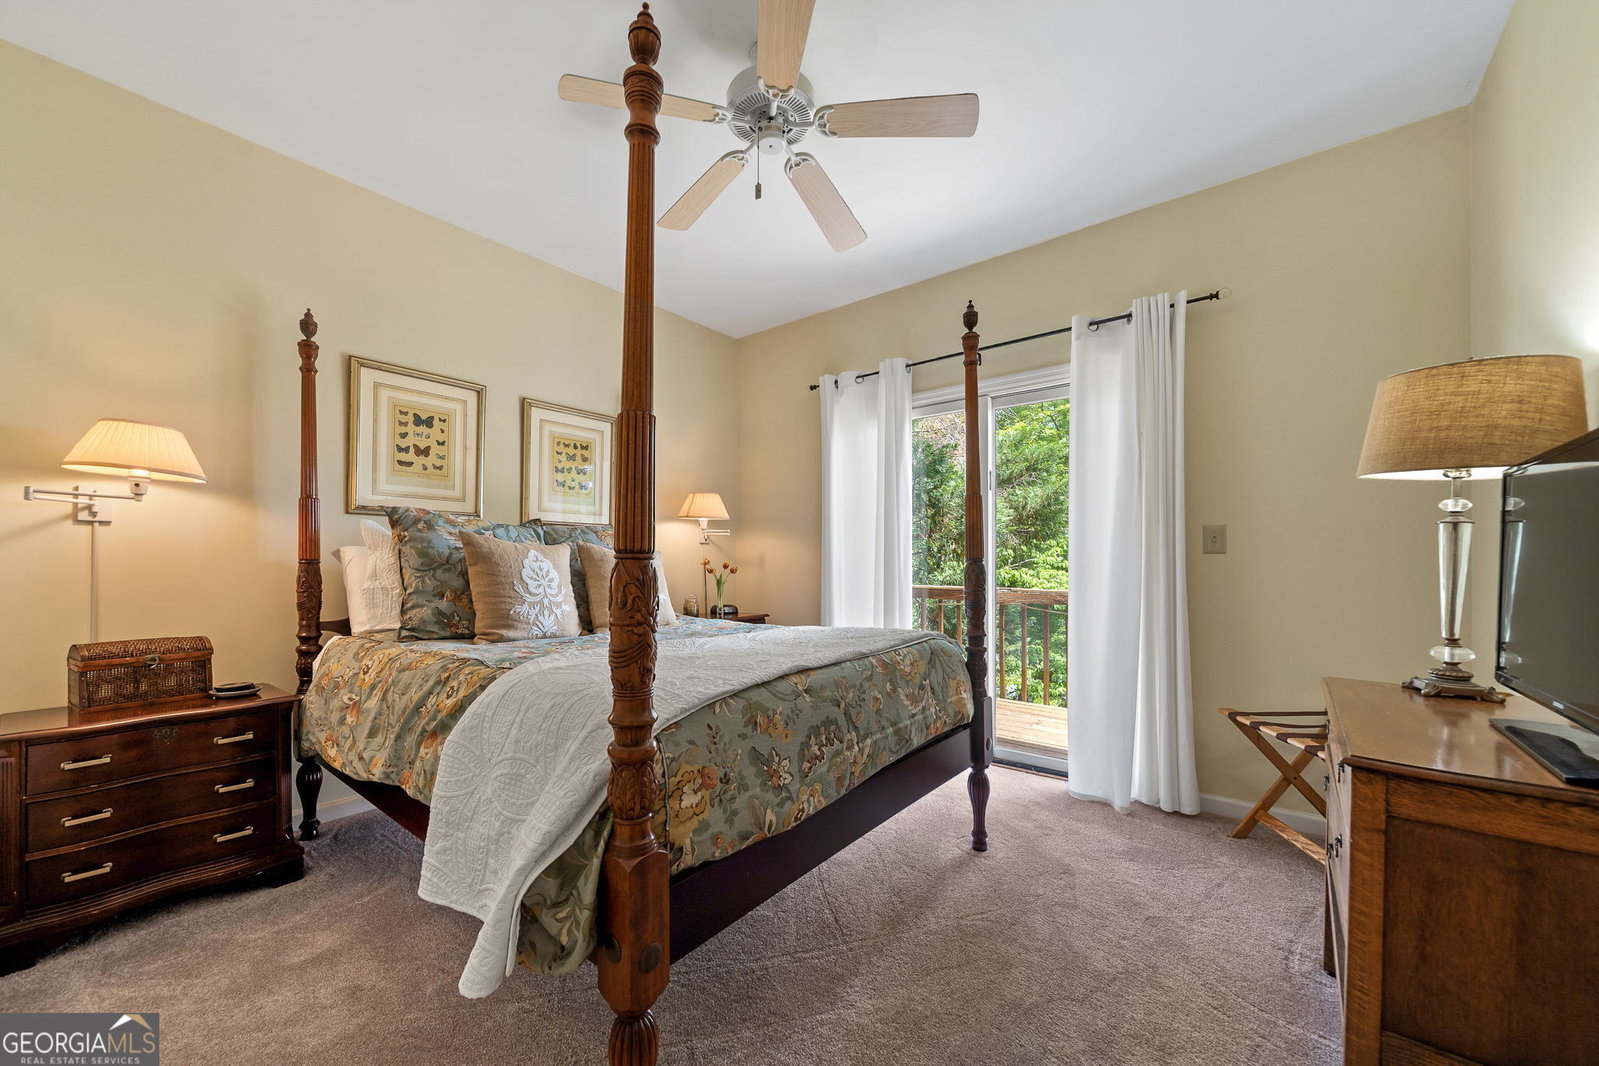


Big Water. Bigger Views. Welcome to 945 Sandy Run Drive, a beautifully designed 4-bedroom, 3-bath craftsman-style lake front home nestled on the shores of Lake Sinclair in the desirable Holiday Shores community. Enjoy stunning panoramic lake views from the expansive back deck that spans the entire width of the home-complete with a screened-in porch directly off the primary suite. Inside, you'll find custom decor and thoughtful details throughout, including wainscoting in the kitchen, custom tile work, pine flooring, and a cozy wood-burning fireplace. The open-concept main level is anchored by a cook's kitchen featuring black stainless steel appliances and stylish finishes that make entertaining a breeze. Downstairs, the terrace level includes a spacious bunk room, full bath, and a two-car drive-under garage. The private drive leads you to the lake's edge, where a golf cart-friendly path takes you to your double-stall boathouse sitting on 15+ feet deep water -a rare find on Lake Sinclair. Perfect as a full-time residence, weekend retreat, or short-term rental investment, this home delivers the best of lake life and mountain vibes all in one place. Holiday Shores offers unmatched amenities including a boat ramp, community docks, playground, sports courts (basketball, volleyball, and pickleball), pavilion, firepit, clubhouse with fitness equipment, a volunteer fire department, and even an emergency helipad. Some furnishings are included and/or negotiable!! Tons of storage in the walk-in attic space or in the basement area -schedule your tour today and start making your lake life dreams a reality!
Listing courtesy of Drake Realty Lake Area. Selling Office: .
 © 2026 Georgia MLS. All rights reserved. Information Deemed Reliable But Not Guaranteed.

/t.realgeeks.media/resize/300x/https://u.realgeeks.media/athensgahomesales%252Flogos%252FMark_Mahaffey_and_Associates_(4x).png)