


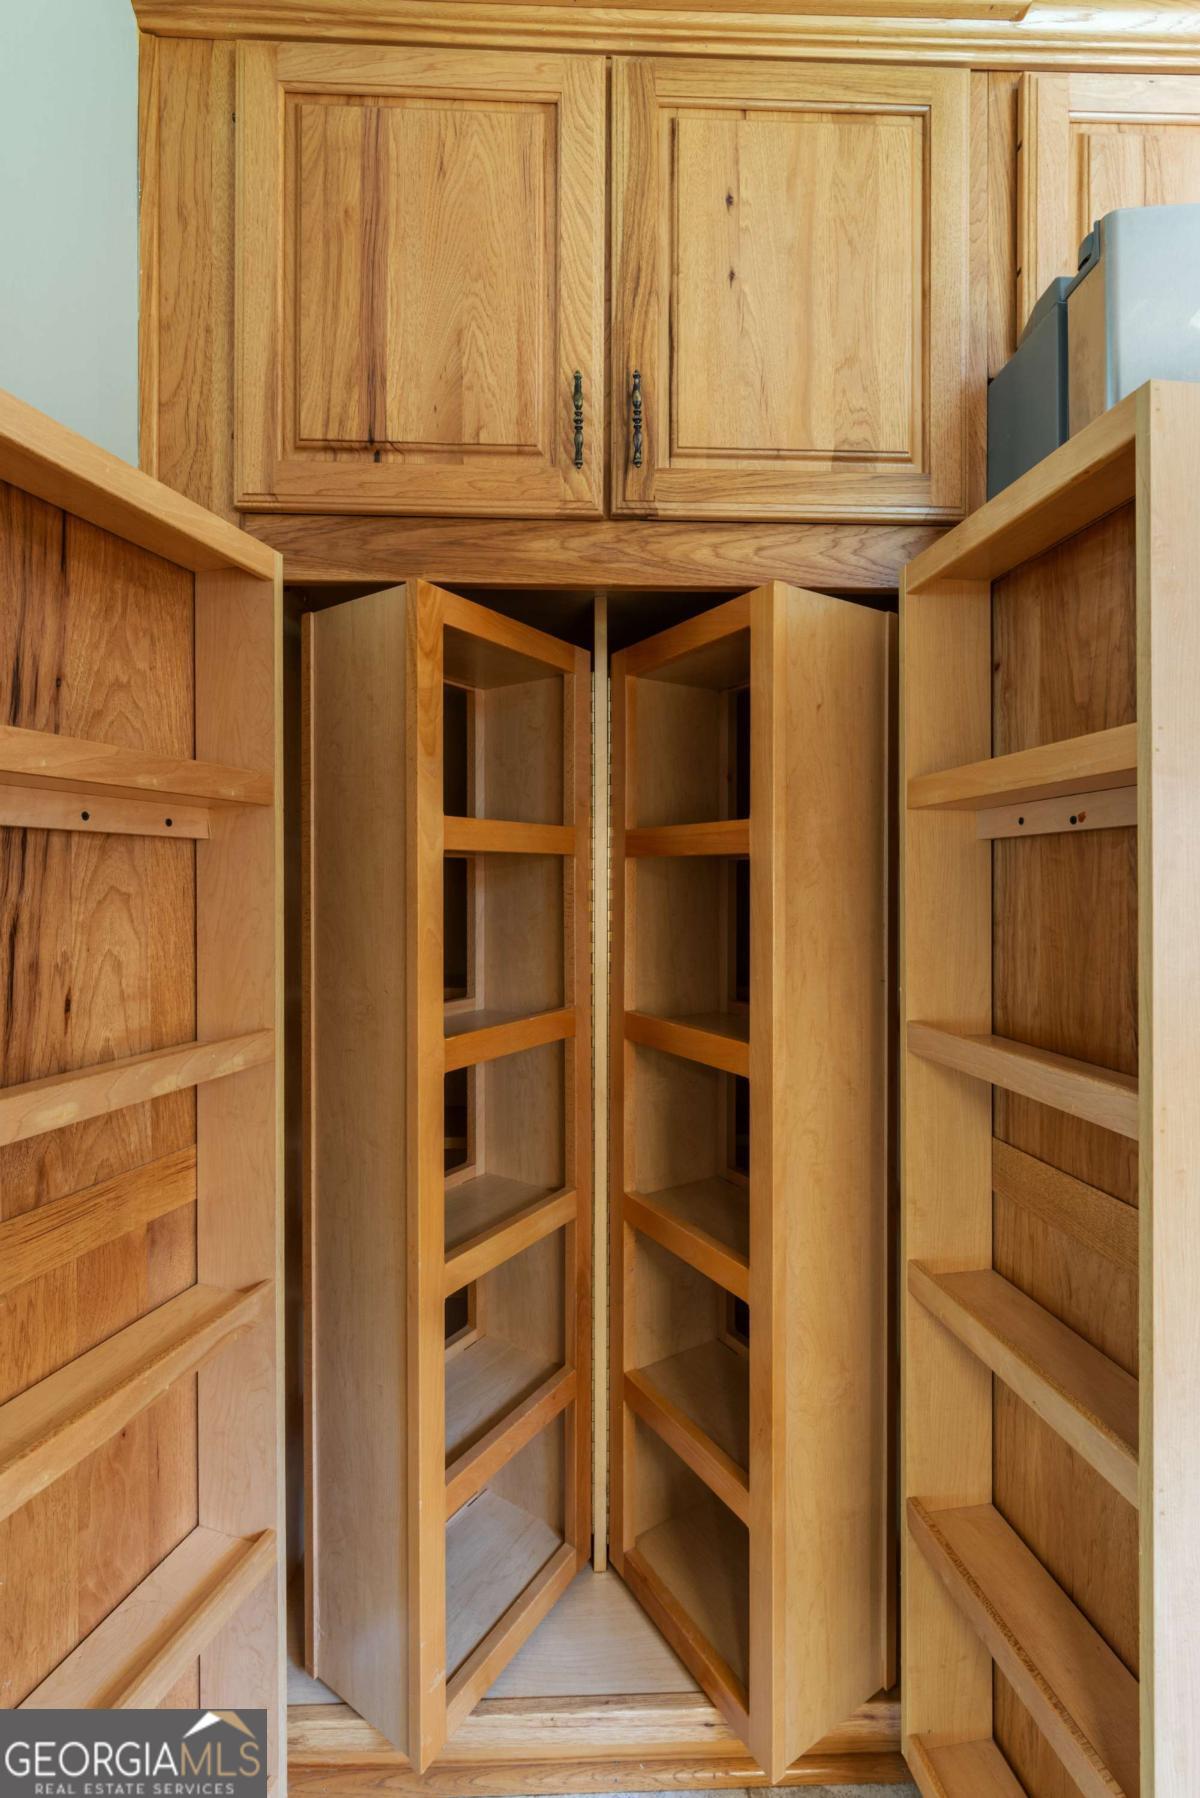


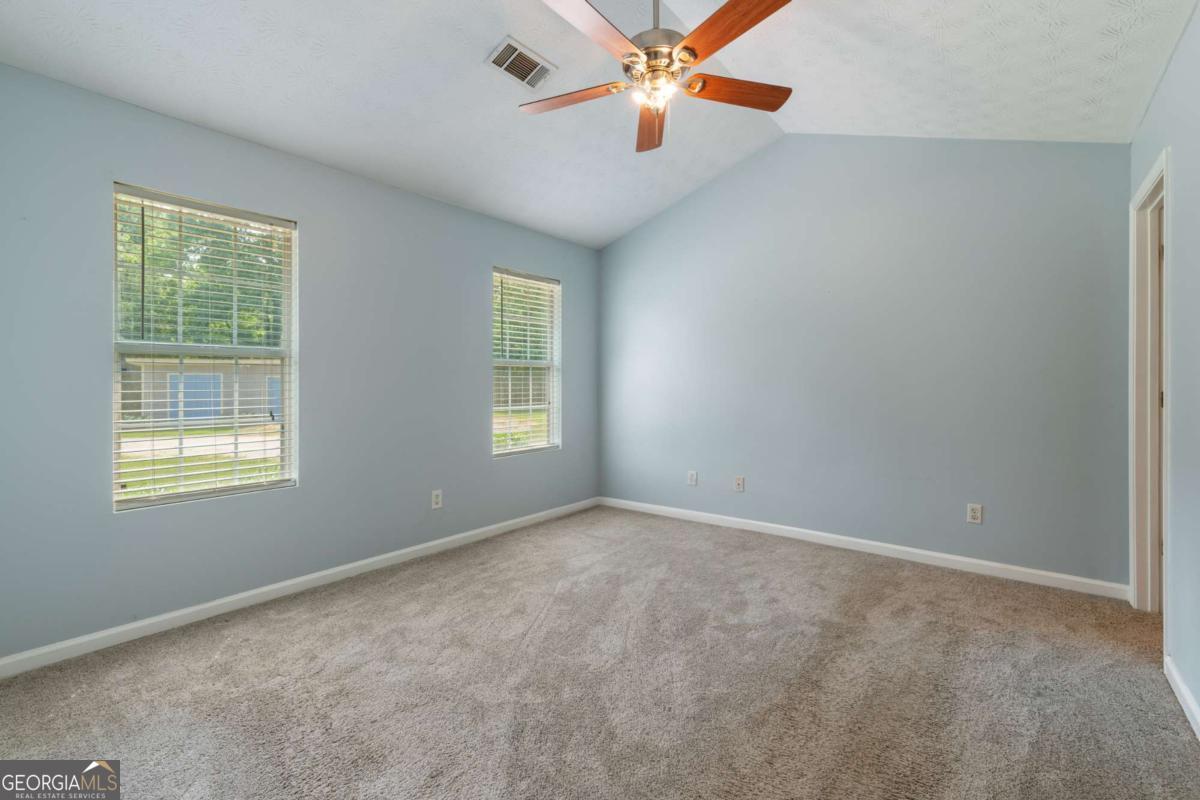


Choose Walton County Schools or City of Social Circle Schools! Must see this move-in ready home to appreciate all it has to offer! This ranch style home is situated on 3.22 acres. Renovations include a tiled shower in the master bath, carpeting, gutters, granite countertops in the kitchen, newer dishwasher, and a built-in bookcase in the family room. The family room is over 500 sf with with a wood stove, ample room for entertainment and family gatherings. The kitchen has ample stained cabinets, tile backsplash, granite countertops, and all appliances remain. The screen porch was added in 2023 and has year round enjoyment with the removable plexiglass windows. The screen porch is an added bonus with vaulted wood ceilings, recessed lighting, and access to both rear decks. The home has a 2 car garage with additional storage space, and a detached carport/RV storage. There is a storage barn and a separate building for outdoor lawn equipment. 3.35 private acres, with plenty of room for a pool, horses, and outdoor entertainment. The property is also partially wooded for privacy, and a fenced area for your pets! Ready for your own private paradise, but yet close to the City of Social Circle and convenient to I-20? This is the one! AT&T Fiber High Speed Internet for those who work from home. The living room could be utilized as a home office. Preferred lender is Element Funding, call Clarissa. Seller will contribute to closing costs or use for an interest buy down. Some photos have been digitally enhanced.
Listing courtesy of Classic Home Collection. Selling Office: .
 © 2026 Georgia MLS. All rights reserved. Information Deemed Reliable But Not Guaranteed.

/t.realgeeks.media/resize/300x/https://u.realgeeks.media/athensgahomesales%252Flogos%252FMark_Mahaffey_and_Associates_(4x).png)