


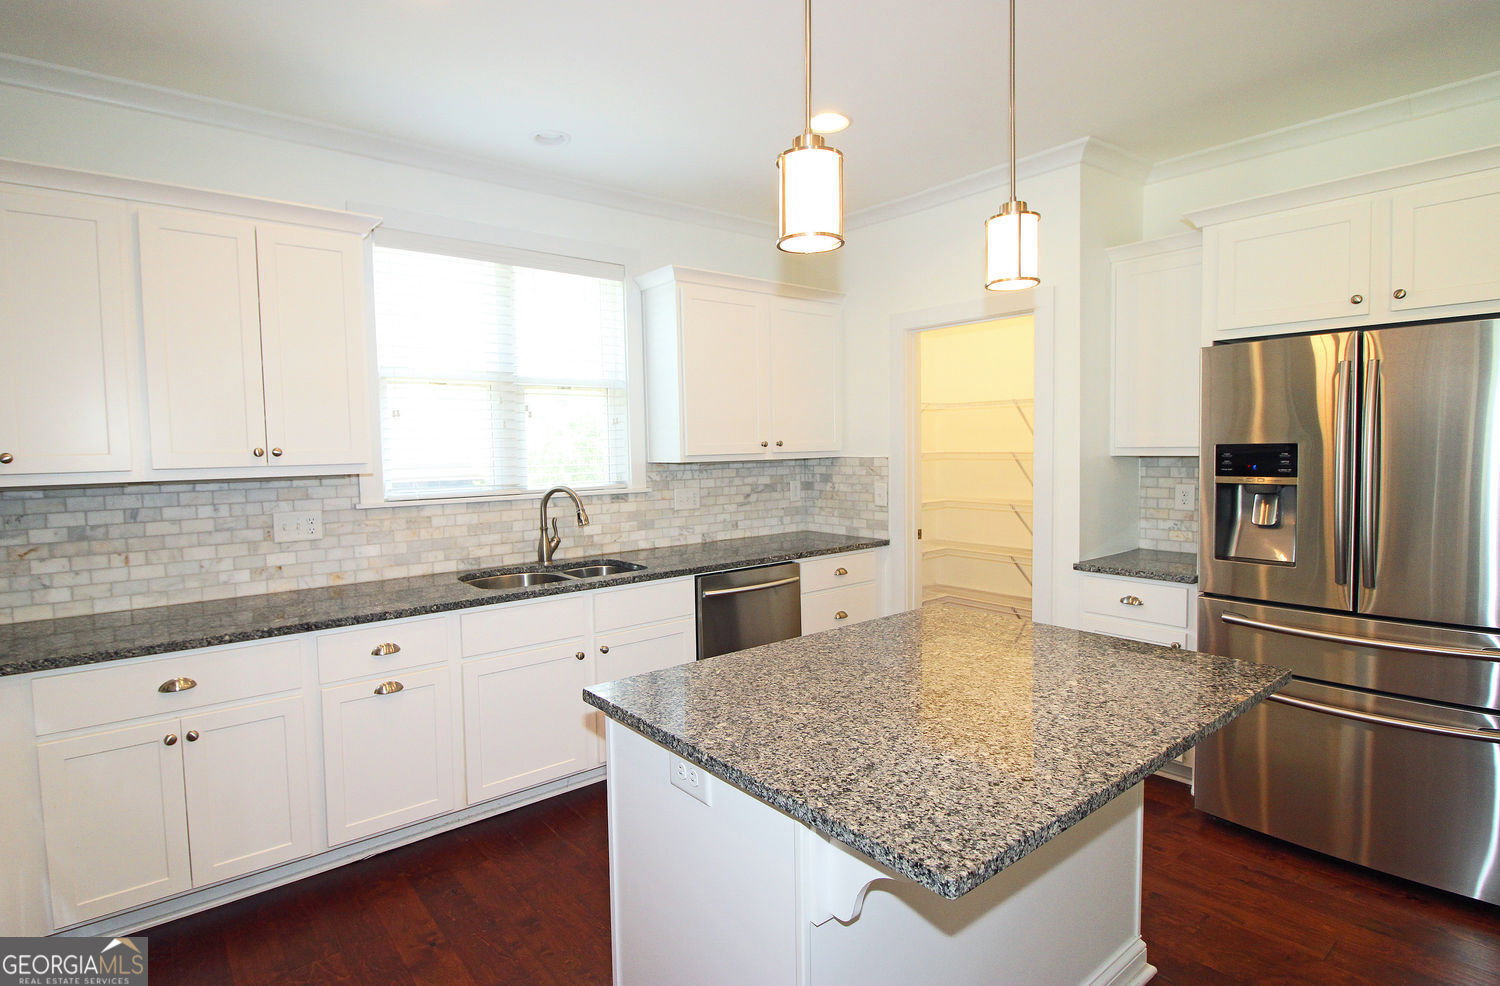


Welcome Home to 3604 Sandhill Drive, a Pristine 4 bedroom 3 bath home located in the coveted Honey Creek Golf Community. Custom built in 2017 this home has views of the golf course and has a spacious and perfect layout for a family with Master on the Main. Master bath is a dream with separate his and hers walk in closets, tiled oversized shower and double vanities. When you enter the foyer of this well-maintained home, you will realize very quickly that this home is the perfect blend of charm, space, and low maintenance living. Special features on the main floor include gorgeous hardwood floors, updated kitchen with and island, granite counters, a walk-in pantry, and stainless-steel appliances with a double oven. Light and Bright, you will love all the windows and the view of the expansive level and completely fenced backyard with screened porch, and views of the golf course from the family room, kitchen, and master bedroom. Split bedroom plan has 2 other bedrooms on the main floor, and an Oversized 4th Bedroom with Ensuite Bath, that is just perfect for guests, home office, or a Media Room. With 2 car side entry garage with room for a golf cart and tons storage, you will thank your lucky stars you found this great home that has the perfect backyard to entertain, or for your furry family members to run around in. Did I mention that this lovely home has new carpet and has a newly painted interior??Call to see today as this meticulously maintained home won't last long!
Listing courtesy of Harry Norman Realtors. Selling Office: .
 © 2026 Georgia MLS. All rights reserved. Information Deemed Reliable But Not Guaranteed.

/t.realgeeks.media/resize/300x/https://u.realgeeks.media/athensgahomesales%252Flogos%252FMark_Mahaffey_and_Associates_(4x).png)