


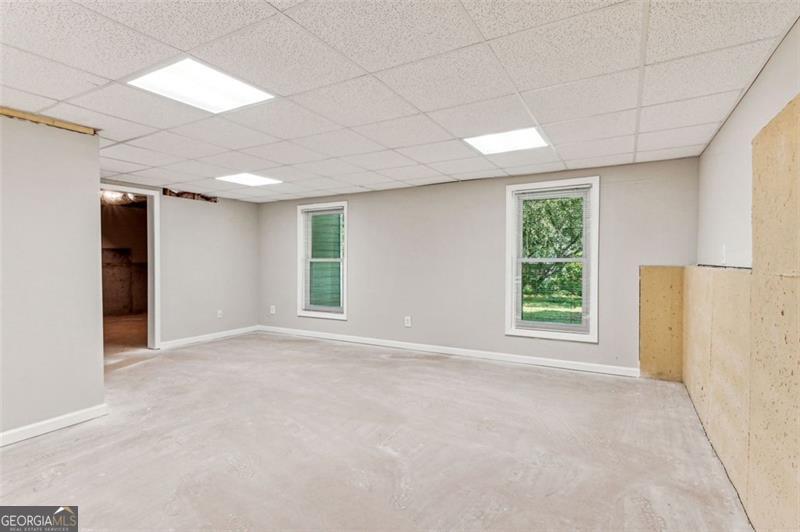


Practically E.V.E.R.Y.T.H.I.N.G in this house is BRAND NEW in 2023/2024!!! SERIOUSLY, come check out this COMPLETELY UPGRADED, expansive 3,872 sf gorgeous home with 5 BEDROOMS, 2 FULL BATHS, and 2 HALF BATHS in MONROE, GA! (MAIN = Master BR + 1.5 BA; UPPER = 3 BR / 1 BA; BASEMENT = 1 BR / .5 BA) (Already plumbed for a shower to make it a FULL BATH). This MULTI-GENERATIONAL home features an IN-LAW SUITE, with space for multiple Offices and is a terrific 'work-from-home' or 'home-school' environment! This home has an amazing 3-sided, wrap-around Front Deck with super wide steps, a HUGE covered Back Deck (ready to screen) with a fun JACUZZI that looks out onto a Back Yard with 3 separate fenced areas. Plus, there's NO HOA and NO RENTAL RESTRICTIONS!!! All of this on 1+ Acres with a lo-o-o-ng driveway on a large, quiet CUL-DE-SAC! It's perfectly suited for year-round indoor/outdoor entertaining of all your friends and loved ones. MAIN LEVEL: Enter this gorgeous home via the 3-side wrap-around Front Deck with wide stairs. Both floors have brand new Engineered Wood floors throughout! On the left you'll find the Master-on-Main Bedroom and Master Bath. Immediately to the right is the large Living/Family Room with Fireplace and a door out to the side of the wrap-around porch. Past the Living Room, you'll flow into the Dining Room with a view into the Kitchen area. The well-lit Kitchen showcases brand new Appliances, White Cabinets, Granite Countertops, Island with Breakfast Bar, Chandelier, a large Walk-In Pantry, an Eat-In Kitchen area, and Hardwood Floors. Off of the kitchen is a Half Bath, the Laundry Room / Mud Room, access to a back stairway to the Bonus Room, and access to the back Covered Deck with JACUZZI. Plus, existing Washer & Dryer remain with House! UPSTAIRS: The upstairs has 2 Bedrooms with multiple closets and 1 Full Bath. Plus, there is a 29' long 3rd Bedroom/Bonus Room with a second back stairway! BASEMENT: The fully finished basement can be a potential IN-LAW SUITE with a Bedroom and a Half Bathroom that is already plumbed to add a Shower to convert it into a Full Bath. There is also a large Flex Room and a huge Entertainment Room, along with multiple storage areas. ********** Check out all of these BRAND NEW FEATURES added to this property in 2023/2024: ********** NEW SYSTEMS = HVAC (Main Level); HVAC Ductwork; Water Heater. Septic is already pumped out. *** House comes with a 1-year Termite Warranty service. *** EXTERIOR = New Roof, Shingles, & Front Gutter; Newly remodeled 3-side Wrap-around Front Deck with Wide Steps, New Rails, & Support Posts; Plus, updated Back Deck with New Steps & Rails (Ready to add screening). INTERIOR = FLOORING is all new Engineered Wood, waterproof 10" planks. MAIN LEVEL = New Flooring throughout all rooms; New Dry Wall, Crown Molding, & Ceilings; New Paint; New Light Fixtures (except for Foyer Chandelier); New Ceiling Fans (all); New Window Blinds; New HVAC Vent Registers; New Interior Doors; New Insulation. KITCHEN = New White Kitchen Cabinets + Hardware; Granite Countertops; Kitchen Island; Farm Sink + Faucet; Stove & Range; Microwave; and Chandelier. WALK-IN PANTRY = New Shelving. MASTER BATHROOM = All New Cabinets + Hardware; Double Sinks; Faucets; Double Mirrors; Toilet; and Light Sconces. MASTER CLOSET = New Shelving. HALLWAY BATHROOM = All New Cabinet + Hardware; Granite Counter; Sink + Faucet; Mirror; Toilet; and Light Sconce. LAUNDRY ROOM / MUD ROOM = All New Cabinets + Hardware; New Sink. UPPER LEVEL = New Flooring throughout all rooms; All New Dry Wall & Ceilings;; Paint; Ceiling Fans; Window Blinds; HVAC Vent Registers; Interior Doors; Insulation. HALLWAY BATH = All New Cabinets + Hardware; Double Sinks + Faucets; Double Mirrors; Toilet; and Light Sconces. BASEMENT = All New Dry Wall & Ceilings; Drop Ceiling; Paint; Light Fixtures (Hall + Front 2 Rooms) ; Window Blinds; HVAC Vent Registers; Interior Doors; and Stairs.
Listing courtesy of Keller Williams Realty Atl. Partners. Selling Office: .
 © 2026 Georgia MLS. All rights reserved. Information Deemed Reliable But Not Guaranteed.

/t.realgeeks.media/resize/300x/https://u.realgeeks.media/athensgahomesales%252Flogos%252FMark_Mahaffey_and_Associates_(4x).png)