


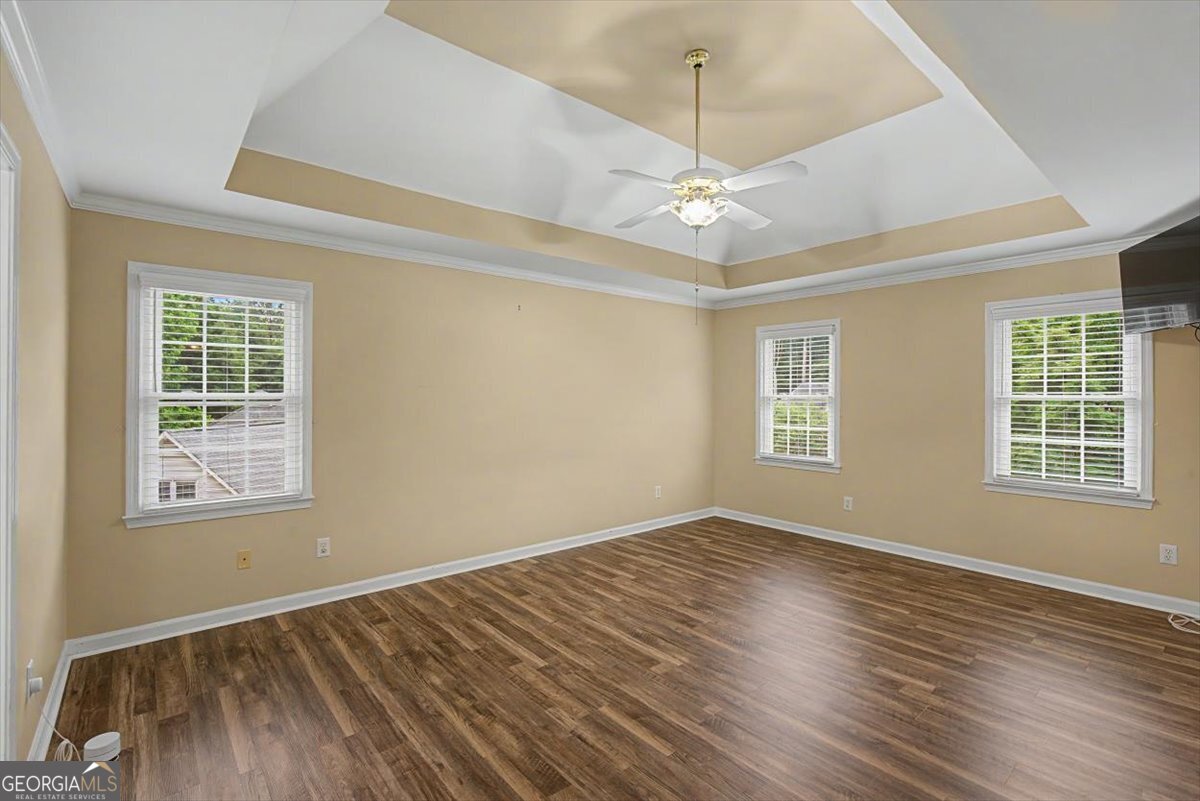


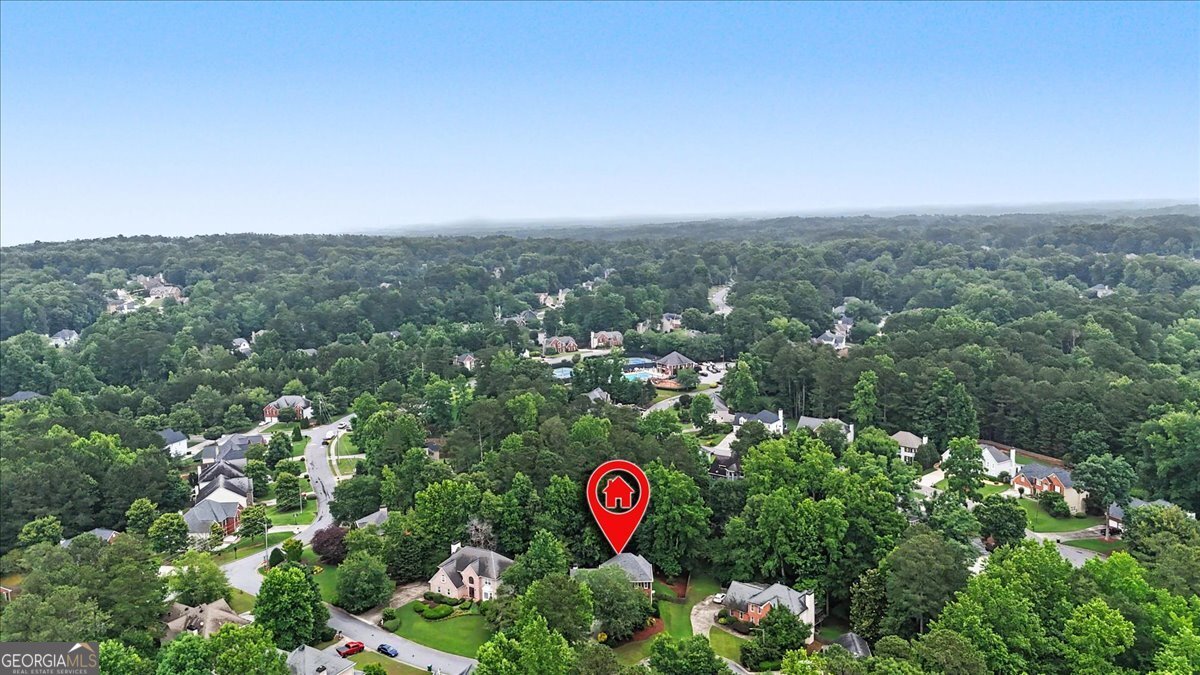


Welcome home to this beautifully updated residence nestled on a private cul-de-sac lot in one of the area's most sought-after communities and highly rated school districts! Featuring 6 bedrooms and 4 full bathrooms, this spacious home offers the perfect blend of comfort, functionality, and style. Step inside to discover all-new LVP flooring throughout, fresh neutral paint, and a light-filled floor plan designed for everyday living and entertaining. The inviting family room features a cozy gas-log fireplace and flows seamlessly into the spacious kitchen, creating the heart of the home. A guest bedroom and full bathroom on the main level provide flexibility for visitors or multigenerational living. One of the home's standout features is the stunning sunroom, offering year-round enjoyment and views of the beautifully landscaped backyard. Step outside to the large grilling deck with stair access to the yard, perfect for gatherings and outdoor entertaining. Upstairs, you'll find generously sized bedrooms and ample closet space, while the partially finished full basement expands your living options with an additional bedroom, full bathroom, abundant storage space, and endless possibilities for recreation, a home office, gym, or media room. Situated on a fenced lot with mature landscaping, this home is located in a vibrant community offering exceptional amenities and a true neighborhood feel. Conveniently located near shopping, dining, parks, and top-rated schools, this move-in ready home has the space, updates, and location you've been searching for. Priced below recent appraisal value! Don't miss the opportunity to make this exceptional property your next home!
Listing courtesy of Atlanta Communities. Selling Office: .
 © 2026 Georgia MLS. All rights reserved. Information Deemed Reliable But Not Guaranteed.

/t.realgeeks.media/resize/300x/https://u.realgeeks.media/athensgahomesales%252Flogos%252FMark_Mahaffey_and_Associates_(4x).png)