

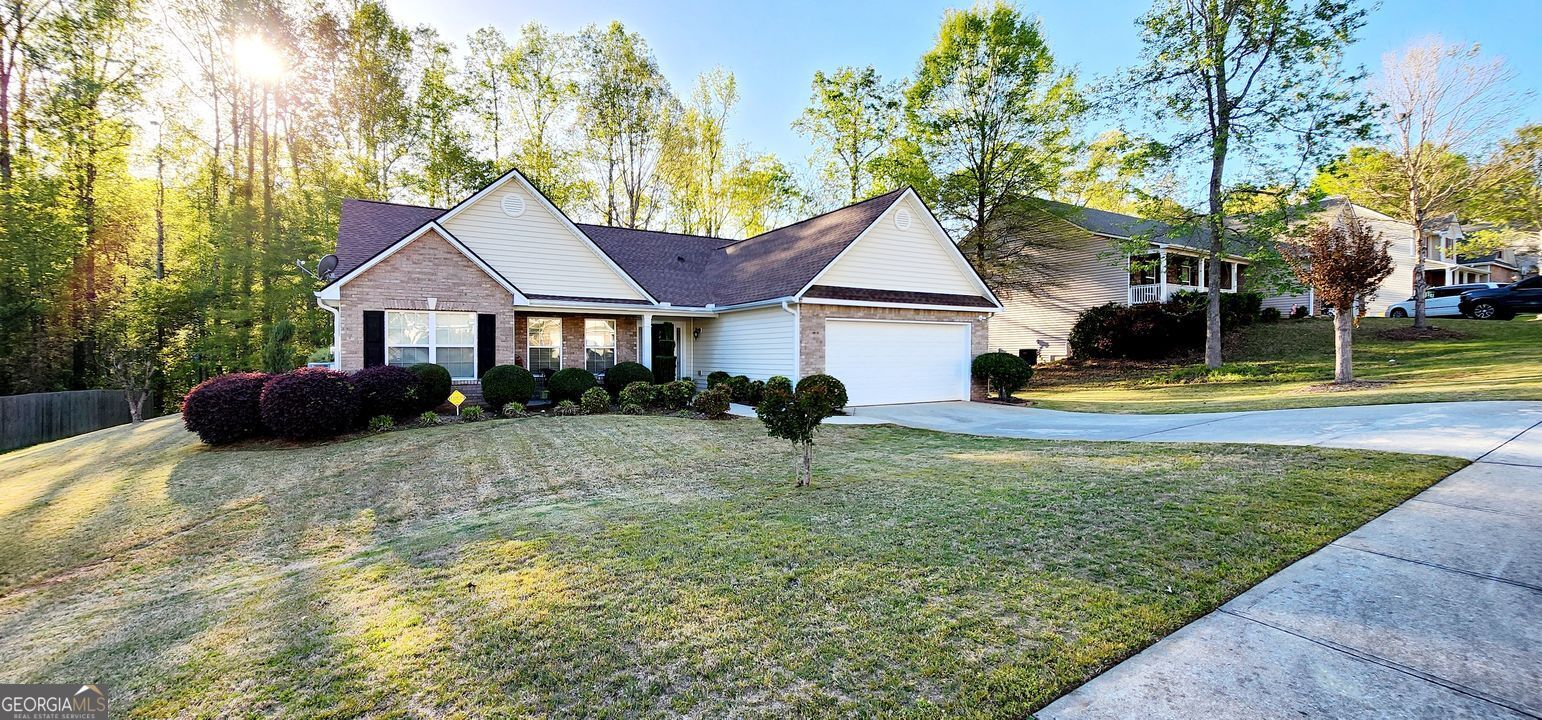


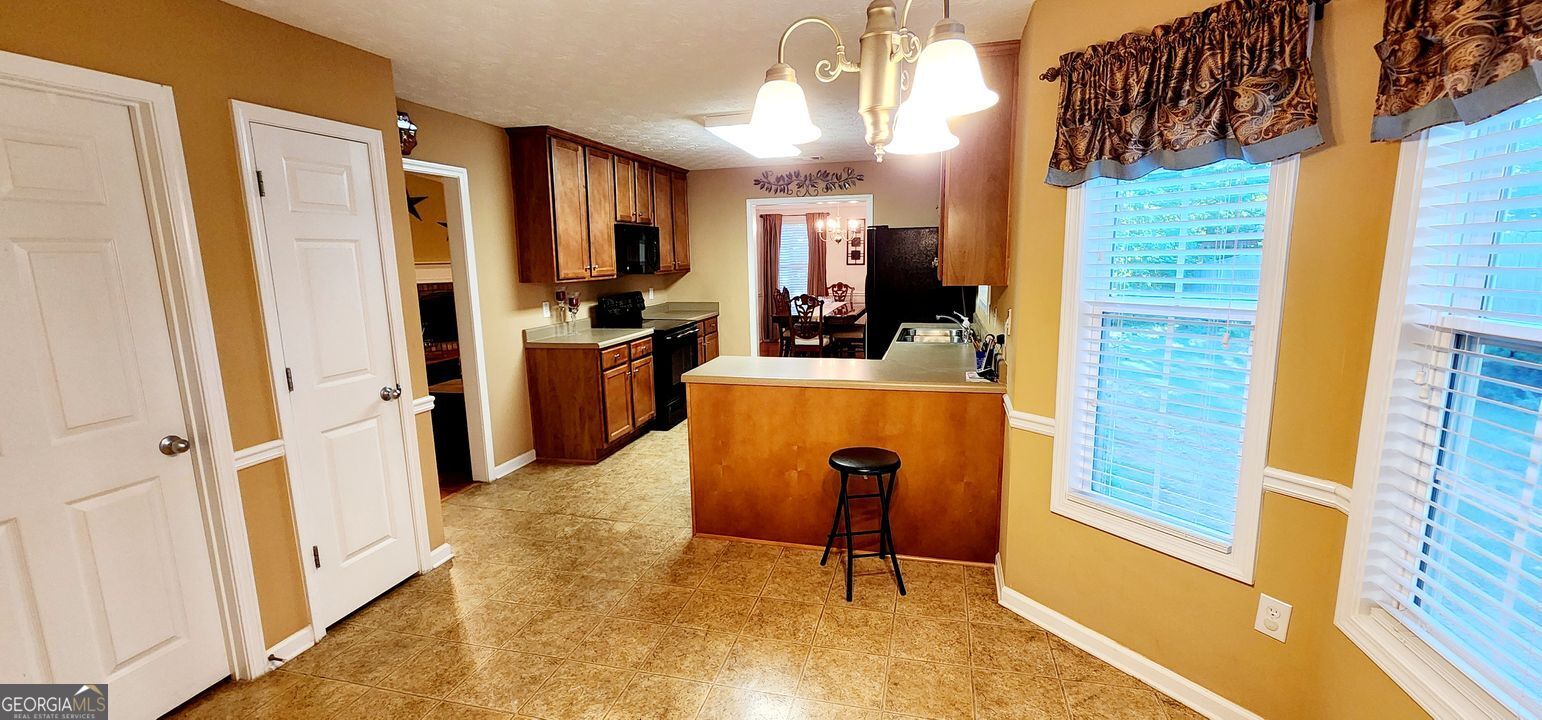


Don't miss this hard-to-find ranch floor plan in the popular Wellington Manor Subdivision! With a stepless entry, this inviting floor plan is perfect with a 2-story family room and hardwood floors. Large sunroom overlooks private backyard. The spacious kitchen adjoins a separate dining room and features custom cabinets & lots of counter space for your cooking needs! Master suite is spacious with sitting/office area, trayed ceiling & upgraded carpet. En suite bathroom is complete with tile floors, separate shower & soaking tub, and walk-in closet. A short hallway leads to additional spacious & light filled bedrooms. A nicely appointed second bathroom is complete with tile floors and tub/shower combo. This home has been meticulously maintained and move in ready!
Listing courtesy of HomeSmart. Selling Office: .
 © 2026 Georgia MLS. All rights reserved. Information Deemed Reliable But Not Guaranteed.

/t.realgeeks.media/resize/300x/https://u.realgeeks.media/athensgahomesales%252Flogos%252FMark_Mahaffey_and_Associates_(4x).png)