


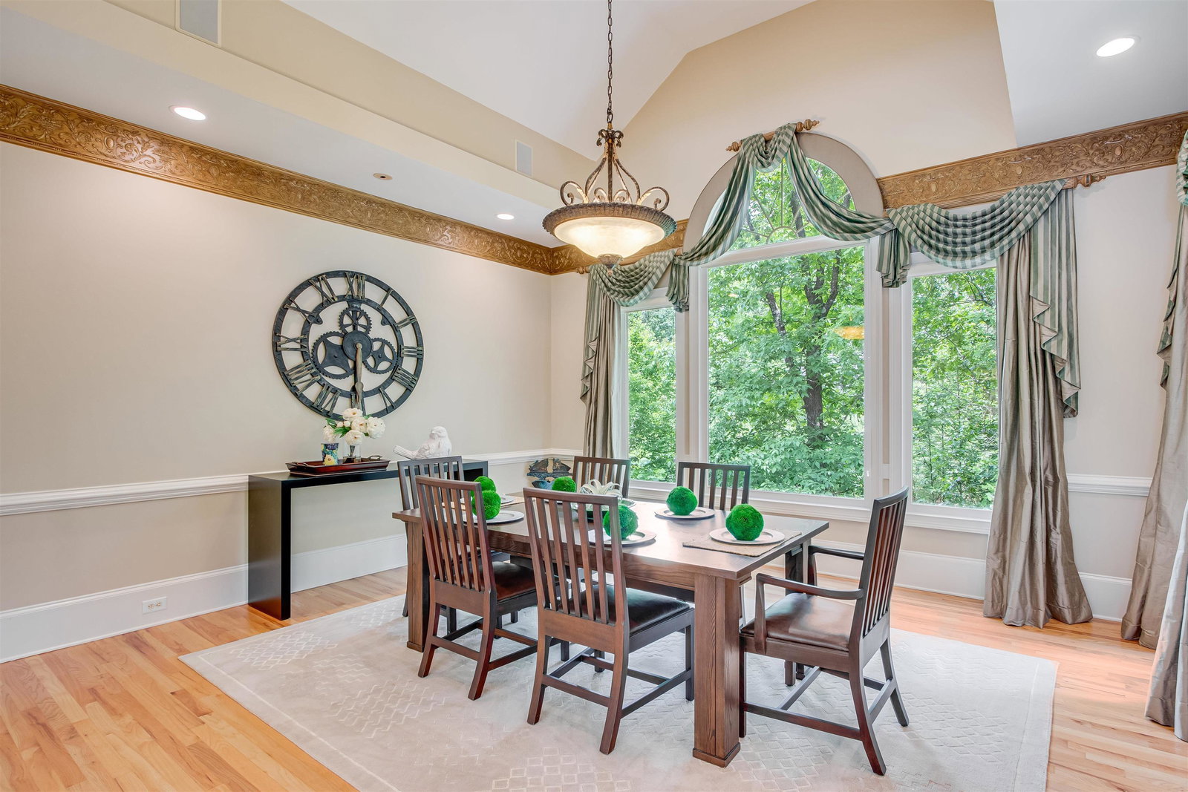





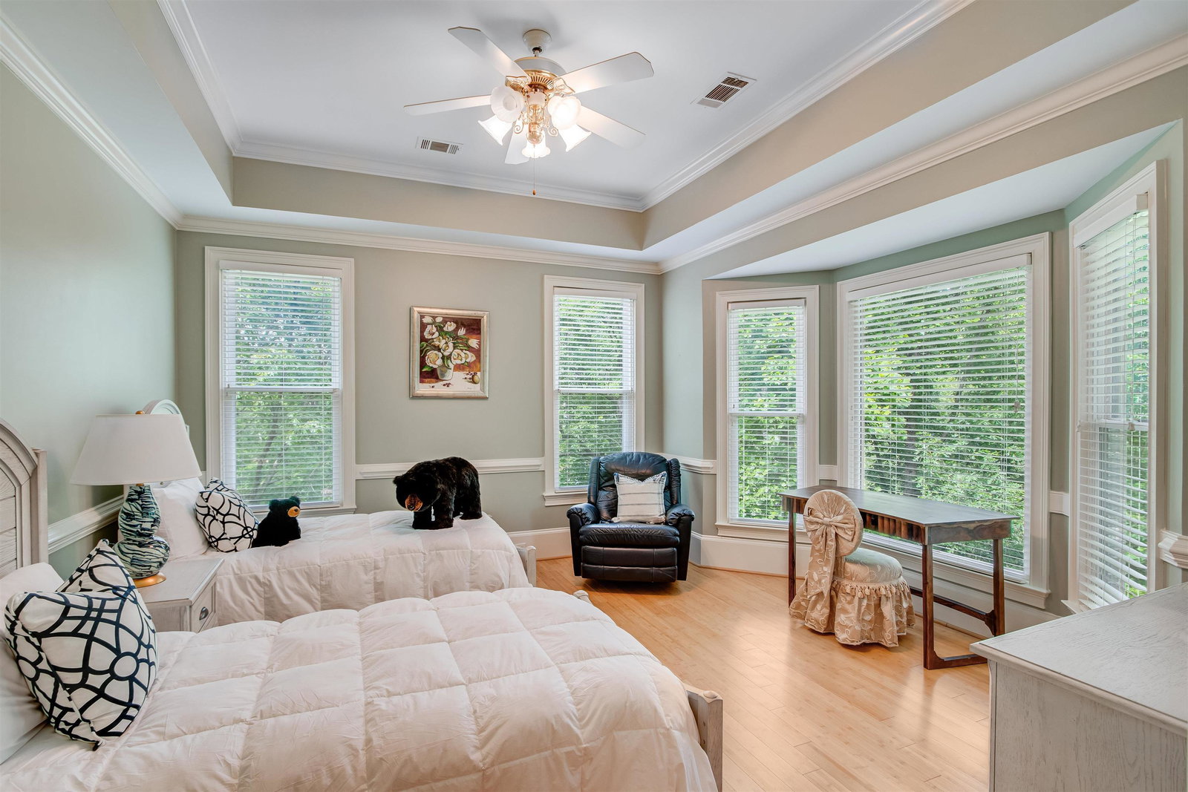


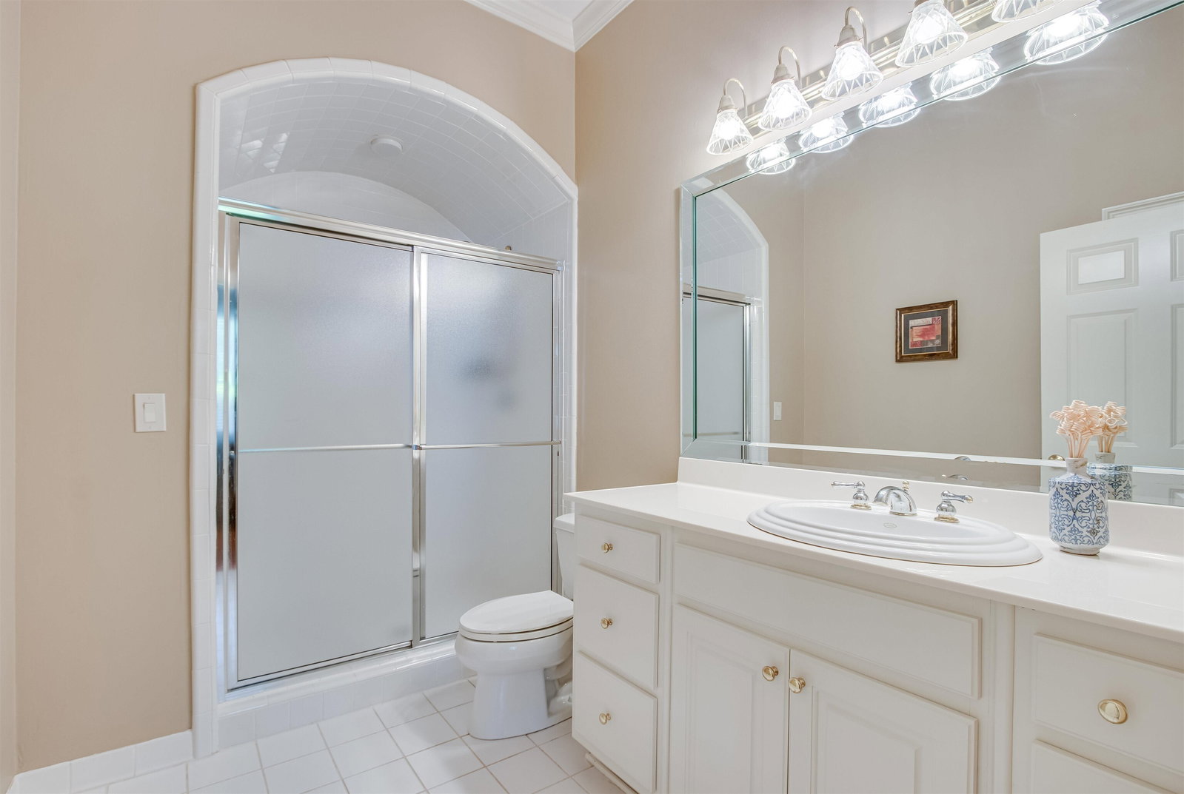


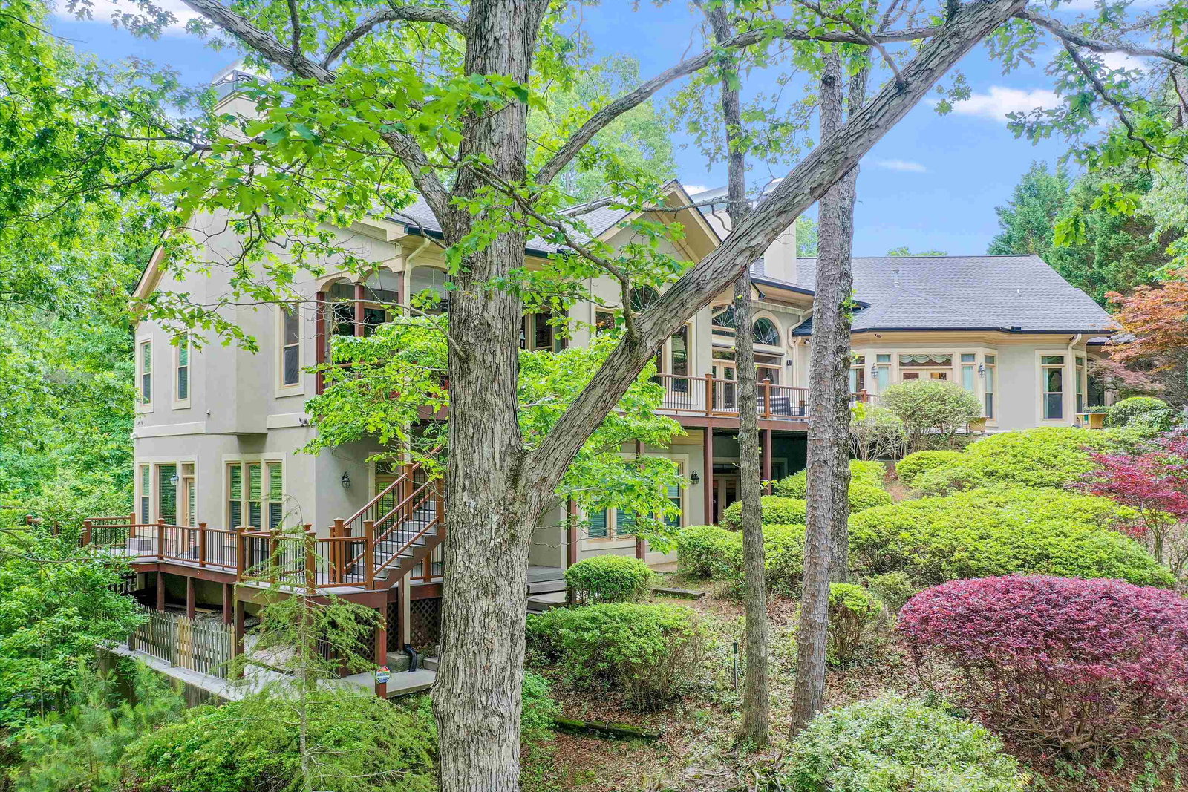


LAKE LANIER'S MOST SOUGHT AFTER SOUTH LAKE LOCATION, "POINTE SOUTH"! One of Lake Lanier's most private and elegant communities with PRIVATE DOCKS! A unique and rare opportunity to own this elegant lake front home in "Pointe South". Close proximity to marinas and lake dining by boat, and close to Flowery Branch/Buford shopping and local restaurants. ENJOY MAGNIFICENT year-round south lake VIEWS and a short, gentle walk to the private deep water twin slip party dock. Wonderful privacy and serene setting. This beautiful well-built and maintained home has over 4400 +/- square feet on the main level, with spacious rooms and lifted ceilings. Walkout to the main level stone patio with fireplace, and porch leading directly to the lake. The main floor features hardwood floors, a two story foyer with grand winding staircase. Rooms include a formal study, spacious open concept great room and dining room, kitchen with stainless appliances, gas cooktop, and island, open to fireside keeping room and breakfast room. The owner's suite features a sitting room with fireplace, with French doors to patio, vaulted bathroom with skylights, large shower, whirlpool tub, and large custom closet off the laundry room. In addition, there is a second main level ensuite. The finished daylight terrace level has a spacious family and recreation room, open to a second kitchen, fitness room, plus three ensuites. The upstairs has a secret bonus room perfect for an office, craft room, or play room. 8 exterior cameras, including one at the dock to stay. HOA and covenants. Senior school tax credit exemption at 70 in Hall County.
Listing courtesy of The Norton Agency. Selling Office: .
 © 2026 Georgia MLS. All rights reserved. Information Deemed Reliable But Not Guaranteed.

/t.realgeeks.media/resize/300x/https://u.realgeeks.media/athensgahomesales%252Flogos%252FMark_Mahaffey_and_Associates_(4x).png)