


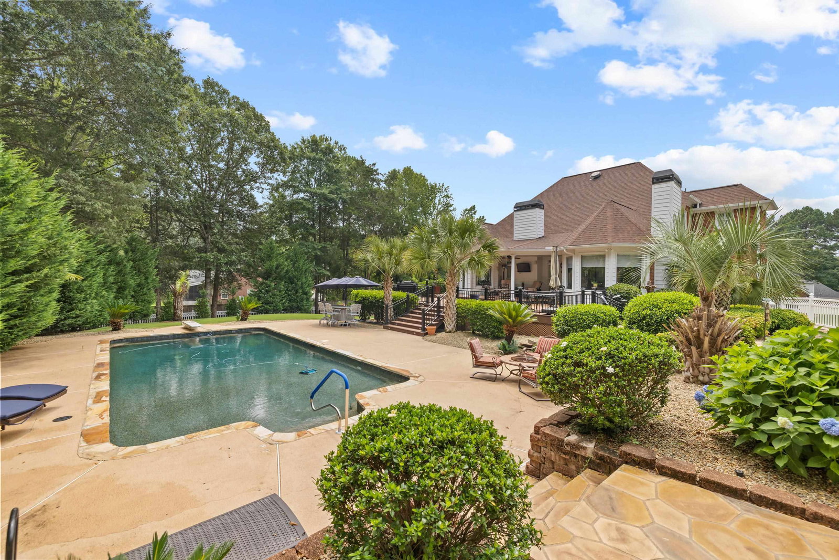

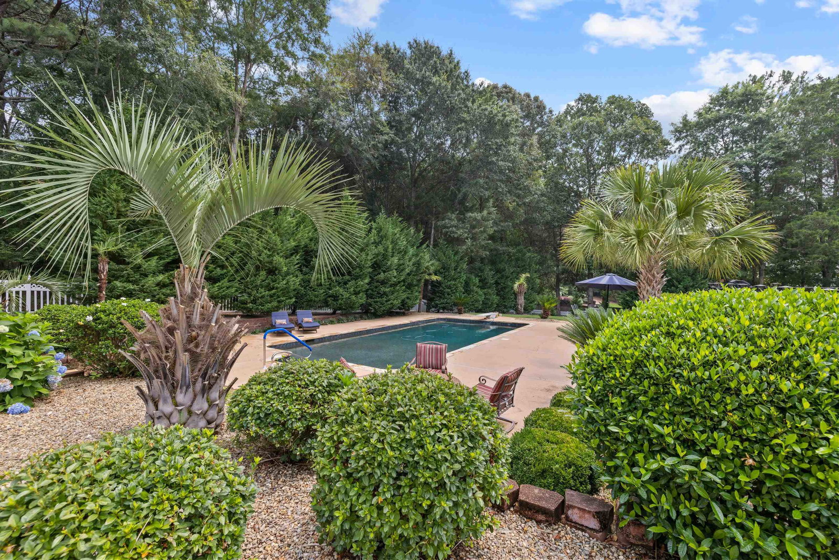
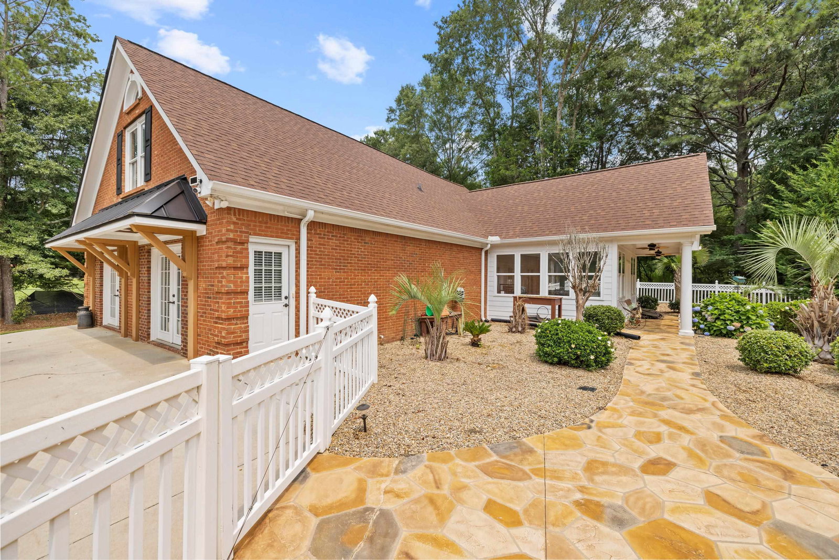


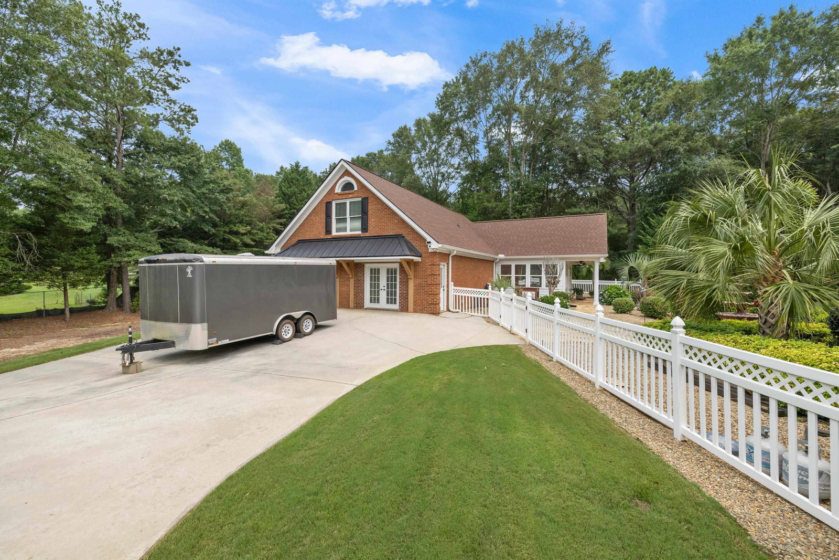


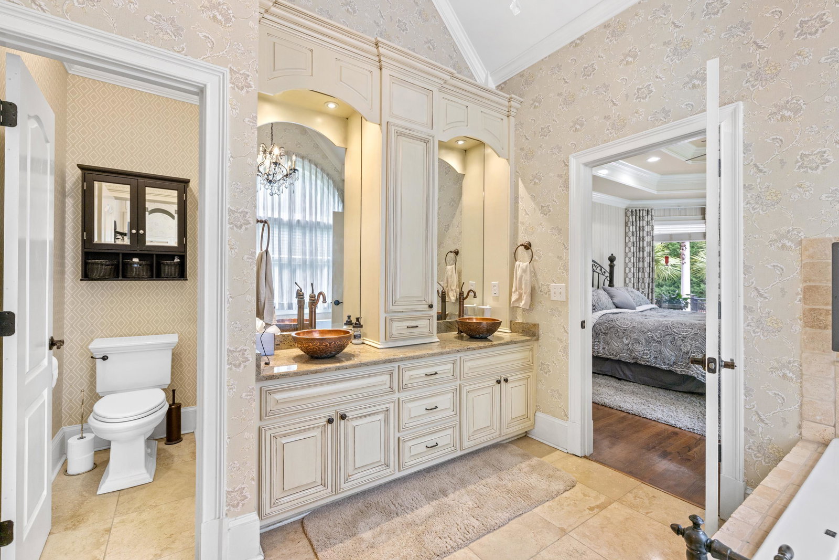


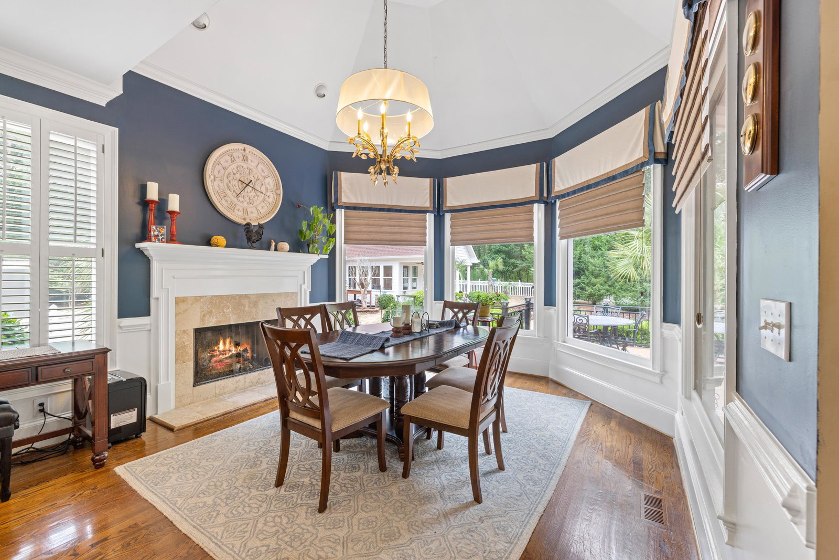

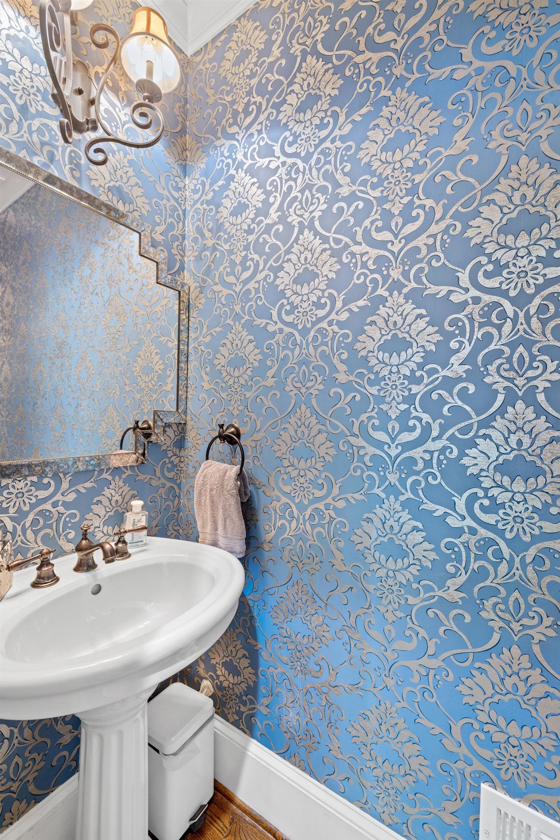


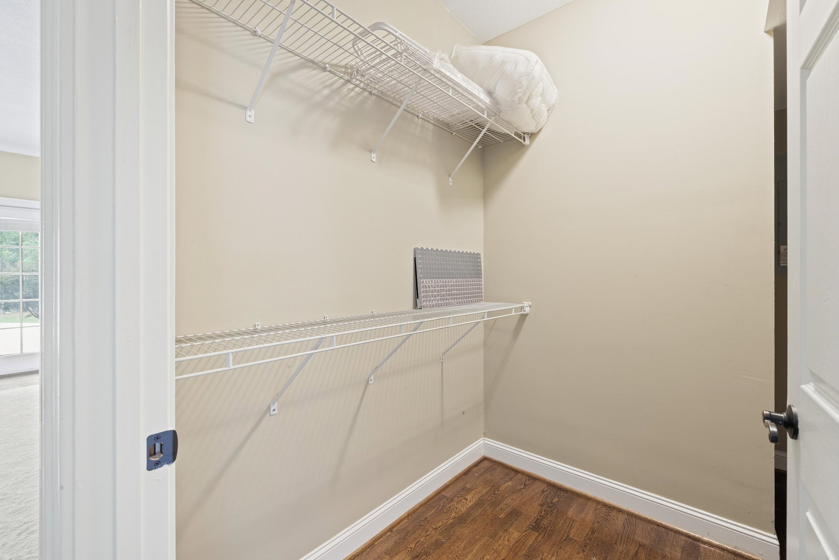


Back on Market with a price adjustment at no fault of seller. This property has been meticulously maintained. New roof 2020, new HVAC 2019 for main house, tankless hot water heater, composite decking and vinyl fencing at pools edge, even the main pool components have been recently updated. The landscaping is beautiful, with palm trees returning to their summer splendor, perfect lawn surrounds this 3 sided traditional brick home. Curb appeal from all angles. Inside you've got a exceptional primary suite on main floor with copper vessel sinks, large shower and jetted therapeutic soaking tub, large walk in closet with plenty of natural light, and decorative fireplaces in the bath and bedroom. The dining room is finished with beautiful crown molding and the cozy living room has a vaulted ceiling and gas log fireplace. The kitchen and breakfast rooms are so welcoming with a table side fireplace and beautiful views of the pool, these are areas where family and friends will gather and never want to leave. Upstairs there are 3 private bedrooms and 2 baths, hardwood floors in all living areas and tile/stone floors in baths. The full finished basement has just been freshly painted and carpeted and has lots of space that could be used for many purposes. Good living continues on the maintenance free composite (partially) covered deck that leads to the gunite pool and over 2500 sq. foot pool house. This house has an open concept great room/game room and kitchen, powder room and sun porch and a primary suite and laundry on the main floor. Upstairs there's an additional large bedroom with a full bath. There is plenty of parking in the large driveway and 3 car attached oversized garage. The space and finishes that this house offers are exceptional.
Listing courtesy of Keller Williams Premier. Selling Office: .
 © 2026 Georgia MLS. All rights reserved. Information Deemed Reliable But Not Guaranteed.

/t.realgeeks.media/resize/300x/https://u.realgeeks.media/athensgahomesales%252Flogos%252FMark_Mahaffey_and_Associates_(4x).png)