


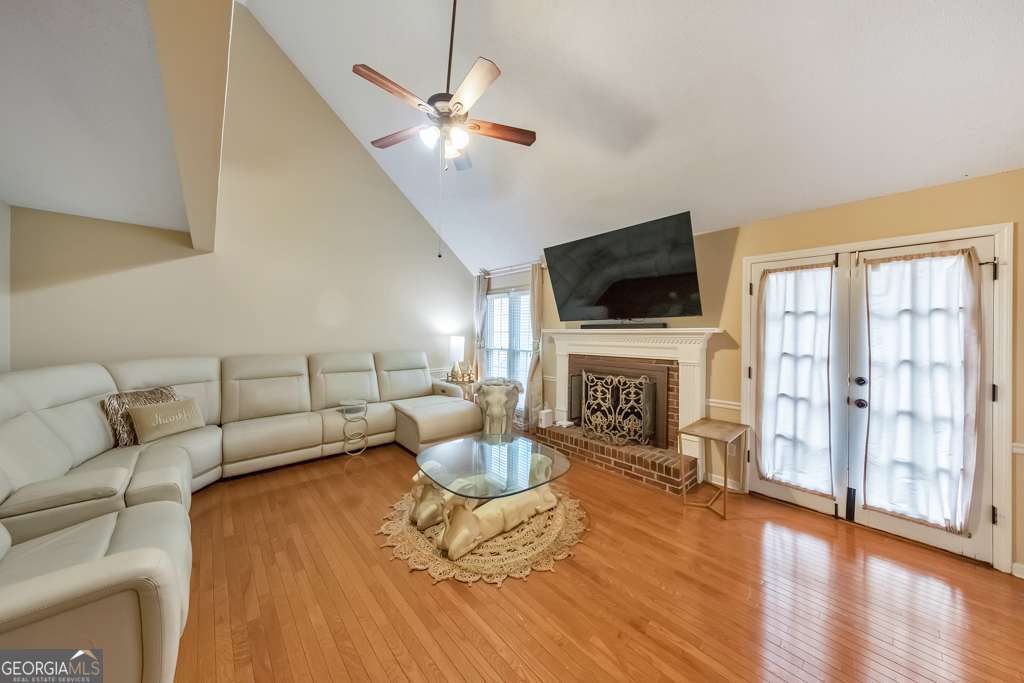



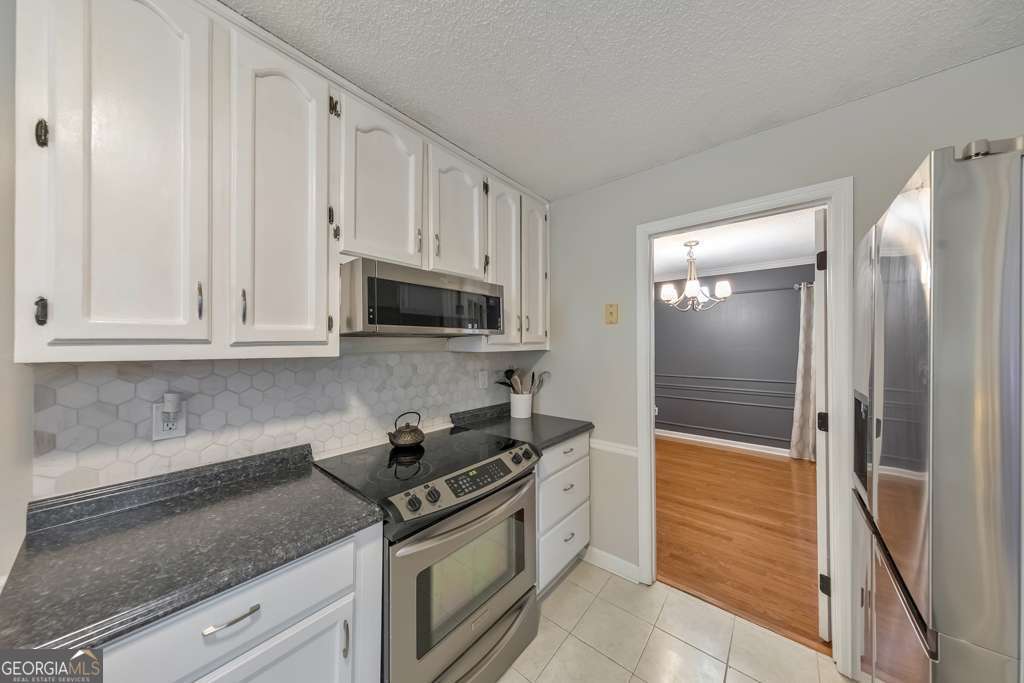


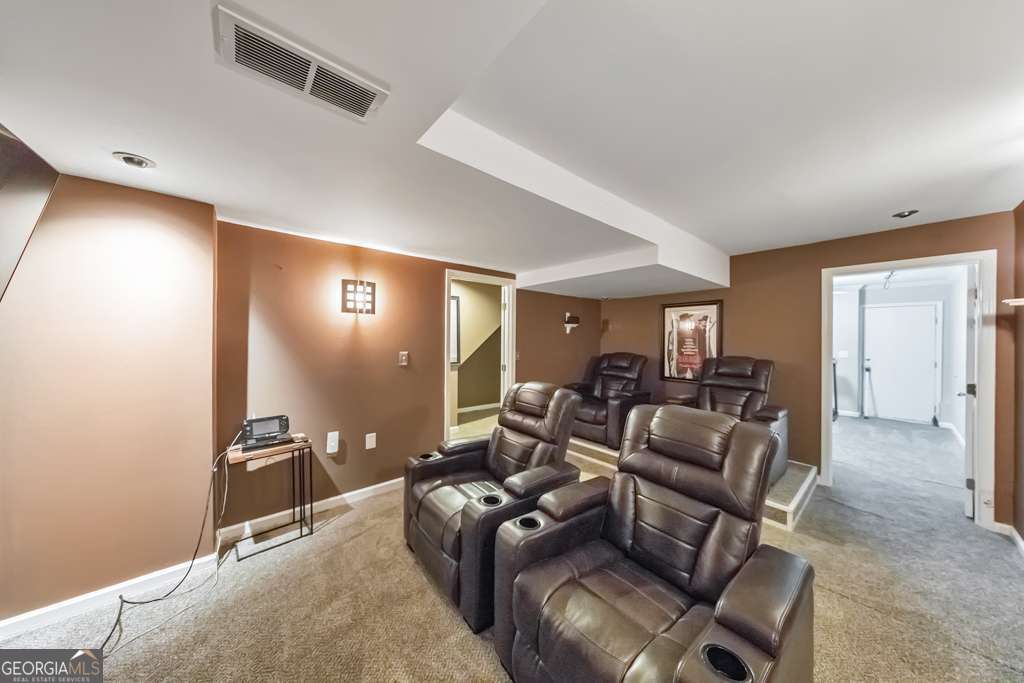


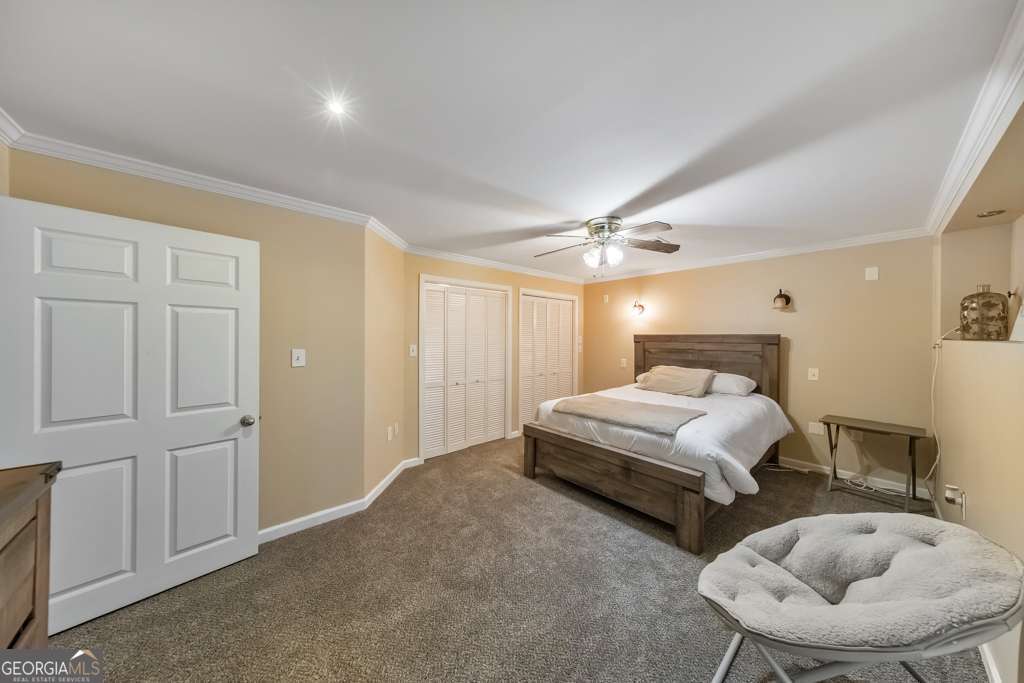


Welcome to this beautiful 4 bedroom / 2.5 bathroom home situated on a desirable corner lot in the sought-after Country Walk community in Powder Springs. Step inside to a welcoming two-story foyer that opens to a bright and airy fireside family room with vaulted ceilings, which flows seamlessly into the separate dining room-perfect for everyday living and entertaining. The updated kitchen features white cabinetry, stainless steel appliances, and a sunny breakfast room, creating a warm and functional space for meals and gatherings. A convenient laundry closet and half bathroom complete the main level. Upstairs, the spacious primary suite boasts vaulted ceilings, plenty of closet space, and an ensuite bathroom with a separate shower and relaxing soaking tub. Two generously sized secondary bedrooms are located on the opposite side of the upper level and share a full bathroom in the hall. The finished basement adds valuable living space and includes a media room, a versatile bonus room ideal for a home office, playroom, or game room, and an additional secondary bedroom. Enjoy outdoor living on the rear deck with built-in bench seating or relax on the covered patio on the terrace level. The home also includes an attached two-car garage. Country Walk offers outstanding community amenities including a pool with splash pad, tennis and basketball courts, playground, pavilion, and an on-site convenience store. Outdoor lovers will appreciate the nearby Lucille Creek Trail, featuring 55 acres of HOA-owned greenspace and direct access to the Silver Comet Trail-just a short stroll from your front door. You don't want to miss this one!
Listing courtesy of Keller Williams Realty Atlanta North. Selling Office: .
 © 2026 Georgia MLS. All rights reserved. Information Deemed Reliable But Not Guaranteed.

/t.realgeeks.media/resize/300x/https://u.realgeeks.media/athensgahomesales%252Flogos%252FMark_Mahaffey_and_Associates_(4x).png)