


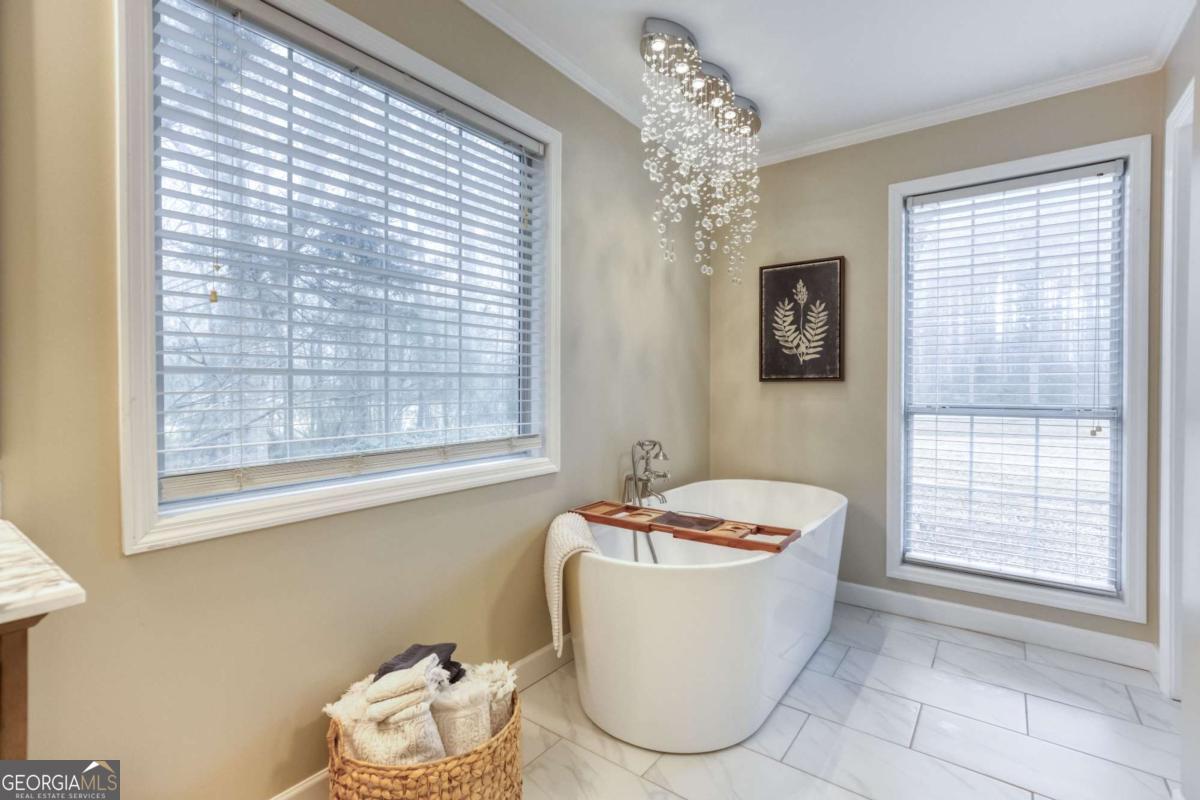


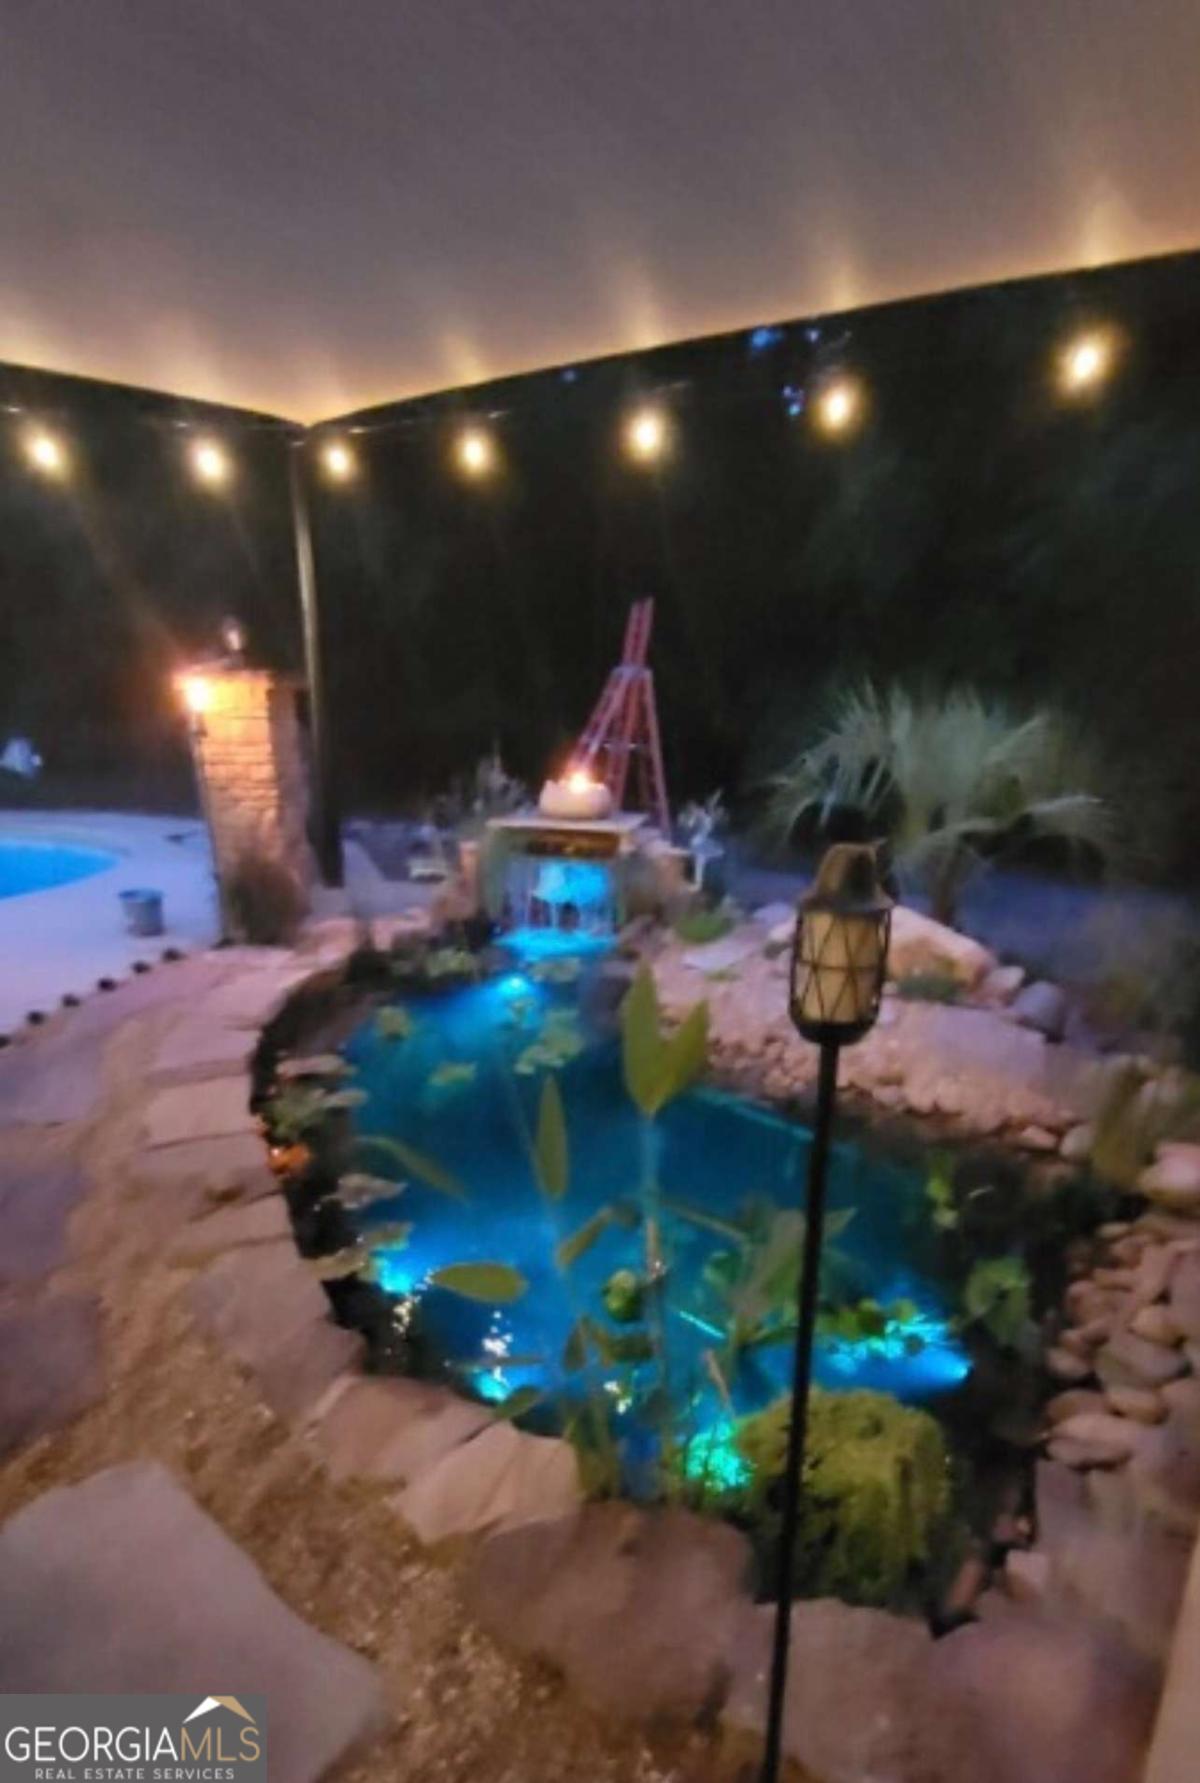
Welcome to this Beautiful Cape Cod on 2.4 acres in Social Circle! Private and wooded lot with rocking chair front porch opening into foyer and an open concept living space. Stacked stone fireplace in cozy but large family room that overlooks waterfall and koi pond in backyard. Open kitchen with newer Frigidaire appliances and breakfast bar. Breakfast room connects to huge dining room now being used as a game room holding a pool table. This large dining room extends the rear of home that peers into back porch with pristine salt water pool, outdoor stacked stone fireplace, waterfall, koi pond, outdoor lighting, covered areas with awnings, deck, wrought iron fencing and tons of room for entertaining. Primary suite also overlooks waterfall and koi pond and has an en suite that has been totally remodeled and updated. New Soaking tub, Vanity, massive walk in Shower, new Lighting, Fixtures and Flooring. 4th bedroom converted to a huge primary closet with built INS that stay with sale of home. Secondary bedrooms on opposite side of home along with a private office. New HVAC and 2 water heaters(one just for primary), Plantation shutters along all windows in rear of home. Lawn sprinklers too! Workshop can house an RV but now has a 10k car lift, air compressor, electrical, HVAC. It is on a 30X40 slab and has a 14X12 front roll up door and a 6X6 roll up door in back along with a single side door. Other exterior features are a separate outbuilding, underground fencing for dogs, outdoor lighting, dog run and space for an outdoor kitchen.
Listing courtesy of Front Gate Homes. Selling Office: .
 © 2026 Georgia MLS. All rights reserved. Information Deemed Reliable But Not Guaranteed.

/t.realgeeks.media/resize/300x/https://u.realgeeks.media/athensgahomesales%252Flogos%252FMark_Mahaffey_and_Associates_(4x).png)