


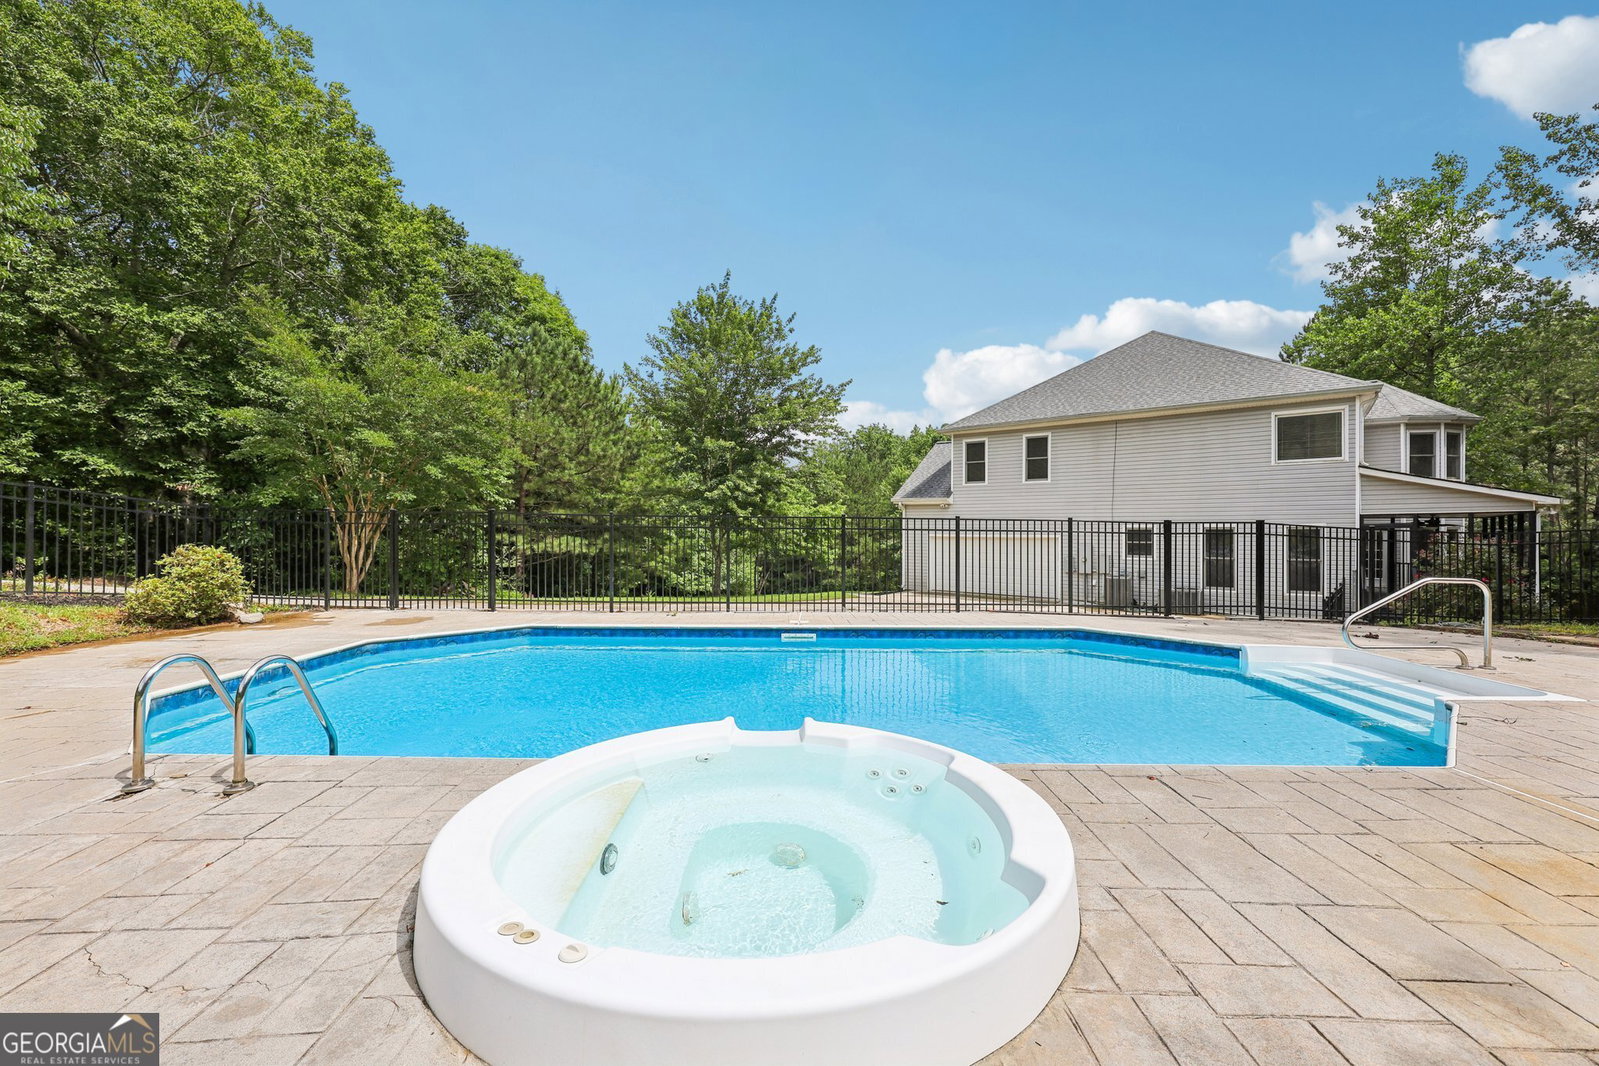


Home has been repositioned to generate strong, immediate interest. All offers should be submitted for seller review by 2/22/2026. Offers with competitive pricing and minimal contingencies will be given preference. Seller reserves the right to accept an offer prior to the deadline. Set on 5.54 private, wooded acres in the heart of Hoschton, GA, this inviting countryside retreat combines space, privacy, and everyday convenience within the highly sought-after Mill Creek school cluster. With easy access to major highways, commuting and travel are simple while still enjoying a tranquil, secluded setting. Zoned RA, the property features a half-acre pond stocked for fishing, providing a serene backdrop for relaxation, reflection, or outdoor recreation. A saltwater pool with hot tub, along with a deck and screened porch, extends the living space outdoors and creates effortless opportunities for entertaining or quiet enjoyment. The 4-bedroom, 4.5-bath residence offers a flowing layout highlighted by a bright two-story great room with fireplace, a formal dining room for hosting, and a versatile living or office space that adapts to your needs. The chef's kitchen is the heart of the home, featuring space for casual dining, an island with sink and bar-top cafe seating, and an adjoining keeping room-perfect for both everyday living and entertaining. Stone countertops, double ovens, and a walk-in pantry complete this functional and welcoming space.The owner's suite provides a private retreat with a sitting area and a bathroom designed for comfort and relaxation, featuring dual vanities, a soaking tub, and a separate shower, along with a generous walk-in closet. Upstairs, three additional bedrooms are served by **two full baths-one Jack-and-Jill and one en suite-**ensuring privacy and convenience. The partially finished basement adds valuable flexibility with a recreation area, full bath, ample storage, and a third garage with private entry, ideal for a workshop, hobby space, or additional storage. Experience relaxed country living with room to breathe, outdoor amenities to enjoy year-round, and the convenience of nearby shopping, dining, and major highway access for easy travel throughout the metro area.
Listing courtesy of Redfin Corporation. Selling Office: .
 © 2026 Georgia MLS. All rights reserved. Information Deemed Reliable But Not Guaranteed.

/t.realgeeks.media/resize/300x/https://u.realgeeks.media/athensgahomesales%252Flogos%252FMark_Mahaffey_and_Associates_(4x).png)