


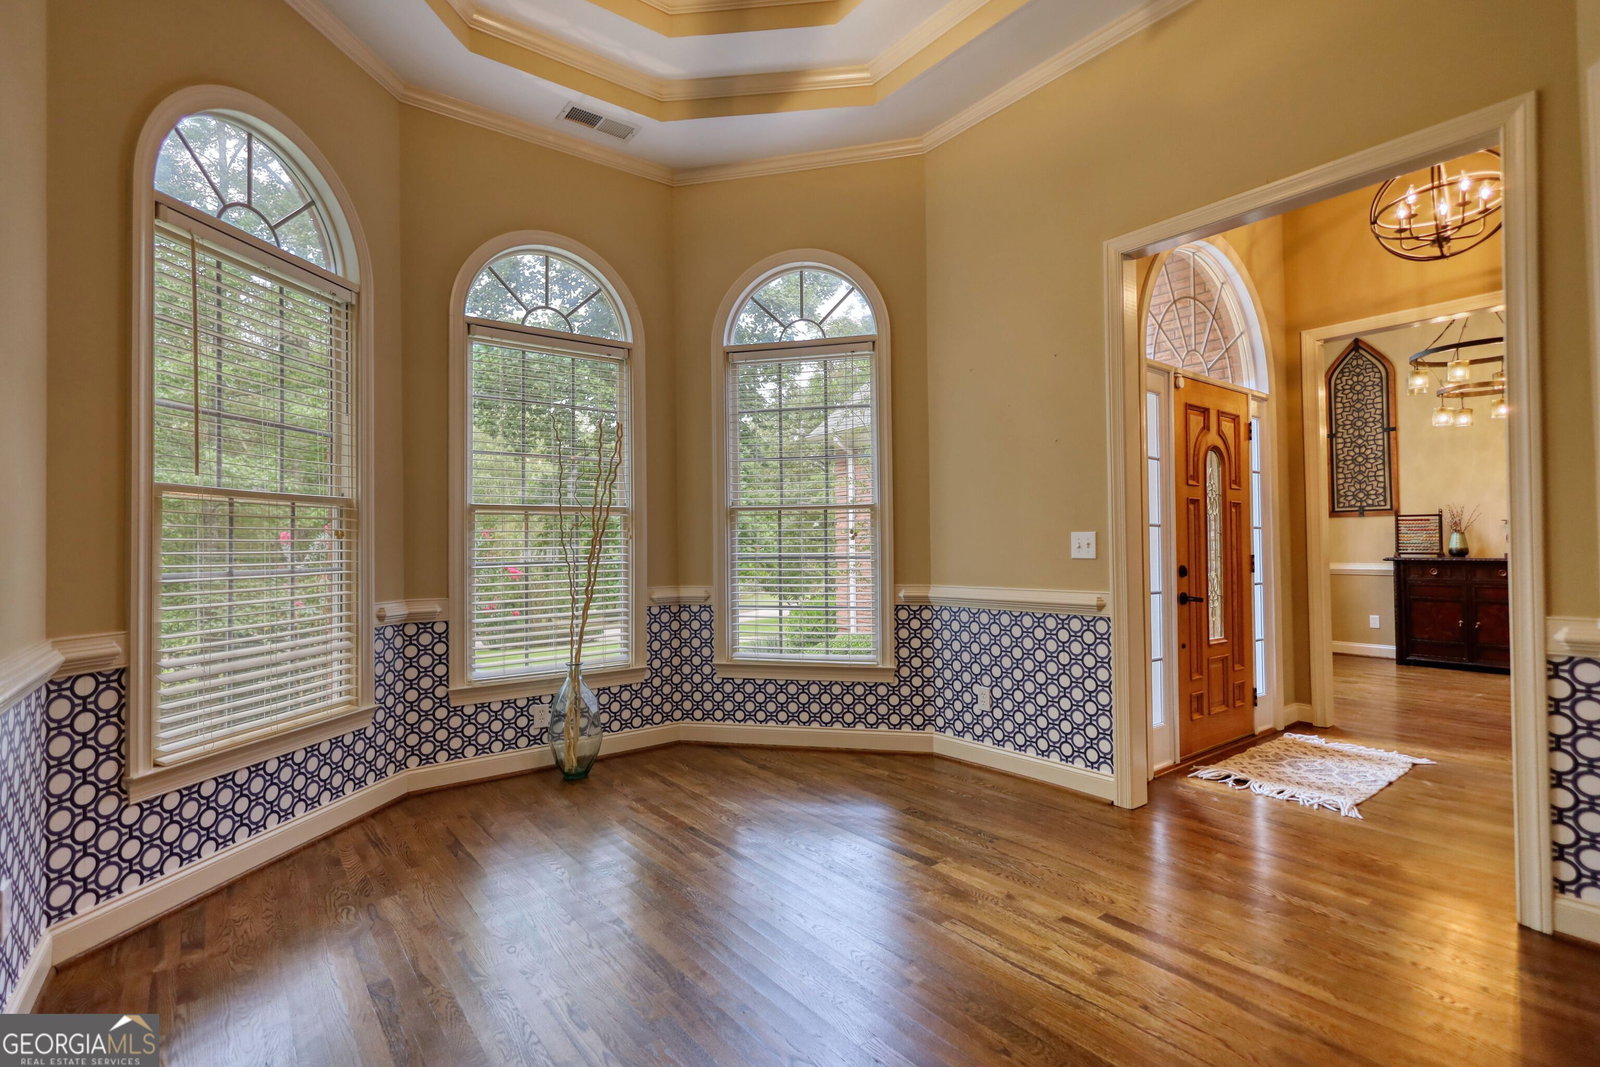


Timeless 4 bed/3.5 bath brick ranch with bonus room and basement on 1.12 acre lot with pool, screened-in back deck and fenced backyard. Enter at the stunning great room with vaulted ceilings, floor-to-ceiling picture windows and fireplace. Grand dining room and office off entrance. Chef's eat-in kitchen includes quartz counter tops, island, double oven, cooktop with pot filler, subway tile backsplash, all stainless steel appliances and under cabinet and in cabinet lighting. Owner's en-suite is a relaxing retreat with trey ceilings, custom accent wall, his and her walk-in closets, all tile bathroom with double vanity, granite countertops, soaking tub and oversized shower. Two additional bedrooms with Jack & Jill bathroom, laundry center, half bath and mud room complete the main level. Main level is an open concept split-bedroom floor plan with hardwood floors and lots of natural light throughout. Upstairs you will find an oversized bonus room complete with a bedroom, full bath, walk in closet, plenty of flex space and LVP flooring. Step out back to your own personal oasis! Screened back deck with fireplace opens up to uncovered deck which overlooks a custom in-ground gunite salt water pool with impressive paver deck and built-in fire pit. Full unfinished basement adds so much potential to this amazing opportunity- bath already stubbed, bedroom already framed, and so much additional space to get creative and bring your family's wants & needs to life. ROOF, HVAC, DECK, POOL ALL LESS THAN 5 YEARS OLD! NO HOA!
Listing courtesy of The Legacy Real Estate Group. Selling Office: .
 © 2026 Georgia MLS. All rights reserved. Information Deemed Reliable But Not Guaranteed.

/t.realgeeks.media/resize/300x/https://u.realgeeks.media/athensgahomesales%252Flogos%252FMark_Mahaffey_and_Associates_(4x).png)