


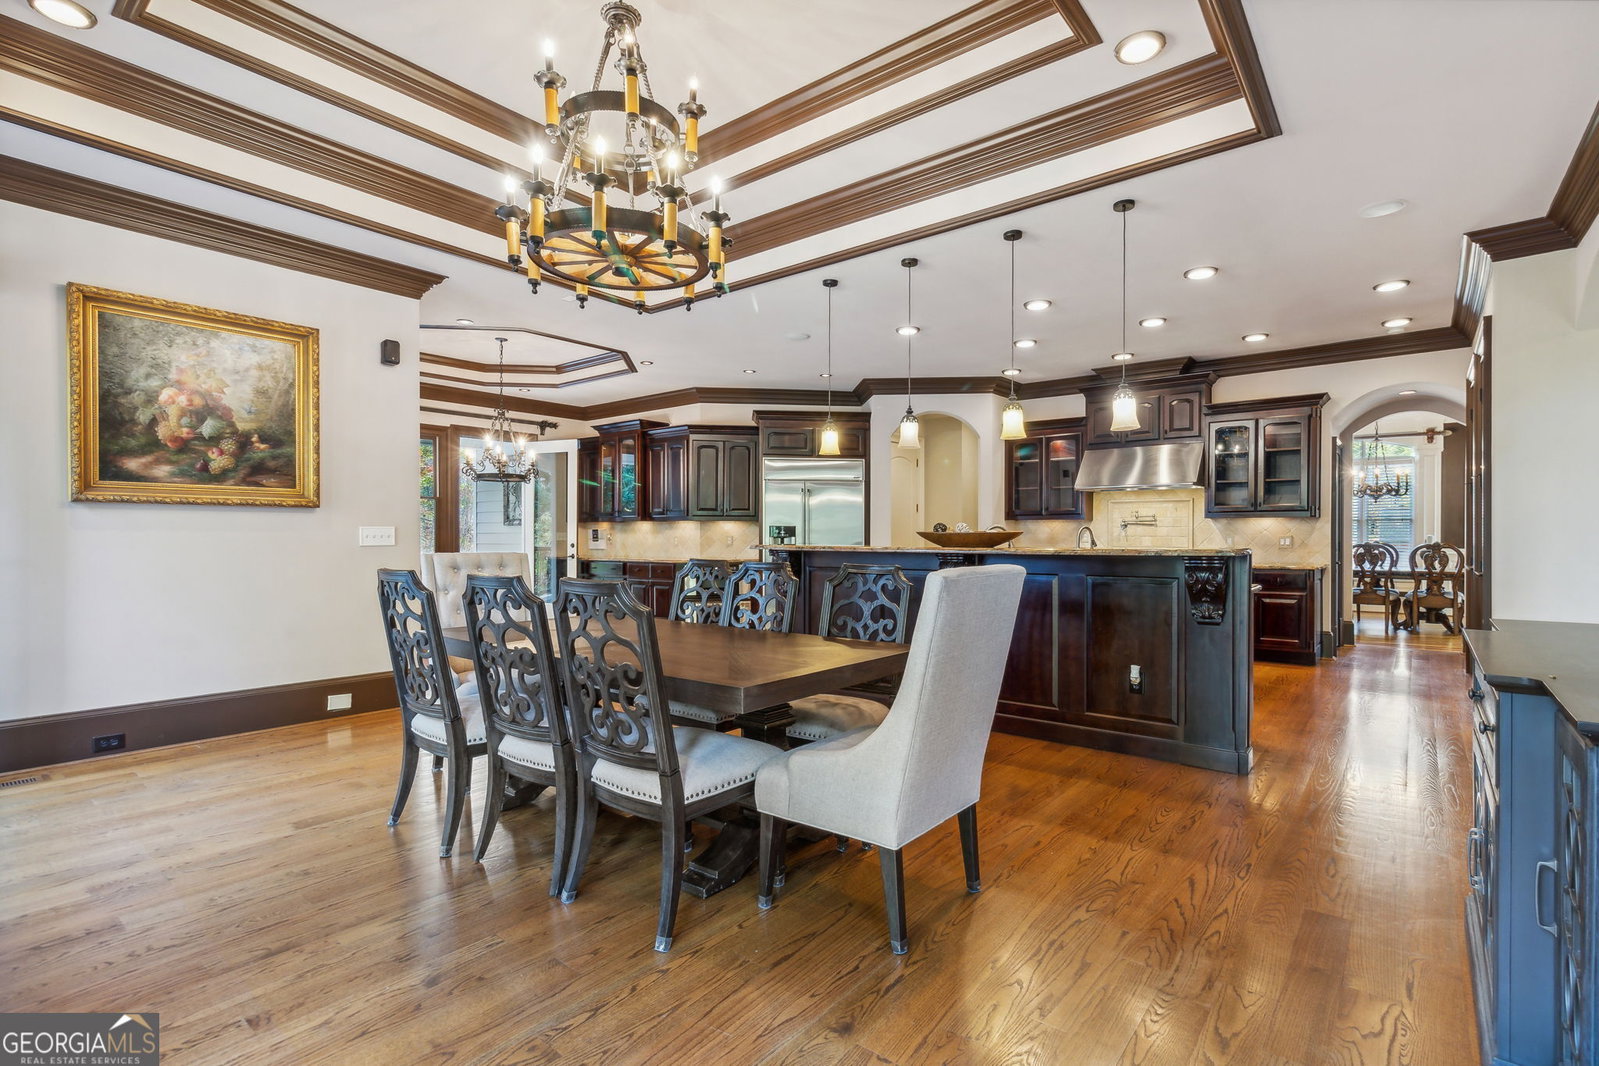


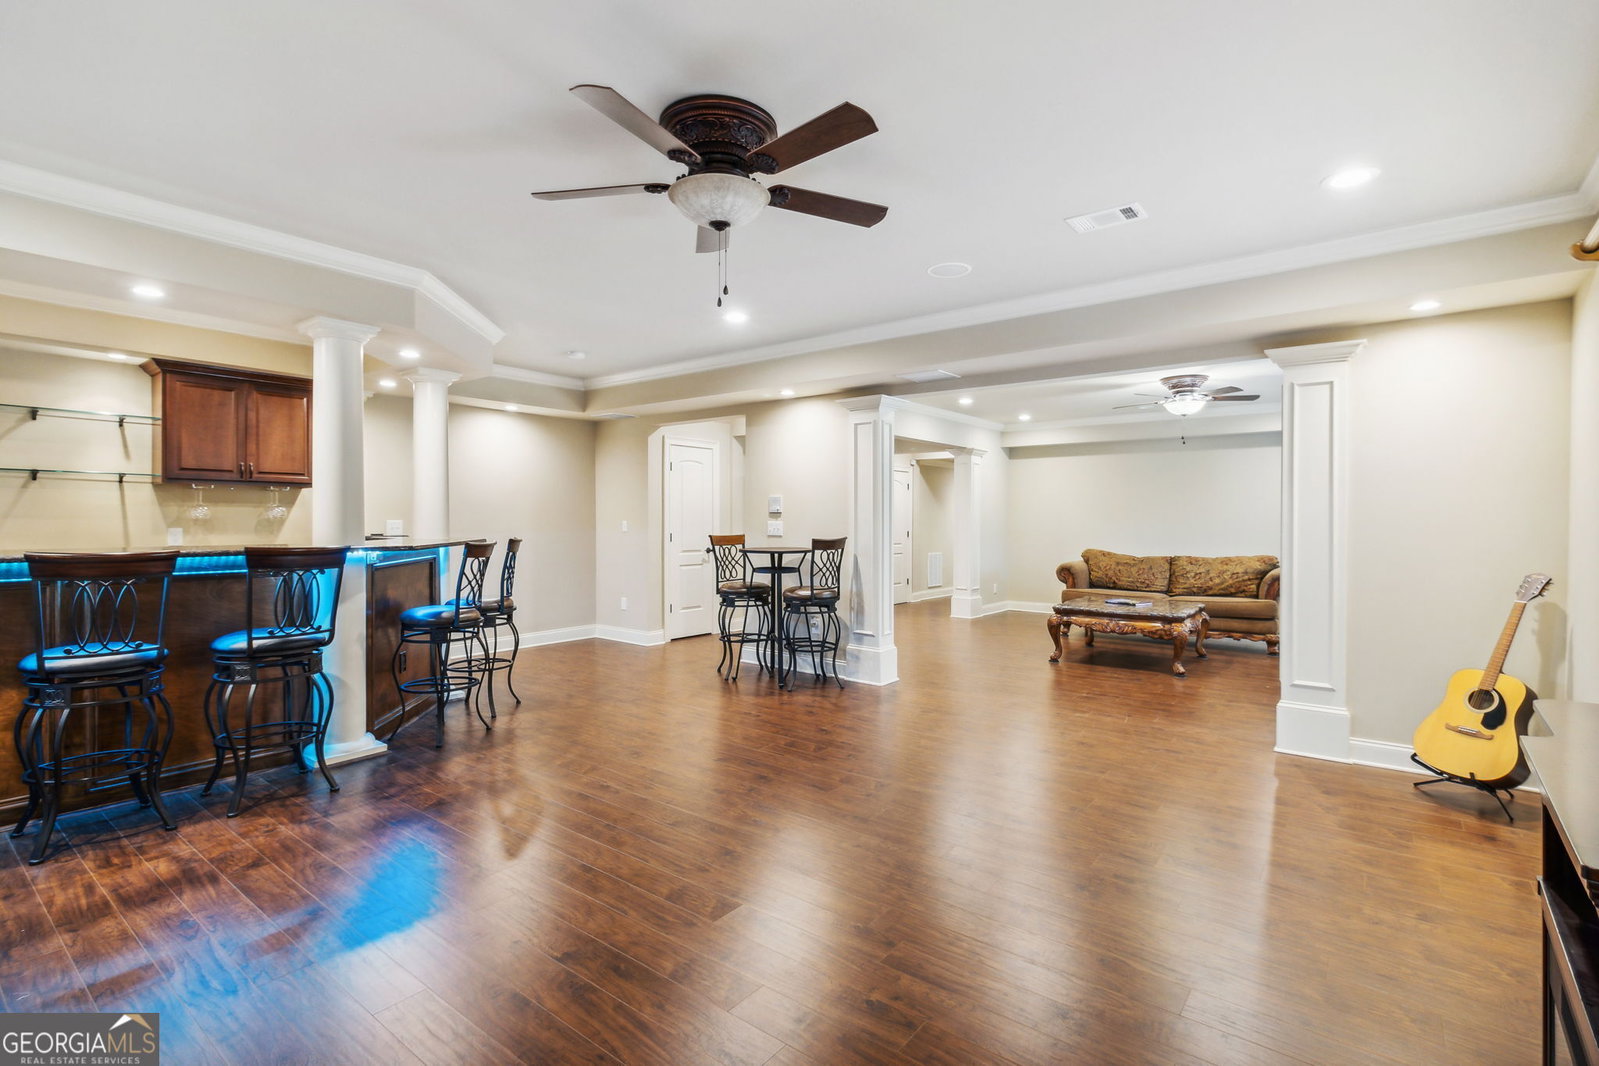


Welcome to luxury living at 1383 Larose Drive, where elegance meets comfort on a sprawling .75-acre estate. This remarkable 6-bedroom, 9-bathroom home is nestled in an exclusive neighborhood, designed for those who appreciate refined living and tranquil privacy. Upon entering, you'll be greeted by an impressive foyer that opens to an expansive floor plan, bathed in natural light streaming through floor-to-ceiling windows. The main level showcases beautiful hardwood floors, an open-concept living area with custom finishes, and a family room centered around a stunning fireplace-ideal for cozy evenings or entertaining guests. The gourmet kitchen is a chef's dream, featuring top-of-the-line appliances, custom cabinetry, and a large island with seating, perfect for gathering with family and friends. Adjacent to the kitchen is a breakfast nook with picturesque views of the backyard, while a formal dining room offers ample space for hosting elegant dinners. The primary suite is a private sanctuary with a tray ceiling, spa-like ensuite with a soaking tub, dual vanities, and a spacious walk-in closet. Each additional bedroom is generously sized, each with its own ensuite, ensuring comfort and privacy for every family member and guest. Movie Theatre Room: Step into the ultimate entertainment experience with your very own Movie Theatre Room. Designed for comfort and luxury, this dedicated space features plush, stadium-style seating, custom ambient lighting, and a state-of-the-art surround sound system. Create a cinematic experience right at home, perfect for family movie nights or hosting friends for a film marathon. Whether you're enjoying the latest blockbuster or catching up on your favorite series, this room provides an immersive viewing experience with every detail carefully crafted to elevate your home entertainment. Indulge in the sophistication of your very own Wine Room, where elegance meets functionality. This beautifully designed space offers plenty of storage for your favorite wine and beverages! The rich ambiance is enhanced by ambient lighting, creating a warm and inviting atmosphere perfect for wine tasting or simply enjoying a glass with friends. Whether you're a connoisseur or an enthusiast, this wine room offers a stylish and practical way to showcase and preserve your collection. It's the ideal retreat for anyone who appreciates the art of fine wine. Step outside to discover your personal oasis: a beautifully landscaped backyard complete with a covered patio, and outdoor lounge area, all surrounded by lush greenery. This outdoor paradise is perfect for weekend relaxation, family barbecues, and entertaining under the stars. 1383 Larose Drive is more than just a home; it's a retreat, offering unmatched luxury and serenity. Conveniently located close to Chateau Elan, near top schools, shopping, and dining, this exquisite property is the ideal combination of elegance and convenience. Schedule a private tour today to experience the unparalleled lifestyle that awaits!
Listing courtesy of Keller Williams Realty Atl. Partners. Selling Office: .
 © 2026 Georgia MLS. All rights reserved. Information Deemed Reliable But Not Guaranteed.

/t.realgeeks.media/resize/300x/https://u.realgeeks.media/athensgahomesales%252Flogos%252FMark_Mahaffey_and_Associates_(4x).png)