

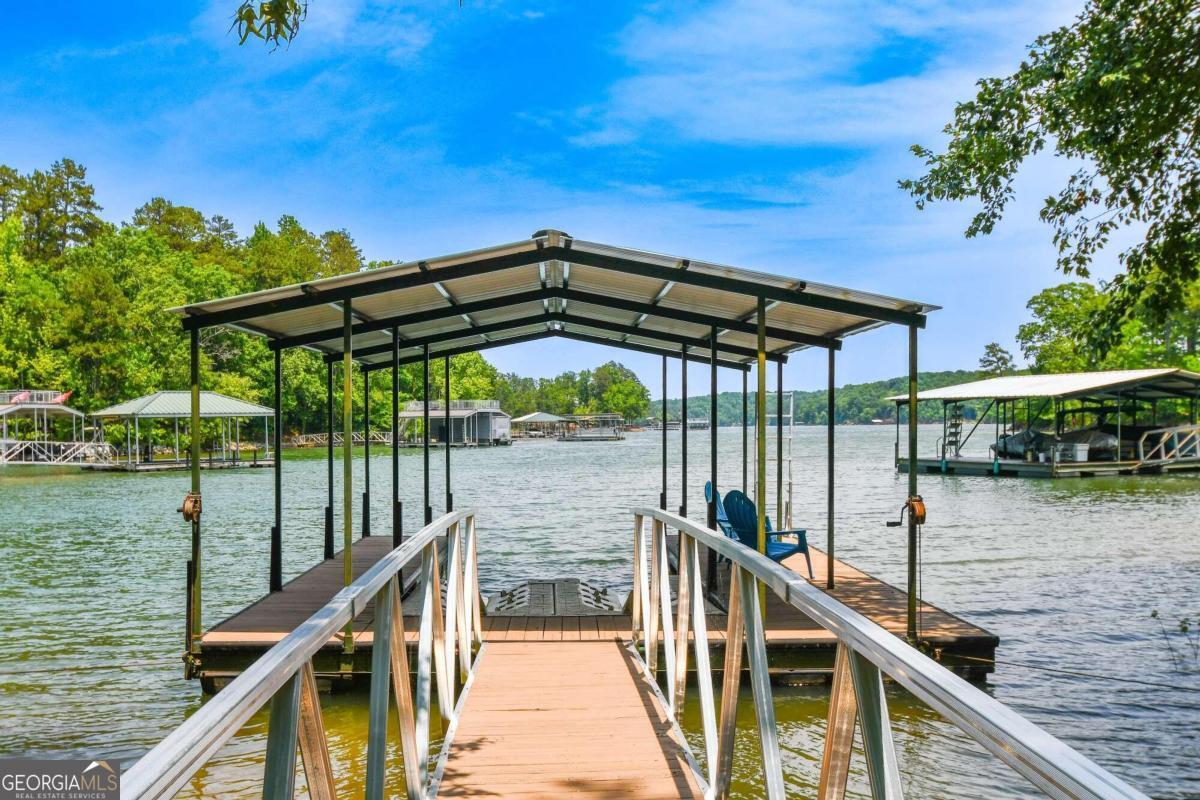


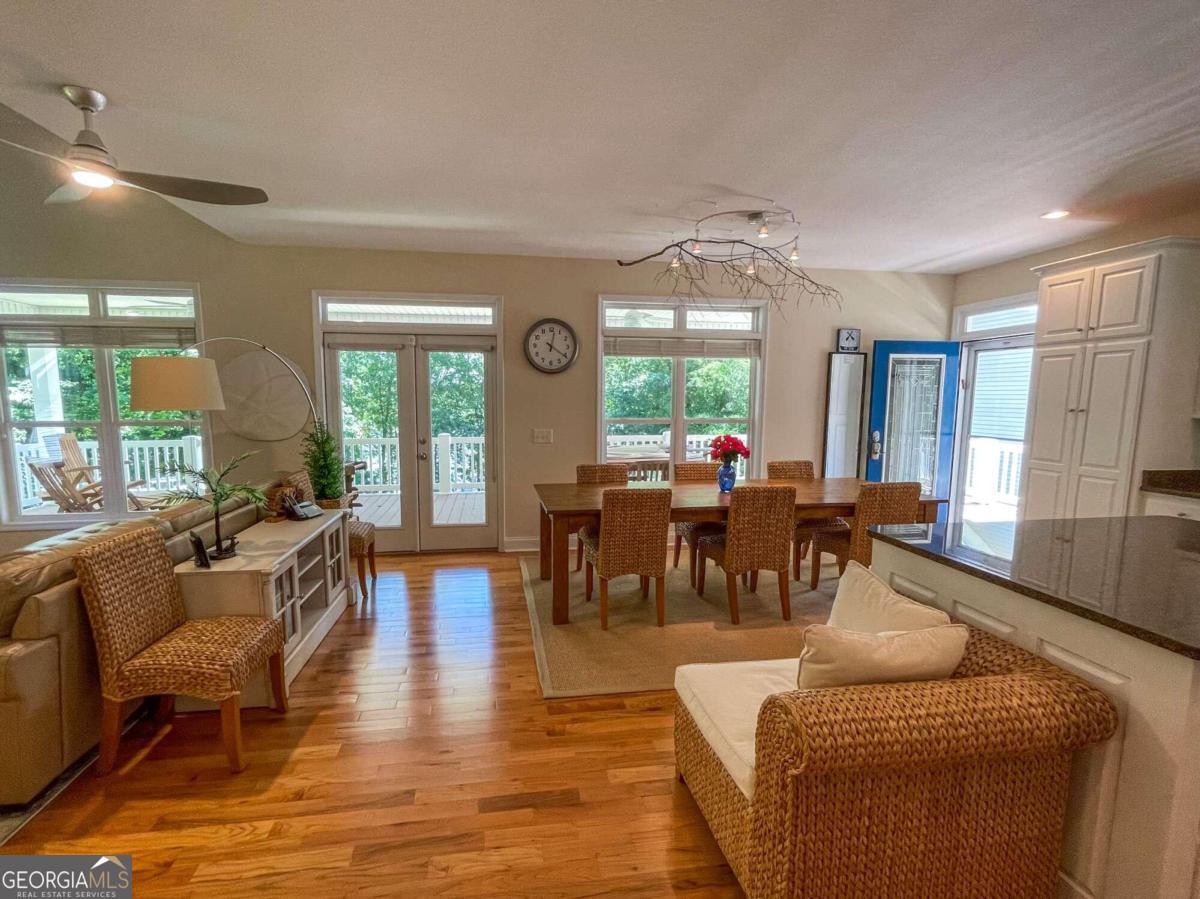


Whether you're seeking a peaceful weekend retreat or a year-round residence, this well-maintained Lake Hartwell lakefront house with custom upgrades is a true haven. As you step inside, you are greeted by an open and inviting main level that seamlessly connects the indoor and outdoor living spaces. The spacious family room area features a fireplace, high ceilings, hardwood floors and large windows that bathe the space in natural light while offering beautiful views of the lake. The kitchen features stainless appliances, granite countertops, an abundance of cabinets and counterspace and a generous island with breakfast bar. The adjacent dining area offers a perfect spot for your indoor dining as well. Off the kitchen are double doors that open up onto the large covered wrap around porch with a full view of the lake and backyard. This all season outdoor oasis is perfect for outside dining, hosting gatherings or simply unwinding after a day on the lake. On the main level is a split bedroom plan with two guest rooms each having their own private bathrooms and closets. The upstairs master suite boasts a large loft with views of the lake and would be perfect for a home office, exercise area or can be closed in for privacy. The adjoining master bedroom has a large walk in closet and a spa-like bathroom complete with custom cabinetry, heated towel racks and a large walk in shower with double rain heads. On the lower level you'll discover a bright finished terrace area that offers an abundance of additional living space and a 2nd full kitchen complete with stove, microwave and dishwasher. There is also a full bathroom and bonus sleeping area for visiting guests. A large utility room off the kitchen provides extra storage. Outside is a large patio area for more entertaining and it leads to the paved sidewalk for an easy walk down to the covered dock which offers direct access to the lake. Off the covered patio is the beautiful custom stone outdoor fireplace and seating area which offers panoramic views of the lake. Whether you're enjoying a morning coffee, a sunset cocktail, or an evening conversation, the lake provides a stunning backdrop that enhances the overall experience. Situated in a quiet cul-de-sac the property has a tree lined paved driveway (with extra parking) that leads to the custom 20' x 40' three car garage with boat/jet ski storage. Outdoor lighting accentuates the meticulous yard which has been professionally landscaped and maintained over the years and has flowers and shrubs that bloom all throughout the year (azaleas, flowering bulbs, hostas etc) **Home is located 4.4 miles from Currahee Club which offers golf and social memberships (Jim Fazio Golf Course, Pool & Dining)
Listing courtesy of Chapman Hall Prof. Realty. Selling Office: .
 © 2026 Georgia MLS. All rights reserved. Information Deemed Reliable But Not Guaranteed.

/t.realgeeks.media/resize/300x/https://u.realgeeks.media/athensgahomesales%252Flogos%252FMark_Mahaffey_and_Associates_(4x).png)