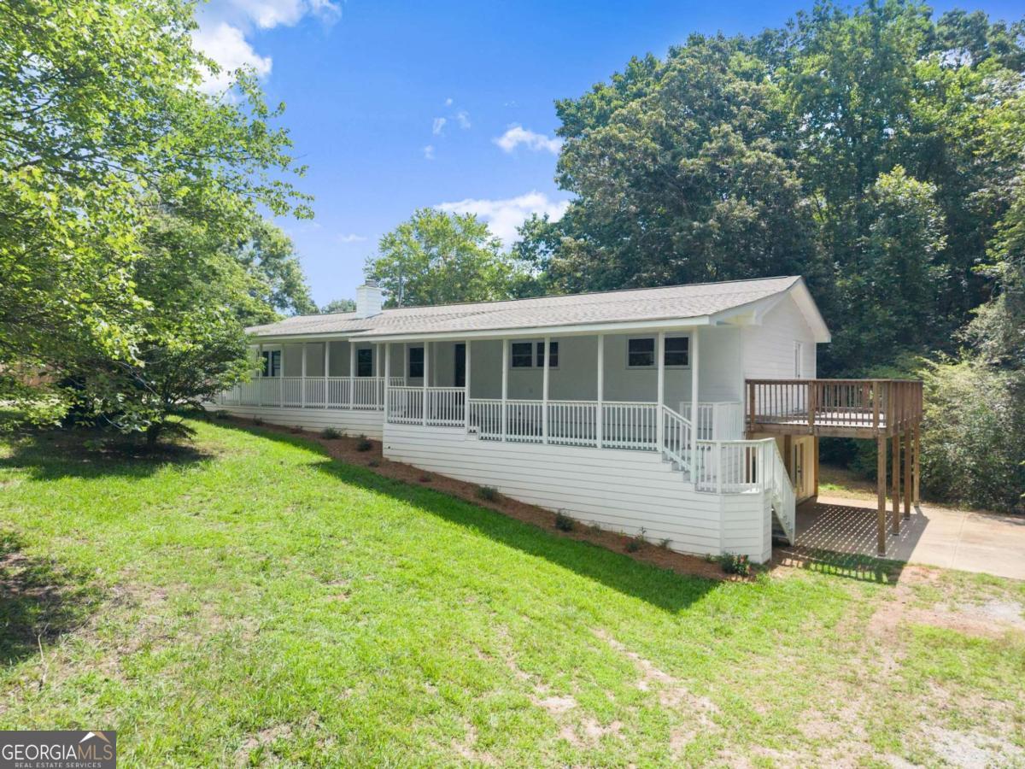


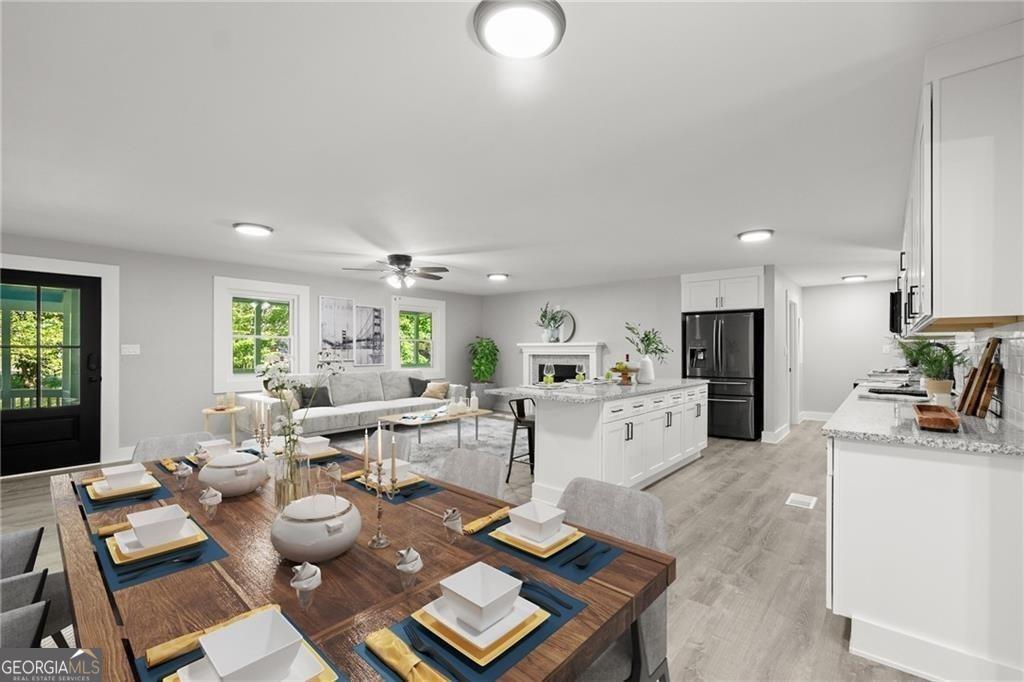


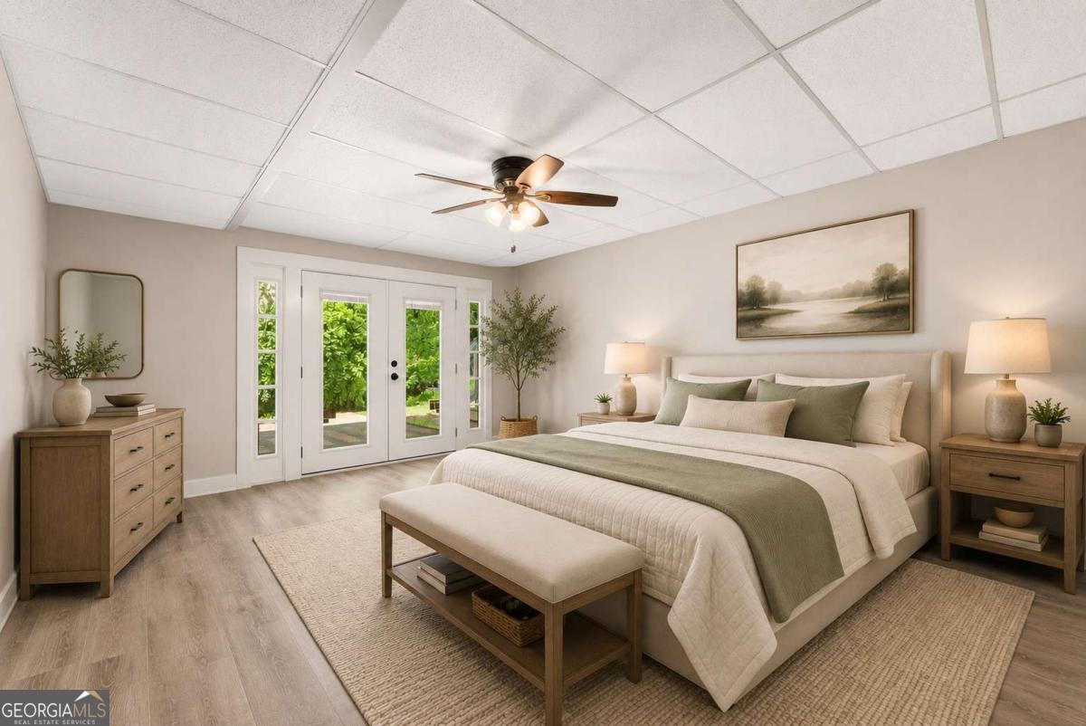


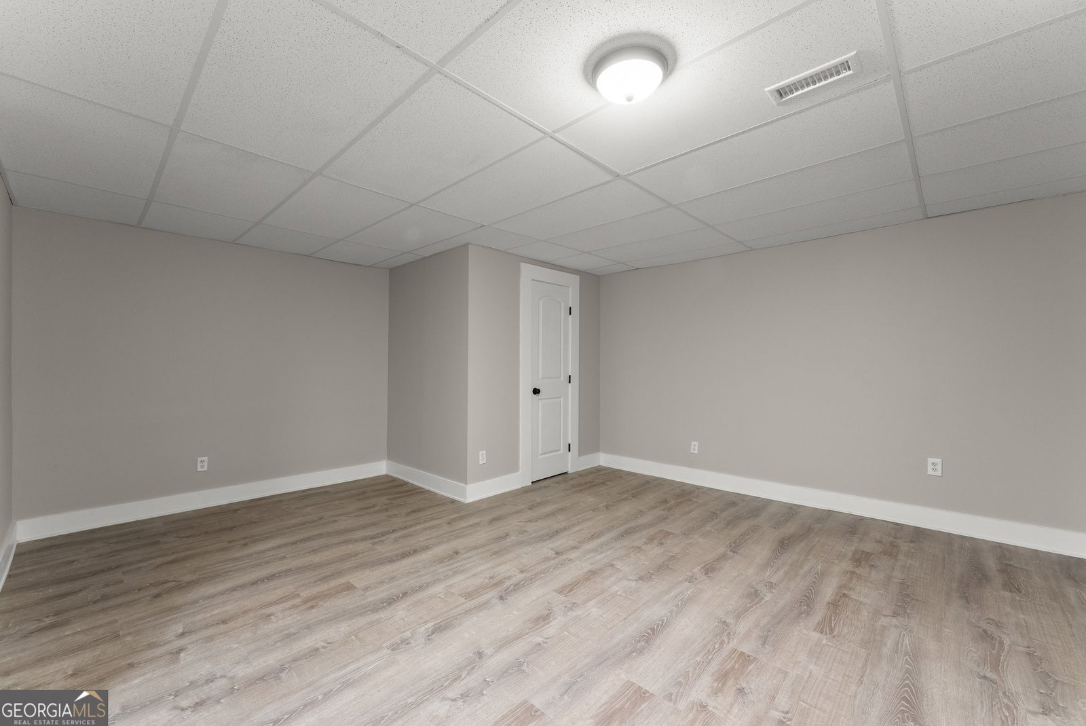


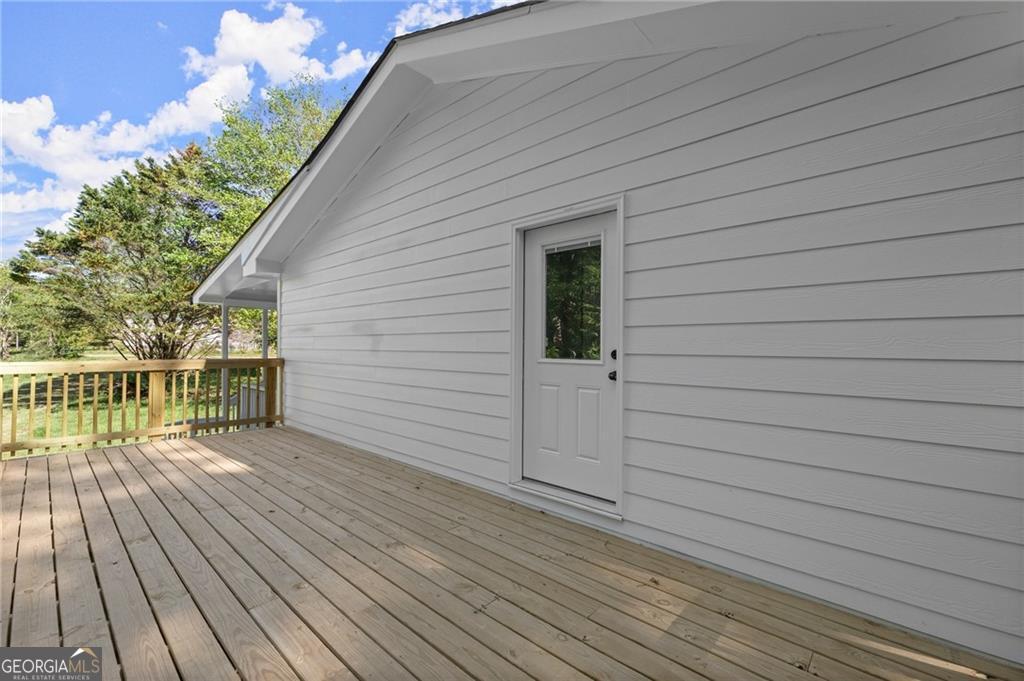


Stunning RANCH home with full finished BASEMENT and NO HOA! Move in ready and packed with upgrades and just-like new, this beautifully renovated home sits on +/- 5.36 private acres and offers the perfect combination of modern comfort, flexible living space, and peaceful country living. With fabulous renovations throughout the home, a detached 3 car garage, and a fully renovated walk out basement, this property is truly turnkey and a must see. SPECIAL OFFER: Up to $5,000 contribution toward SELLER PAID CLOSING COSTS with Preferred Lender! The main level has been thoughtfully remodeled and welcomes you through a stunning farmhouse style entry door with keypad lock. The designer kitchen is a showstopper, featuring granite countertops, a large center island, subway tile backsplash, coffee bar, oversized custom pantry, shaker style white cabinetry, and updated appliances. The kitchen flows seamlessly into the spacious family room, where a beautiful fireplace and wood mantel creates a warm and inviting gathering space. The adjoining sunroom spanning the rear of the home offers the perfect place to enjoy your morning coffee while taking in the peaceful views of the surrounding acreage. 4 bedrooms and 3 full baths are featured on the main level, including the primary suite with a beautiful frameless walk in tile shower. The oversized laundry room offers additional storage. The fully finished walk out basement has been completely renovated and offers exceptional flexibility for multigenerational living, guests, or extended family. This all new lower level features luxury vinyl plank flooring throughout, two beautifully updated bathrooms with tile flooring and granite topped vanities, a spacious second primary suite with private bath, a second bedroom, a large open concept family room, and a full second kitchen featuring new white cabinetry, granite countertops, black stainless electric range, microwave, and dishwasher. Additional features include a large flex room ideal for an office, media room, exercise space, or hobby area, a second laundry room with utility sink, new French doors leading outside, and all new lighting, ceiling fans, doors, trim, and hardware throughout. Enjoy a rocking chair front porch, back deck, side porch, and patio off the basement. The acreage is accented by established blueberry bushes, apple trees, and pecan trees, creating your own private retreat with room to enjoy nature, garden, entertain, or simply relax. Outside the improvements continue with fresh landscaping that includes cascading rose plantings and pine straw beds, and cleaned up tree lines that enhance the property's curb appeal. The detached 3 car garage features brand new Hardie plank siding and fresh exterior paint. This home is USDA eligible.
Listing courtesy of Keller Williams North GA Partners. Selling Office: .
 © 2026 Georgia MLS. All rights reserved. Information Deemed Reliable But Not Guaranteed.

/t.realgeeks.media/resize/300x/https://u.realgeeks.media/athensgahomesales%252Flogos%252FMark_Mahaffey_and_Associates_(4x).png)