


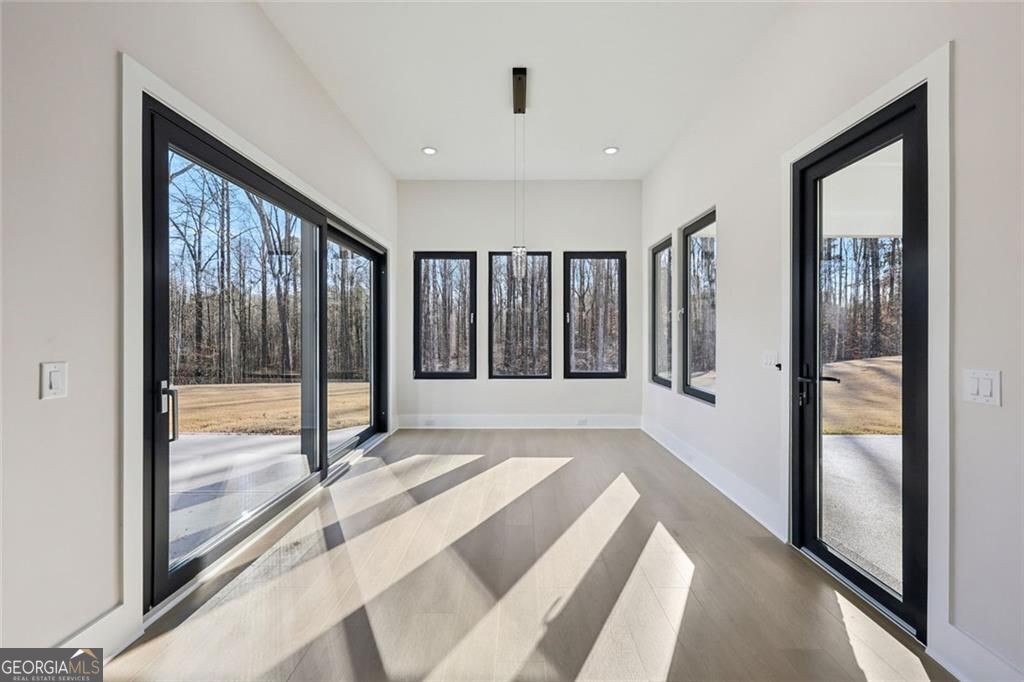
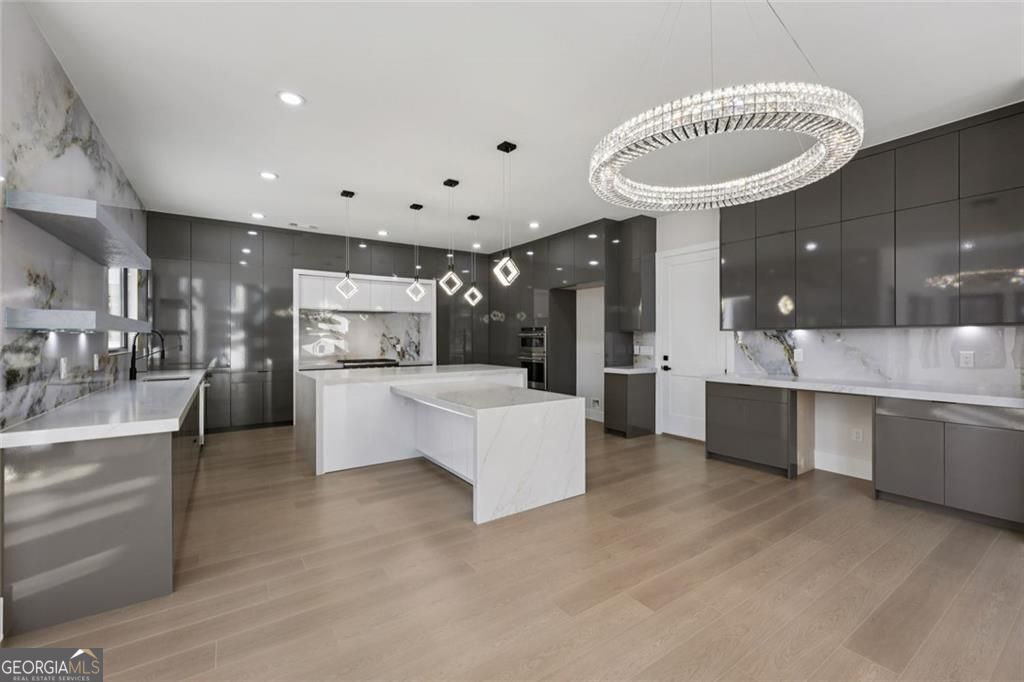


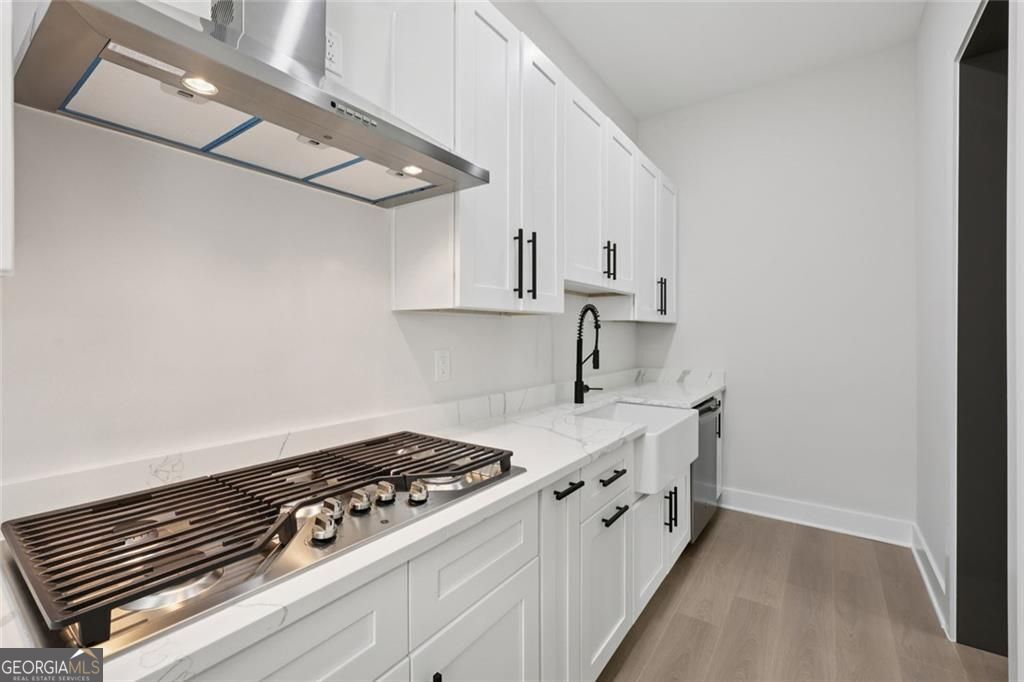


Positioned on a generous 0.729-acre level lot within one of Auburn's most desirable luxury communities, this 4,850sqft new construction home, built in 2025, offers scale, comfort, and intentional design at every turn. Featuring 5 bedrooms and 4.5 bathrooms, the thoughtfully designed layout balances striking architectural elements with highly livable spaces, complemented by a three-car garage and extended driveway for ample parking and everyday convenience. Upon entry, a welcoming foyer opens to a light-filled interior accented by oversized European windows and refined finishes, flowing seamlessly into a dramatic family room where expansive glass connects the indoors to the outdoor living spaces. Designed as a true gathering space, the kitchen is anchored by a large quartz island, professional-grade gas appliances, and a separate prep pantry with its own sink, range, and dishwasher, while an eat-in dining area offers sliding doors to the rear patio, and a covered porch on the opposite side is already configured for a future outdoor kitchen. A primary suite on the main level provides a private retreat with a spa-inspired bath featuring a soaking tub, oversized walk-in shower, and timeless finishes, while upstairs features a secondary primary suite and living room with a fireplace, three additional bedrooms, and an upstairs laundry room, adding flexibility and convenience. Outdoors, the professionally landscaped yard includes full irrigation and a spacious, level backyard with ample room for a future pool and expanded outdoor living, all ideally located near Hamilton Mill and I-85 with easy access to shopping, dining, and major commuting routes, delivering refined luxury living in a premier setting. Ask about our preferred lender program with rates starting at 4.25%
Listing courtesy of Virtual Properties Realty.com. Selling Office: .
 © 2026 Georgia MLS. All rights reserved. Information Deemed Reliable But Not Guaranteed.

/t.realgeeks.media/resize/300x/https://u.realgeeks.media/athensgahomesales%252Flogos%252FMark_Mahaffey_and_Associates_(4x).png)