


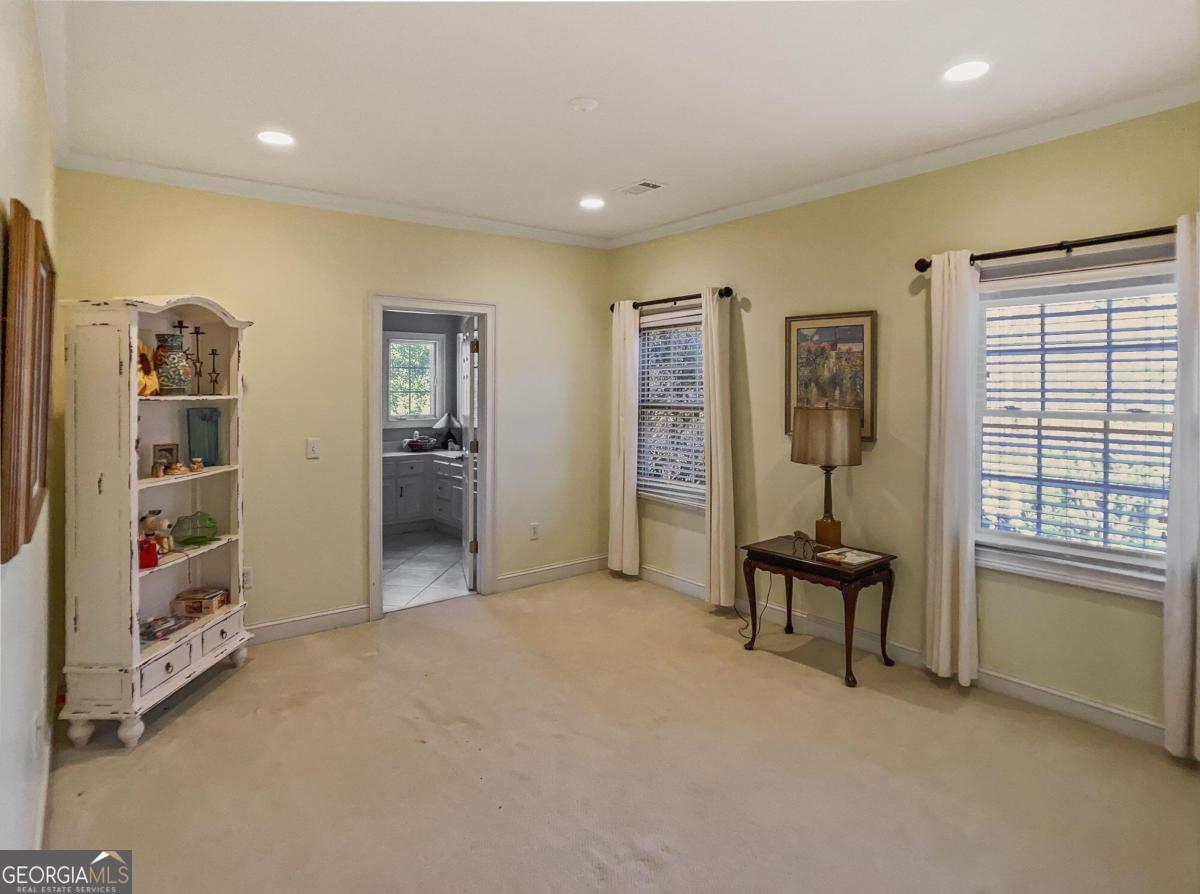


Experience the pinnacle of luxury living in the coveted Jennings Mill neighborhood with this expansive all-brick home. Steeped in timeless charm and desirability, Jennings Mill golf course community isnt just a place to live; its a lifestyle. Revel in unparalleled in-town convenience while being surrounded by the prestige of award-winning Oconee County schools. Originally custom designed and crafted, this unique statement home not only boasts originality, but also showcases standout features. Once inside, you will be greeted with this opulence with the heavy crown molding and trim package, gleaming hardwood floors, custom built-ins flanking a gas-log fireplace, surround sound, central vacuum system and a warm glow of decorative light fixtures accenting 10ft.+ ceilings. This expansive home seamlessly blends grand living spaces like the great room for large gatherings with intimate, designated rooms such as the formal study or banquet dining room. No stone unturned, the oversized, gourmet kitchen is packed with exciting features such as sprawling granite counters cascading onto the island, abundance of custom cabinets complemented by a tile backsplash, and a spacious pantry with a shelving. Occupying the rear of the home, just off the kitchen, is the hidden jewel - the glowing sunroom. Perfect for entertaining, hosting tea or a garden party, enjoying your morning cup of coffee, or curling up with a good book this sunlit haven is simply magical. When youre ready to retire at the end of the day, retreat to your private haven, the owners suite. Quite a grand retreat, this oversized bedroom features immense space for large furniture, lofty tray ceiling, private access to the exterior and a truly lavish ensuite full bath. Appointed with every amenity, the primary lavatory boasts travertine floors, separate vanities, private water closet, tiled shower accompanied by a frameless glass door and topped off with a centrally located Whirlpool tub creating the perfect focal point. Adding to its desirability, this stately suite is complete with an oversized closet that hosts its own laundry area for added convenience. Occupying the West wing of the home is an additional vaulted-ceiling bedroom offering a large closet and immediate access to the upgraded hall bath. Quite impressive, the rear foyer boasts an enhanced mudroom that was designed with a laundry area, storage closets, and a prep-area boasting cabinetry storage, counter space and mail niche. Keeping your busy life organized just got a whole lot better! This concept extends to the upper level where youre welcomed by the 2nd floor living room thats shared by two accessory bedrooms. Each bedroom offers plush carpet flooring, oversized closets and private ensuite access to the full bath. If you need even more room for additional bedrooms or bath, the floored attic space provides an opportunity for expansion and is already stubbed for full bathroom. Speaking of expansion, even more possibilities are available with the full, unfinished terrace level. Already offering a bathroom, this lower level opens to the rear yard and provides vast spaces to create the basement of your dreams. While your in the midst of creating new spaces, adding a few updates and new paint will surely provide a fresh take on this magnificent home. With Spring right around the corner, watch this homes gardens come alive. Perennials and annuals, mature landscaping and designated garden beds, this whimsical oasis truly stands out, and you can simply enjoy the season in bloom from the covered rear deck that extends to an open air deck, shaded sitting area just off the sunroom, the pergola or the brick patio off the front of the home. A coveted neighborhood, top-rated schools, custom-built home What are you waiting for? *Property is being sold As-Is and Seller requires 14 days possession post Closing.
Listing courtesy of LGM, LLC. Selling Office: .
 © 2026 Georgia MLS. All rights reserved. Information Deemed Reliable But Not Guaranteed.

/t.realgeeks.media/resize/300x/https://u.realgeeks.media/athensgahomesales%252Flogos%252FMark_Mahaffey_and_Associates_(4x).png)