


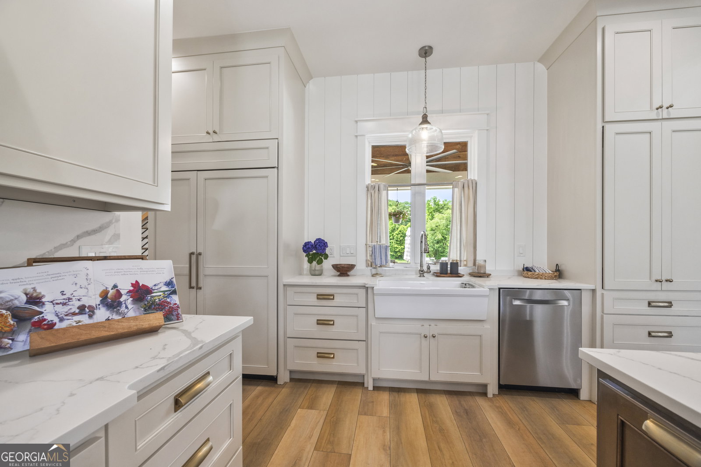

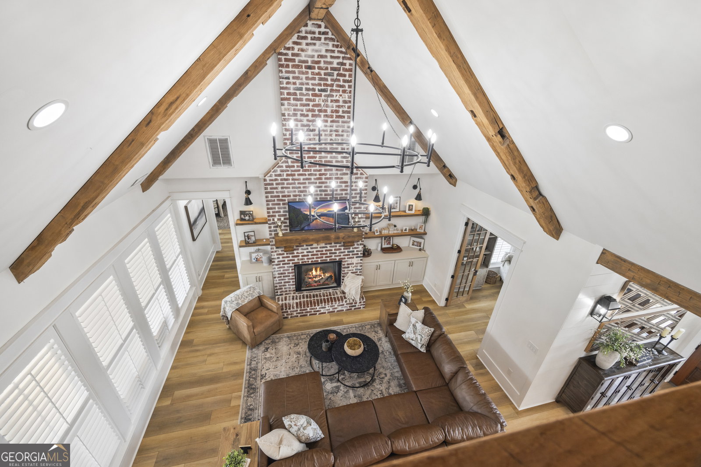


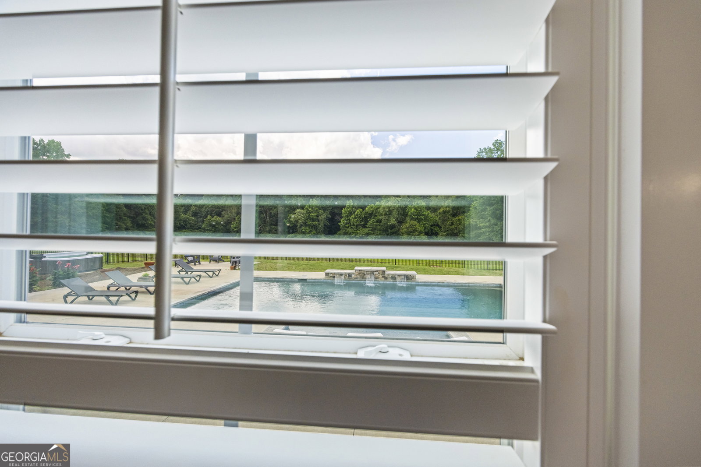


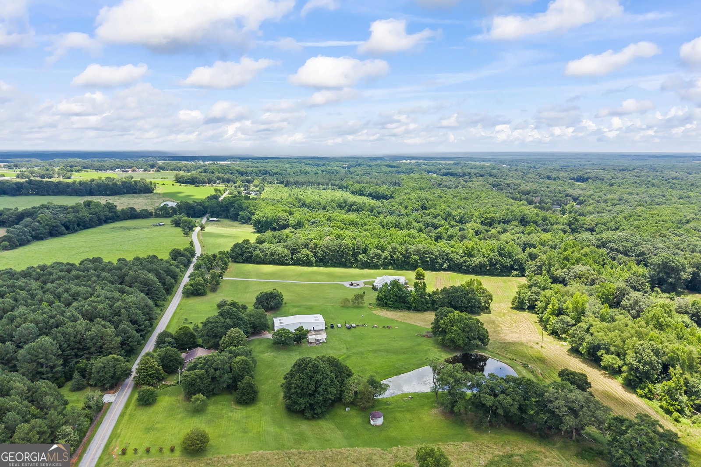


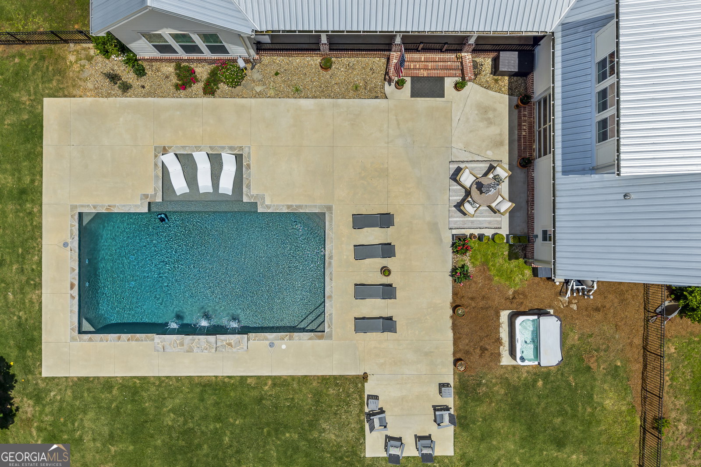


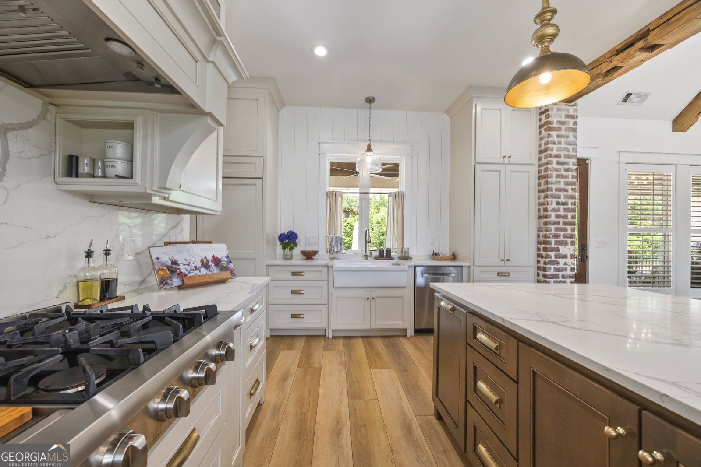


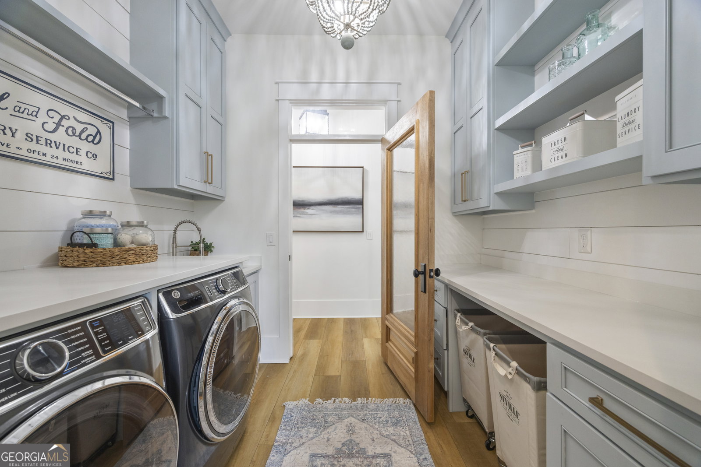


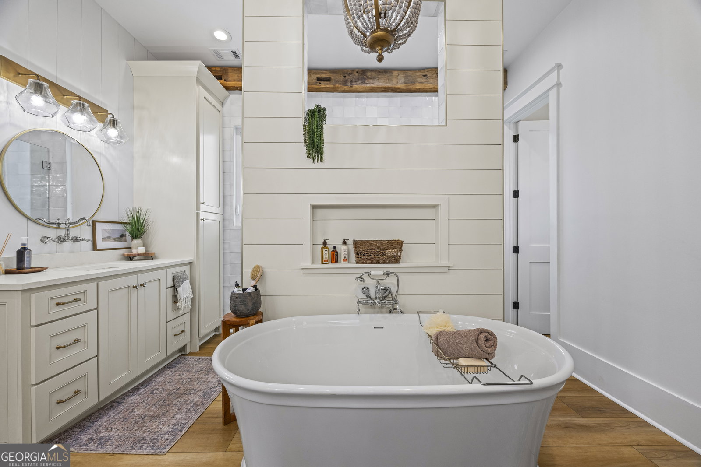


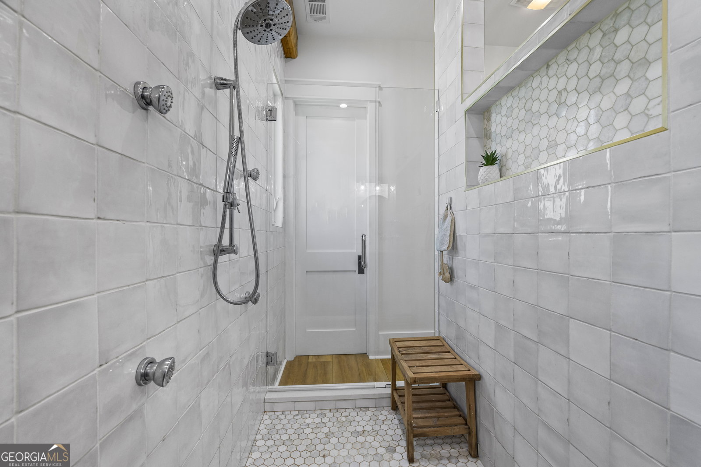


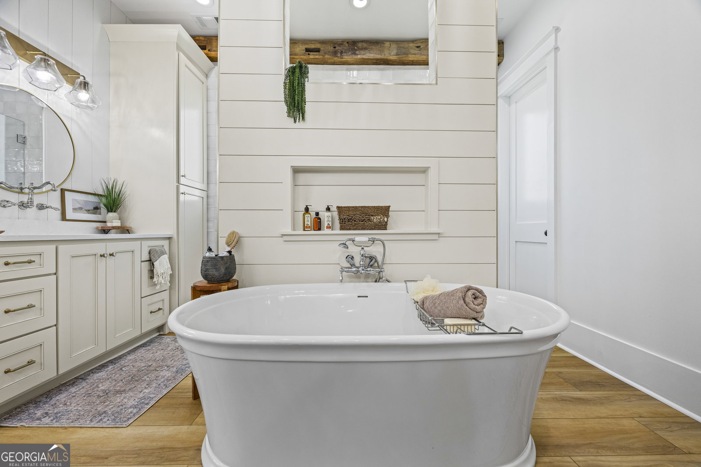


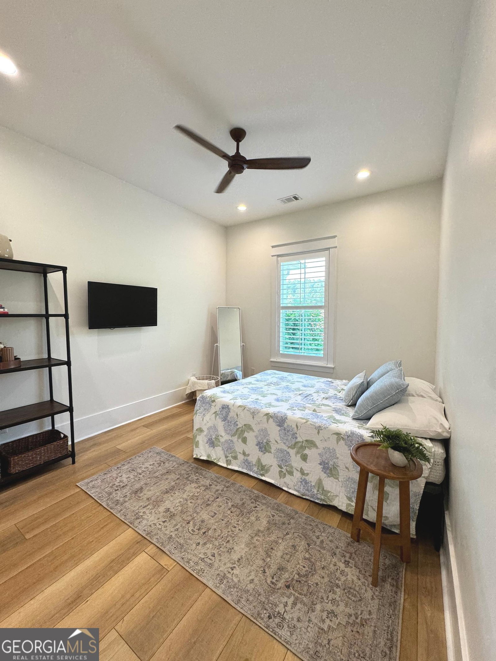


APPOINTMENT ONLY ! Welcome Home to Southern Charm with a Touch of Timeless Luxury Tucked away on 11 peaceful acres, this modern farmhouse isn't just a home-it's a heartwarming experience waiting to unfold. Built in 2020 with a reverence for heritage and an eye for quality, every inch of this home was designed with intention and soul. From the moment you pull into the circular drive-framed by brick columns, mature trees, and a gentle water feature-you'll feel a sense of calm wash over you. Step inside through solid wood doors and be greeted by 10-foot ceilings, 8-foot doors, and finishes that tell a story-like the reclaimed barn wood from Ohio woven throughout the home and ageless iron door knobs that add the perfect antique touch. The living room stuns with its 19-foot brick fireplace, vaulted ceilings with exposed beams, and an open-concept flow into a kitchen that would make any chef swoon. Cain Harper's custom cabinetry, quartz countertops, farmhouse sinks, and a hidden coffee station make this space both stunning and functional. Sub-Zero fridge, There's even a butler's pantry with its own nugget ice maker, and double ovens-Top of the line appliances. This place is ideal for entertaining and everyday magic. Outdoors, you'll find your personal oasis: an 18x36 gunite pool with a tanning ledge, water features, and changing lights (all on timers, of course), surrounded by nearly 1,800 square feet of concrete decking and a full outdoor kitchen. Imagine evenings spent grilling under the stars, friends gathered around the serving window, and kids running barefoot through the grass while deer graze in the distance. And it doesn't stop there. This home is full of quiet luxuries: a spa-inspired primary bath with a freestanding Kohler tub and walkthrough shower with reclaimed wood beams. Custom closets with built-in seating. A dreamy laundry room with antique glass doors and ample storage. Office with built-in desk and hidden printer. Even the garage feels special-with its glass door that opens to the pool, full bath, lockers, and upstairs gym. From energy efficiency (spray foam insulation, buried gas tank) to thoughtful details like wall-mounted faucets, motion-sensor lights, outlets for Christmas lights, and security cameras-no stone has been left unturned. Beautifully landscaped with flowering hydrangeas, gardenias, Japanese maples, and a creek at the back of the property, this home is as much a retreat as it is a residence. It's private, peaceful, and ready to welcome someone who appreciates the art of living well. This is more than a house. It's the one you've been dreaming of. So much to say, so much to see, call to see it for yourself you will be in love!! APPOINTMENT ONLY with PREAPPROVAL and/or PROOF OF FUNDS!
Listing courtesy of RE/MAX Classic. Selling Office: .
 © 2026 Georgia MLS. All rights reserved. Information Deemed Reliable But Not Guaranteed.

/t.realgeeks.media/resize/300x/https://u.realgeeks.media/athensgahomesales%252Flogos%252FMark_Mahaffey_and_Associates_(4x).png)