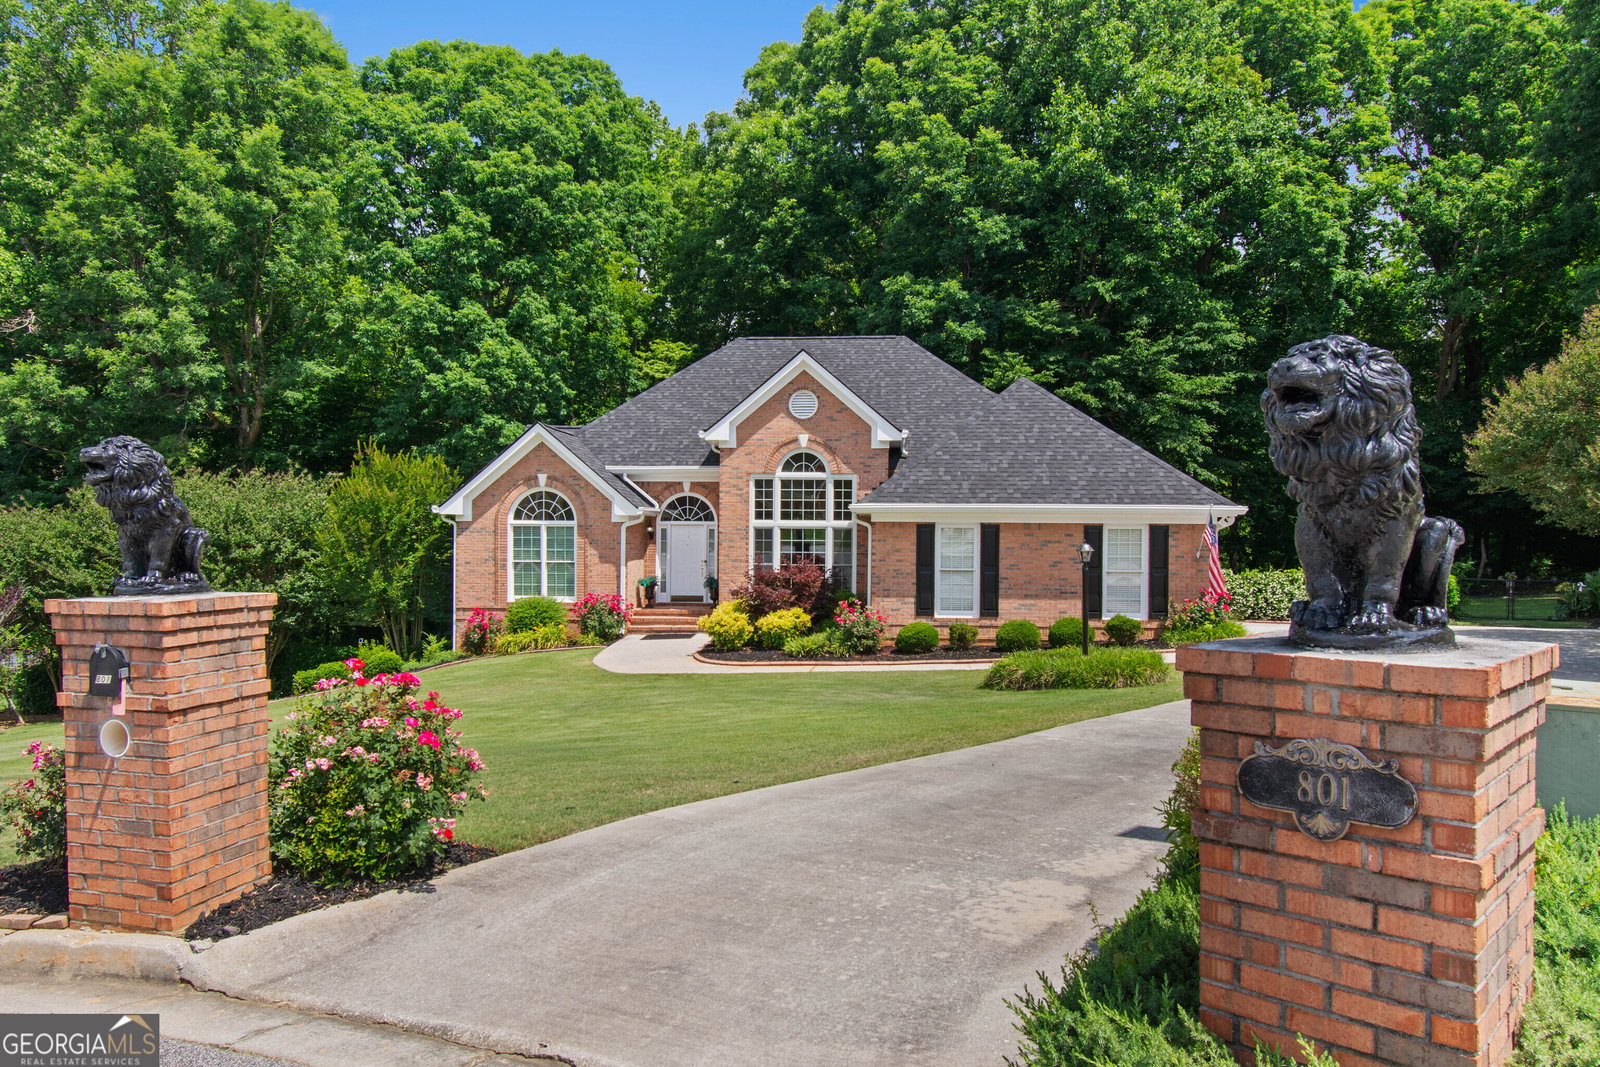


Welcome to this spectacular, 4-sided brick executive ranch in the highly sought-after Ivy Ridge subdivision, known for it's intimate neighborhood feel and top-rated schools. Nestled on an ultra-private, beautifully landscaped cul-de-sac 1.2 acre lot, this home perfectly pairs grand architectural elegance with true multigenerational functionality. Step through the front door into a large and impressive foyer flanked by an elegant formal living room and banquet sized dining room with a huge palladium window and a massive show-stopping chandelier that sets an immediate upscale tone. The main level boasts an open-concept floor plan defined by soaring high ceilings and rich hardwood floors. A lavish primary retreat complete with a trey ceiling in the large bedroom, spa-like bathroom boasts dual private water closets, a jetted tub, separate shower, dual vanities, walk-in closet, 2 additional spacious bedrooms, full tiled bathroom, a large walk-in laundry room. At the heart of the home, a bright fully equipped kitchen featuring crisp white cabinetry, custom walk-in pantry, and a vaulted breakfast area that flows effortlessly into the fireside family room, where the arched architectural windows frame the fireplace and leads into the massive sun-drenched vaulted sunroom - your personal haven overlooking a lush, park-like professionally landscaped and private backyard. The daylight terrace level serves as a complete, independent second living quarters, made effortlessly accessible by a convenient motorized chair lift on the stairs. This lower level features a large family room, a full second kitchen, a large 4th bedroom, and a 3rd full tiled bathroom. For creators and hobbyists, there is a dedicated art studio and a huge workshop. Tons of storage rooms plus a cedar closet. This is a rare opportunity to own a 4-sided brick low maintenance ranch style home located in the small, quiet enclave of all-brick homes.
Listing courtesy of Crye-Leike, Realtors. Selling Office: .
 © 2026 Georgia MLS. All rights reserved. Information Deemed Reliable But Not Guaranteed.

/t.realgeeks.media/resize/300x/https://u.realgeeks.media/athensgahomesales%252Flogos%252FMark_Mahaffey_and_Associates_(4x).png)