


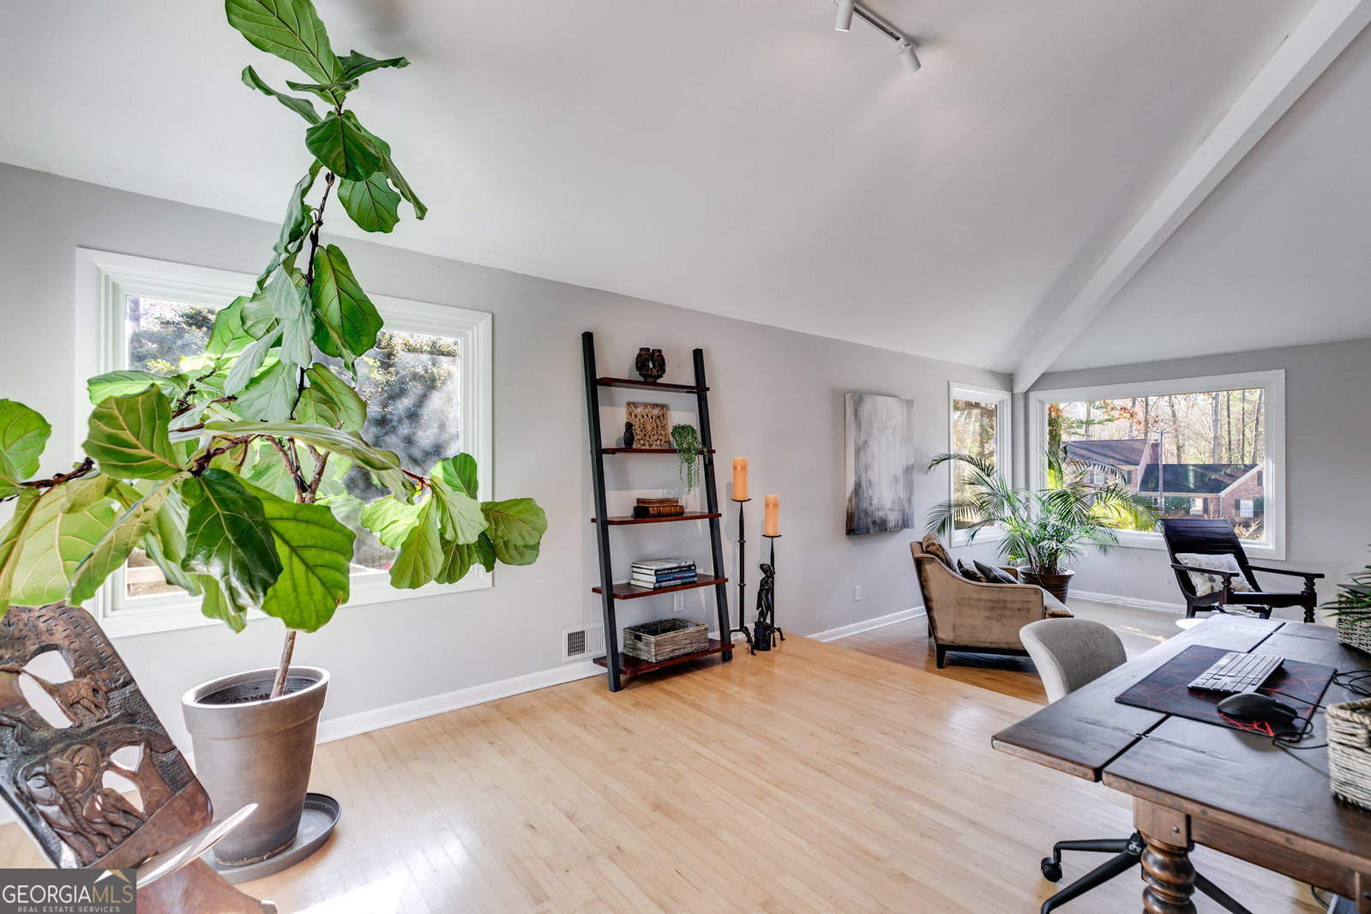


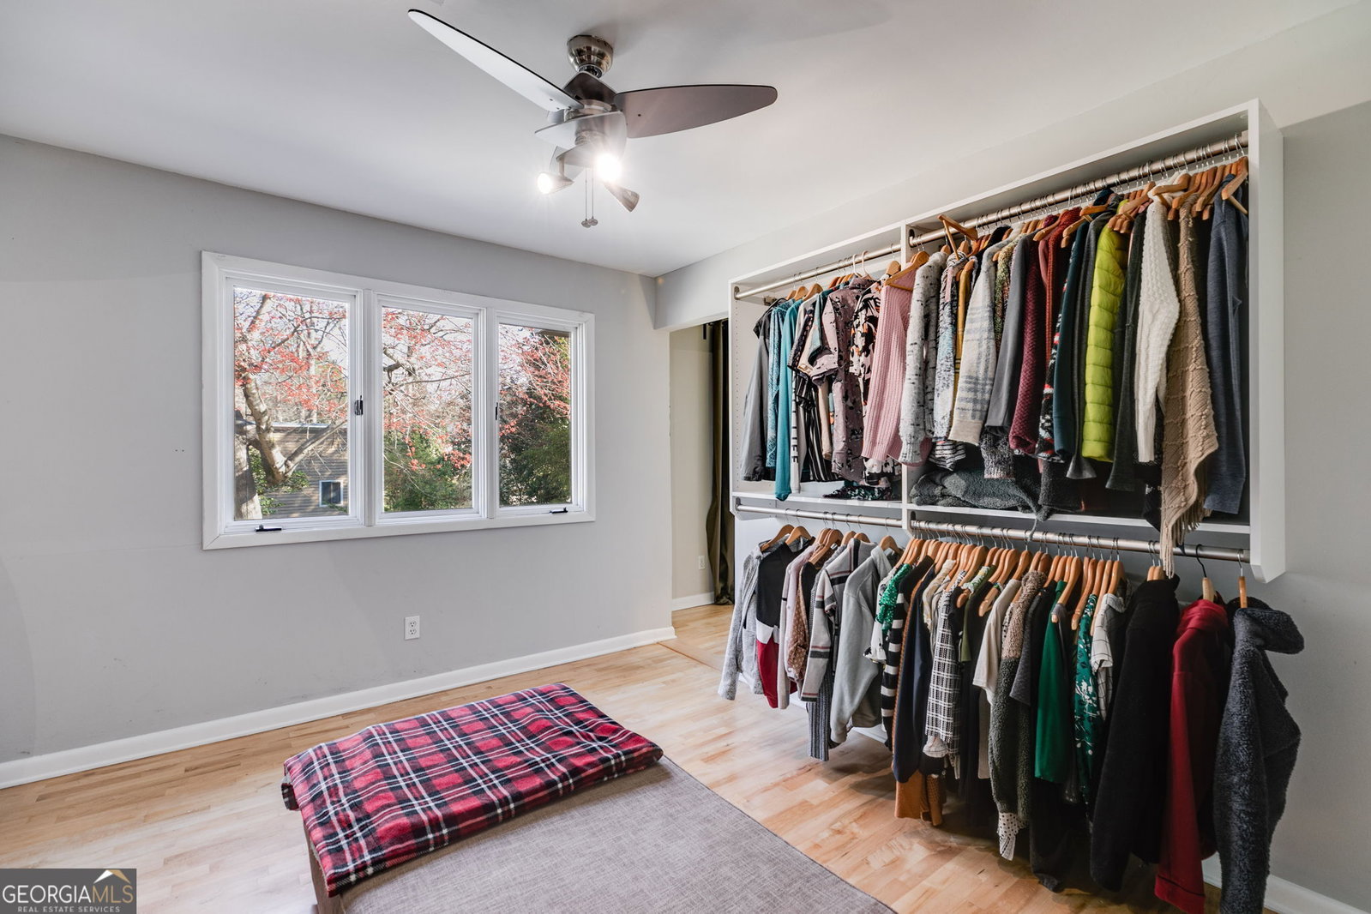


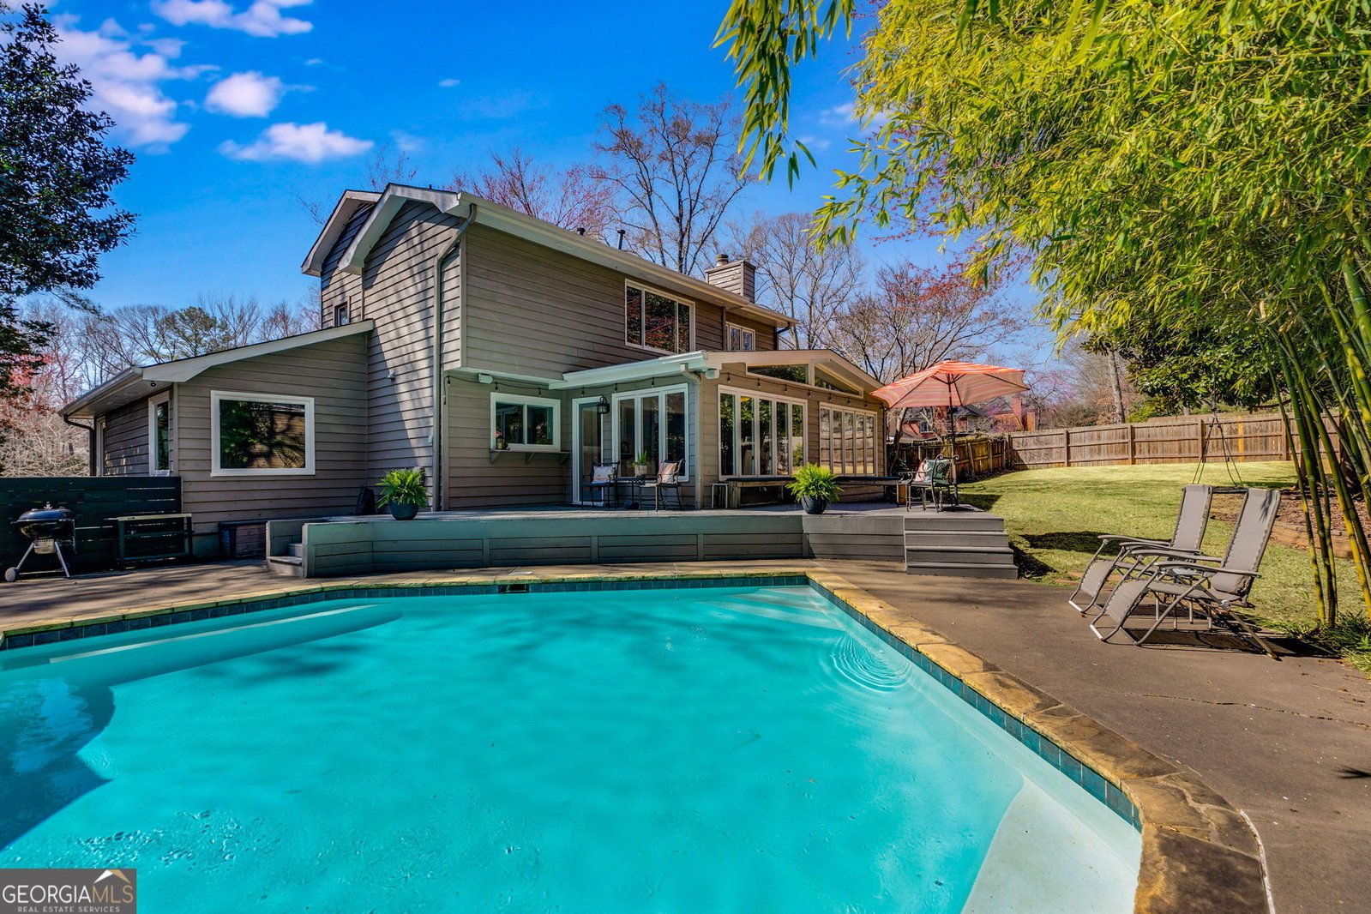


Don't Miss Out on This Gorgeous Home! Located at the end of a peaceful cul-de-sac in the sought-after Swim and Tennis community of Somerset, this stunning home offers the perfect combination of space, style, and comfort. Step into your own private oasis, complete with a sparkling pool featuring a waterfall and plenty of room for outdoor activities. Enjoy a game of catch in the backyard, cozy up by the firepit, or have a relaxing picnic-this home has it all! With 4 spacious bedrooms and 3 updated full bathrooms, this home offers flexible living options (including the possibility of a 5th bedroom-currently converted into a luxurious Owner's Suite closet). One bedroom and bath are conveniently located on the main level. The expansive kitchen is a chef's dream, boasting granite countertops, ample storage, and a large bar seating up to six. The open space next to the kitchen is perfect for a farmhouse table or cozy seating area, all overlooking the pool and backyard. Enjoy peaceful moments on the deck while listening to the soothing waterfall. The dining room is generously sized and currently serves as a home office. The family room features a charming gas log fireplace, and the large living room is ideal for movie nights and family gatherings. There's also a wet bar on the main level, perfect for entertaining. Gleaming hardwood floors flow throughout the home, adding warmth and elegance. Upstairs, the expansive Owner's Suite includes two large closets, one custom finished with thoughtful, convenient features. (This room could also easily be converted back to a 5th bedroom or make a fantastic nursery.) The beautifully updated Owner's Suite bath offers dual vanities, a large jetted tub, and a separate shower. In addition to the Owner's Suite, the second level has two more spacious bedrooms and another updated full bath. The level, fully fenced yard is ideal for everyone and pets, and the side-entry garage with a level driveway ensures easy access. The garage also includes a large storage room, perfect for your toys and gear. Several windows have been replaced for added efficiency. This home has everything you've been looking for-schedule a tour today!
Listing courtesy of Keller Williams Realty Atlanta North. Selling Office: .
 © 2026 Georgia MLS. All rights reserved. Information Deemed Reliable But Not Guaranteed.

/t.realgeeks.media/resize/300x/https://u.realgeeks.media/athensgahomesales%252Flogos%252FMark_Mahaffey_and_Associates_(4x).png)