


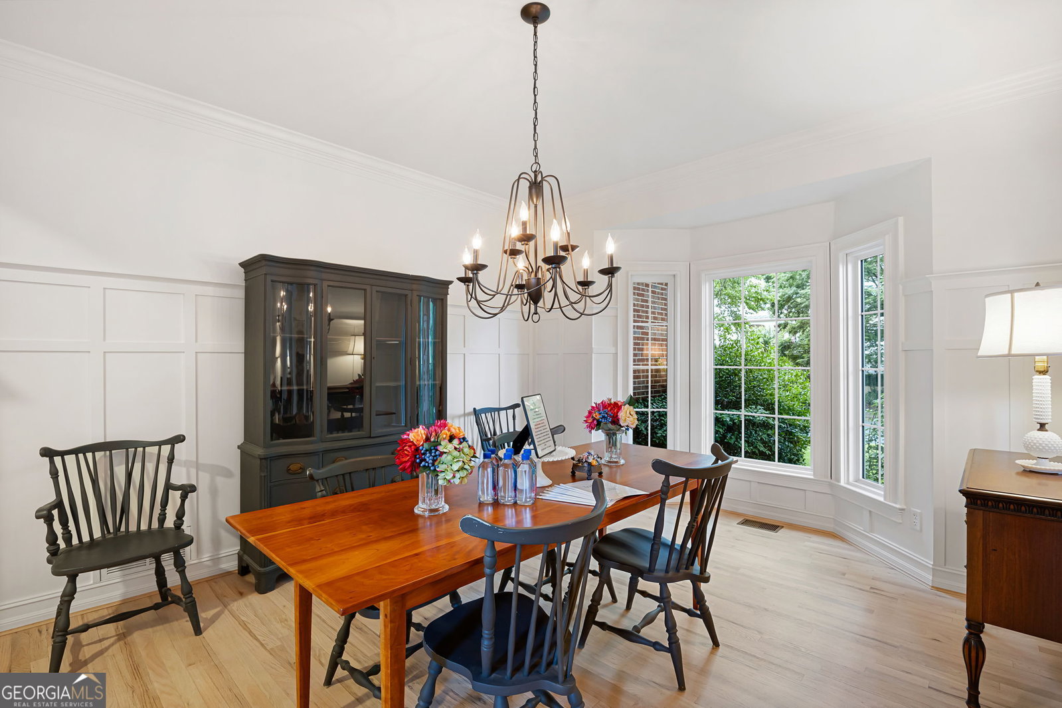


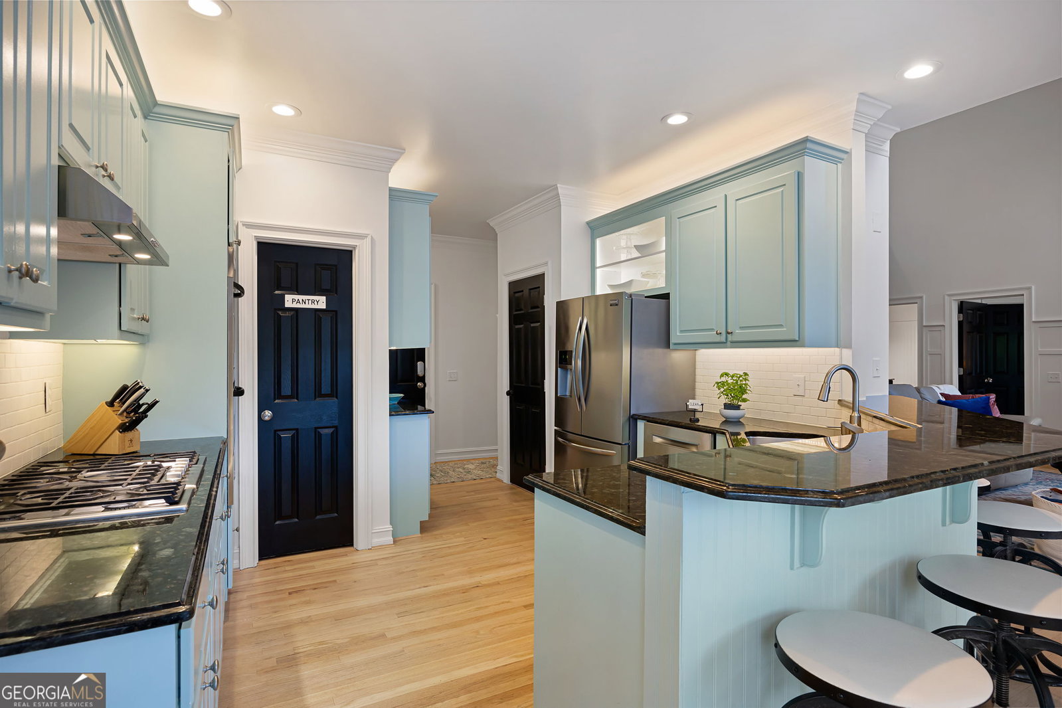


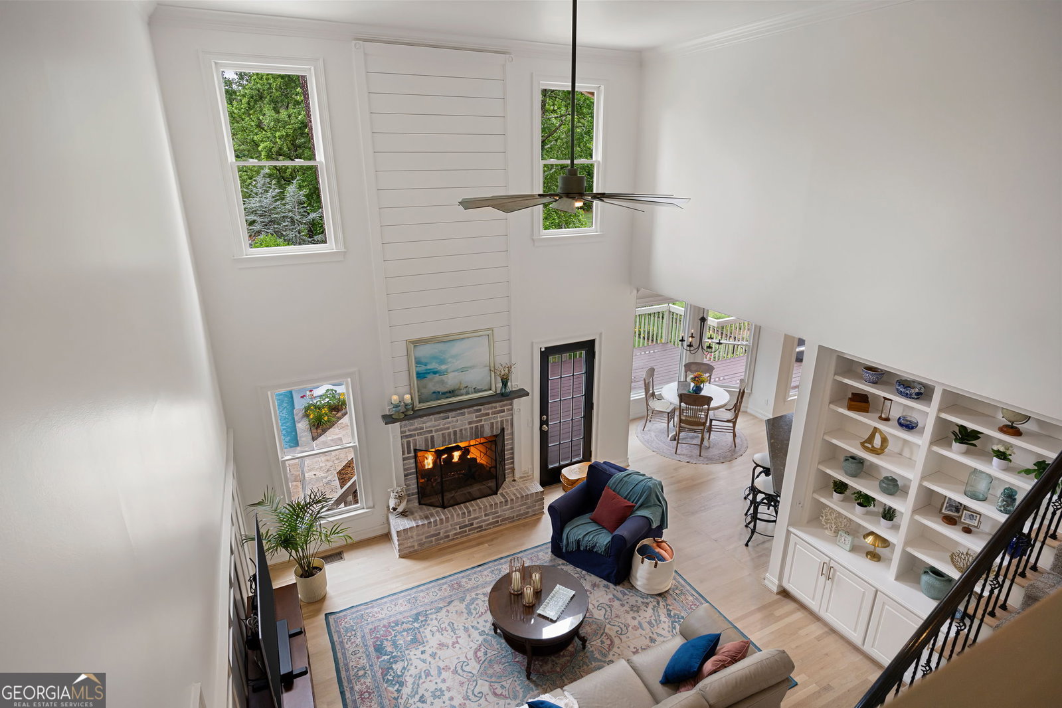


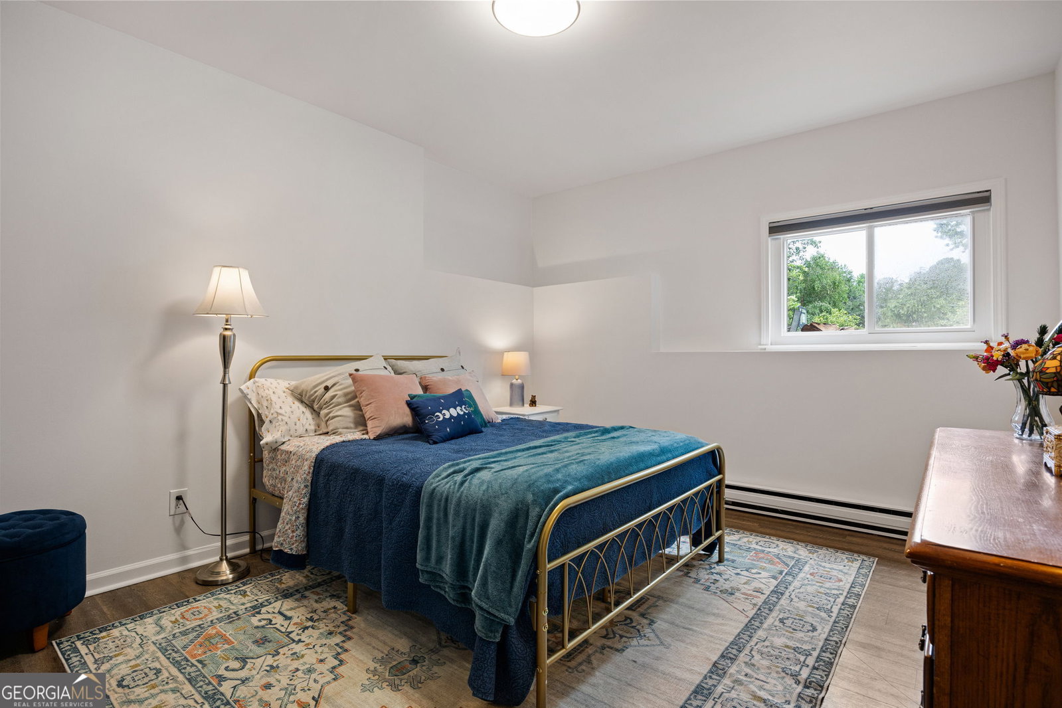


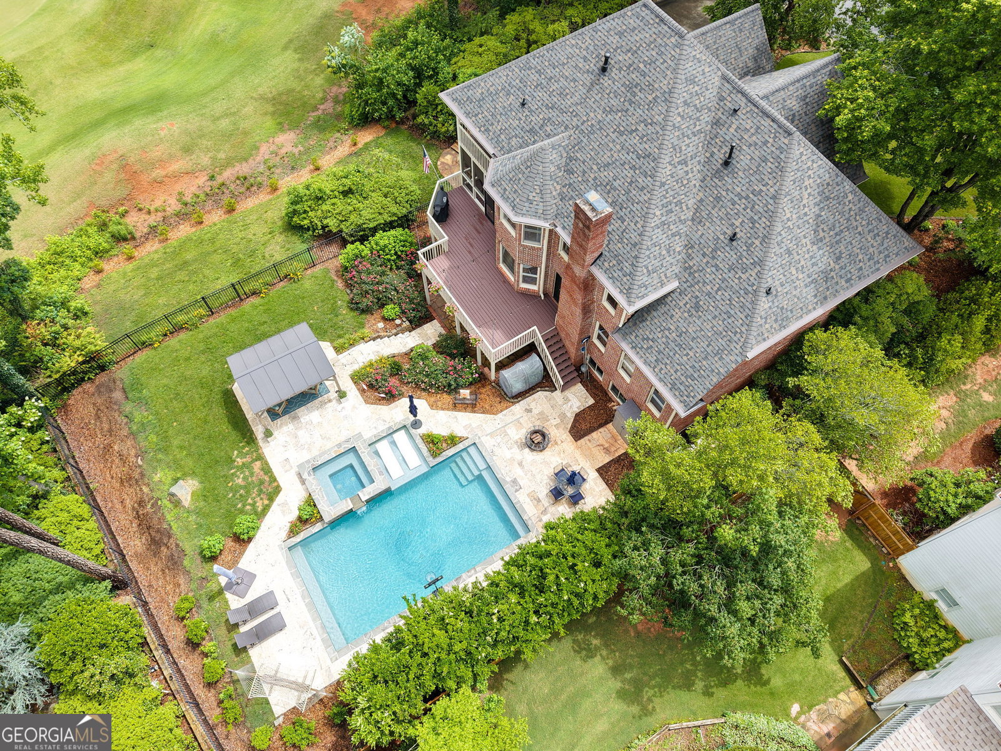


COUNTRY CLUB LIVING AT ITS ABSOLUTE FINEST! Perfectly positioned along the prestigious 17TH GREEN of Brookstone Golf Course, this extraordinary estate blends timeless elegance with resort-style luxury, creating a lifestyle that is truly second to none. From the moment you arrive, the stunning four-sided brick exterior and impeccably manicured setting make a breathtaking first impression. Designed for both lavish entertaining and everyday indulgence, the backyard is a spectacular private retreat featuring a CUSTOM HEATED SALT WATER POOL WITH TANNING LEDGE, CASCADING WATERFALL, SPA-INSPIRED HOT TUB, and an elegant pergola with power - all thoughtfully designed and installed in 2023. Surrounded by serene golf course views, this outdoor oasis rivals the finest luxury resorts.Exceptional recent upgrades include NEW ARCHITECTURAL ROOF (2024), beautifully refinished hardwood floors (2025), two new 80 gallon water heaters (2022). Inside, a grand foyer welcomes you with rich refinished hardwood flooring and exquisite architectural detail throughout. The formal living room offers the perfect executive office or sophisticated sitting room. An elegant formal dining room with custom millwork is perfectly suited for upscale entertaining and unforgettable holiday gatherings. The soaring two-story great room is both dramatic and inviting, showcasing custom built-in bookcase, a stately fireplace, and an impressive wall of windows that flood the home with natural light while framing picturesque views of the pool and fairways beyond. Designed to impress the most discerning chef, the gourmet kitchen features granite countertops, premium stainless steel appliances, a gas cooktop, abundant cabinetry, and a sunlit breakfast room ideal for casual mornings overlooking the course. A guest suite with full bath on the main level provides luxurious accommodations for family and visitors alike. Gorgeous screened porch offers a peaceful sanctuary for morning coffee or evening cocktails while enjoying sweeping golf course vistas. Upstairs, the luxurious owner's retreat is a private haven featuring a secluded deck complete with a charming outdoor daybed swing - the ultimate space to relax and unwind beneath the stars. Two spacious secondary bedrooms are connected by a beautifully appointed Jack-and-Jill bath. The terrace level is designed for elevated entertaining, offering an additional fireside living room, private guest bedroom, and full bath - seamlessly extending the home's luxury lifestyle and providing the perfect space for poolside gatherings and overnight guests. Located within one of the area's most sought-after golf course communities and served by top-rated schools, this exceptional residence offers an unparalleled blend of sophistication, comfort, and resort-inspired living. Experience luxury beyond compare - Welcome Home.
Listing courtesy of Maximum One Grt. Atl. REALTORS. Selling Office: .
 © 2026 Georgia MLS. All rights reserved. Information Deemed Reliable But Not Guaranteed.

/t.realgeeks.media/resize/300x/https://u.realgeeks.media/athensgahomesales%252Flogos%252FMark_Mahaffey_and_Associates_(4x).png)