


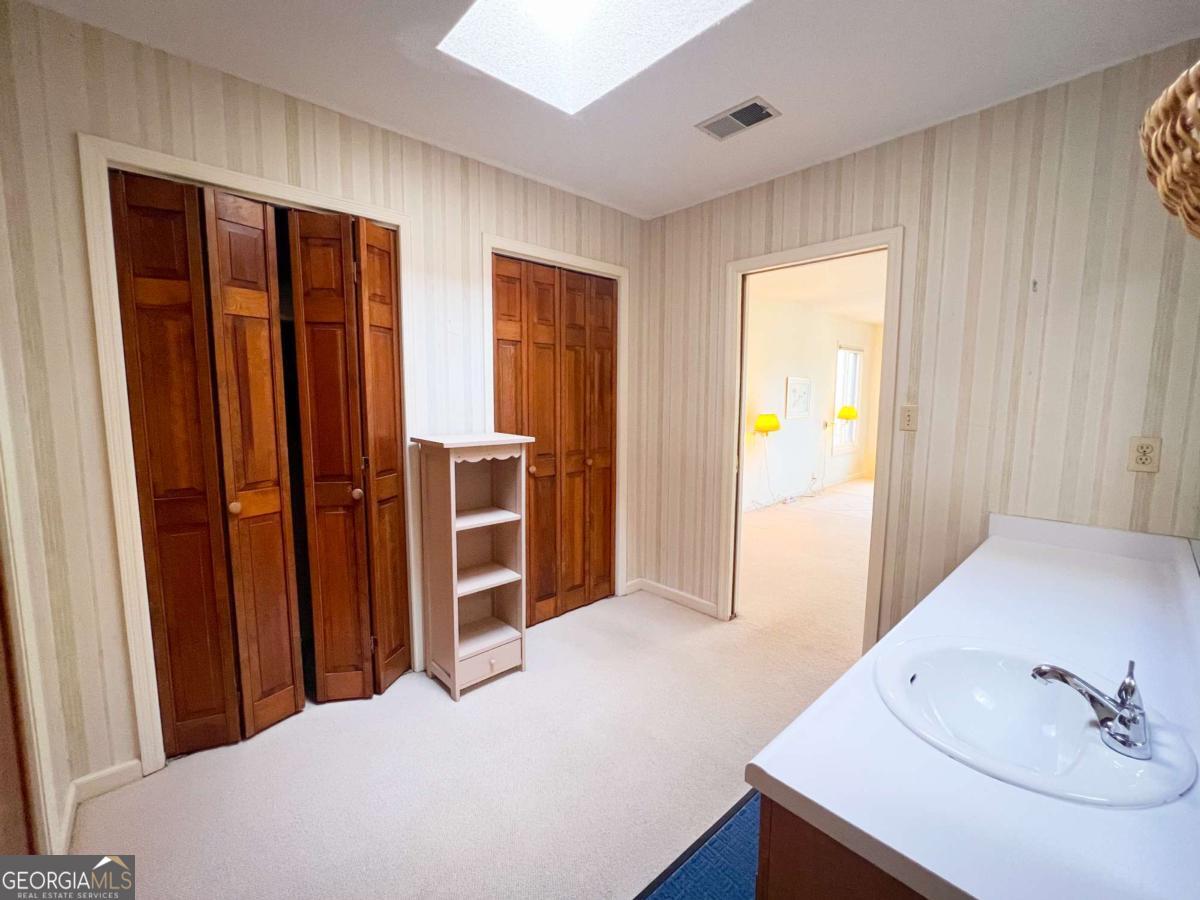


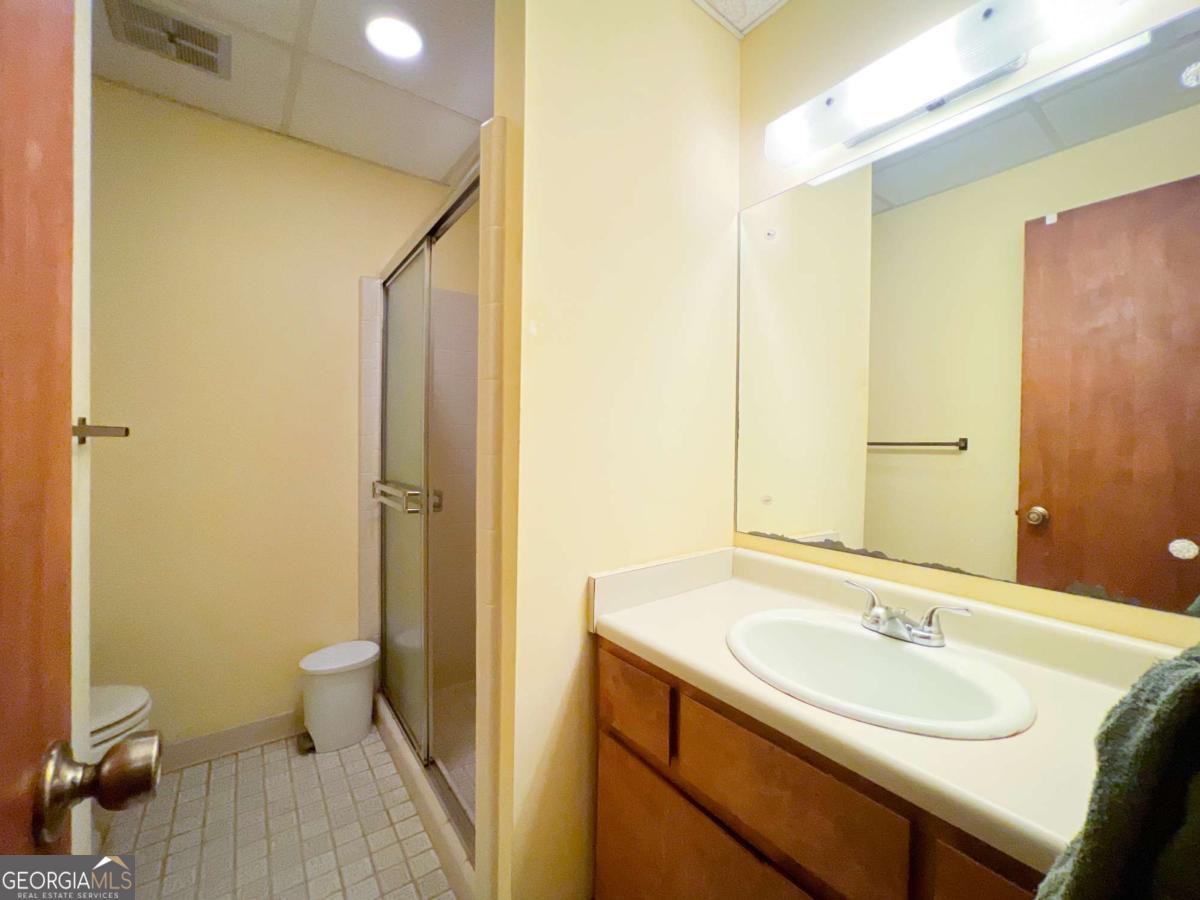


Charming 5-Bedroom Retreat on 1.27 Acres in Snapfinger Woods! You must see the view from the back wooded deck where the land slopes down beautifully to a bordering creek. The bottom of the lot borders several acres of Land Trust property that can never be developed so the amazing view will never change! Welcome to your dream home, nestled in the sought-after Snapfinger Woods neighborhood in Athens! This meticulously designed 5-bedroom, 3-bathroom gem offers the perfect balance of comfort, timeless charm, and versatile living space. With 3,052 sq. ft. of thoughtfully crafted interiors and set on a lush 1.27-acre lot, this property invites you to enjoy serene living with endless possibilities for relaxation and entertainment. The property welcomes you with a long, private driveway leading to ample parking, including a carport and an additional parking cove. Inside, youll find five spacious bedrooms, providing ultimate flexibility for family, guests, or a home office. Interior highlights include an open and airy living space. Soaring ceilings, strand-woven bamboo flooring, and large windows fill the home with natural light. A cozy wood-burning fireplace anchors the main living area, making it an inviting space to unwind. The main vestibule leads to a beautifully updated chefs kitchen featuring cherry cabinetry, abundant counter space, and elegant tile flooring. Dine with a view in the dining area which boasts of sliding glass doors that open to a spacious deck overlooking peaceful wooded surroundings perfect for outdoor dining or simply soaking in the beauty of nature. Experience main-level comfort in the two well-sized bedrooms and a full bath which offer convenience and privacy for guests or family members. As an upper-level retreat, the master suite is a true oasis, complete with French doors overlooking the living area, dual walk-in closets, and a master bathroom with double sinks. An additional upper-level bedroom, ideal for a home office or cozy retreat, features its own walk-in closet. There is versatility on the lower-level with the fully finished lower level including a large recreational area with sliding glass doors opening to an outdoor patio. A full-sized bedroom, full bath, and a laundry room with abundant storage make this space both functional and inviting. Direct patio access leads to a workshop/storage shed, perfect for hobbies or additional storage. Outdoor and energy-efficient features are also a part of this home. Enjoy a well-maintained exterior with energy-efficient systems, including LeafGuard gutters, Duralast Membrane roof and a SpaceGuard air cleaner for year-round comfort and sustainability. This home offers the perfect balance of privacy and convenience, located just minutes from the UGA Vet School and local shopping. Tucked away in a peaceful neighborhood, youll experience the serenity and tranquility that make it the ideal place to call home. Dont miss your chance to own this incredible property that blends charm, modern convenience, and tranquil surroundings. Schedule your showing today and discover why this home is the perfect fit for your family!
Listing courtesy of Greater Athens Properties. Selling Office: .
 © 2026 Georgia MLS. All rights reserved. Information Deemed Reliable But Not Guaranteed.

/t.realgeeks.media/resize/300x/https://u.realgeeks.media/athensgahomesales%252Flogos%252FMark_Mahaffey_and_Associates_(4x).png)