


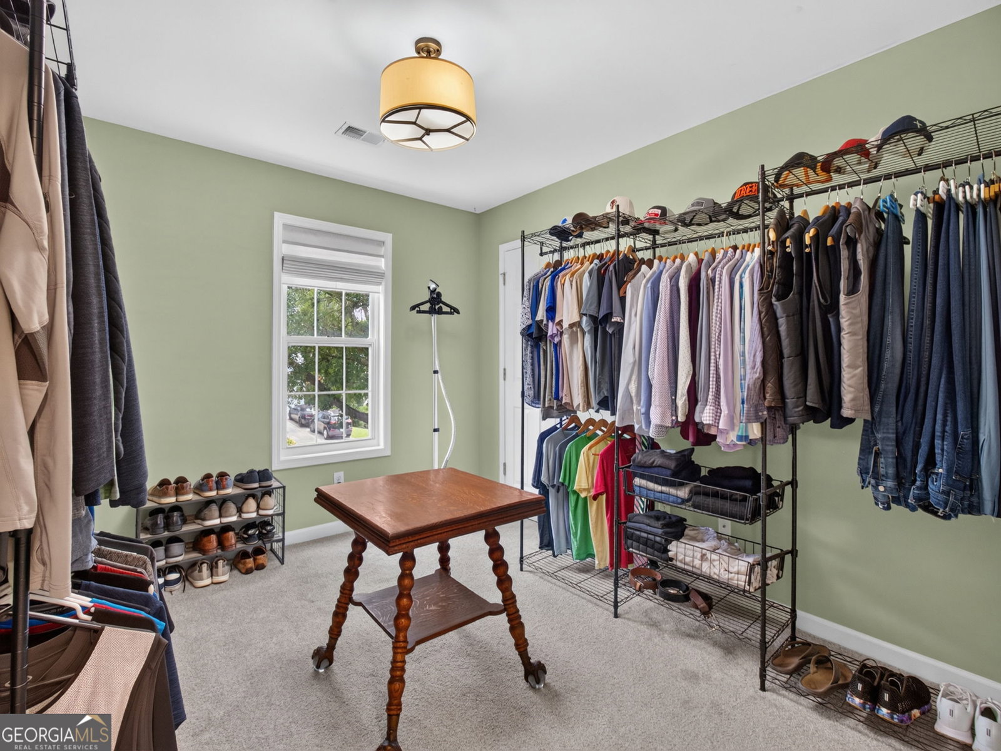

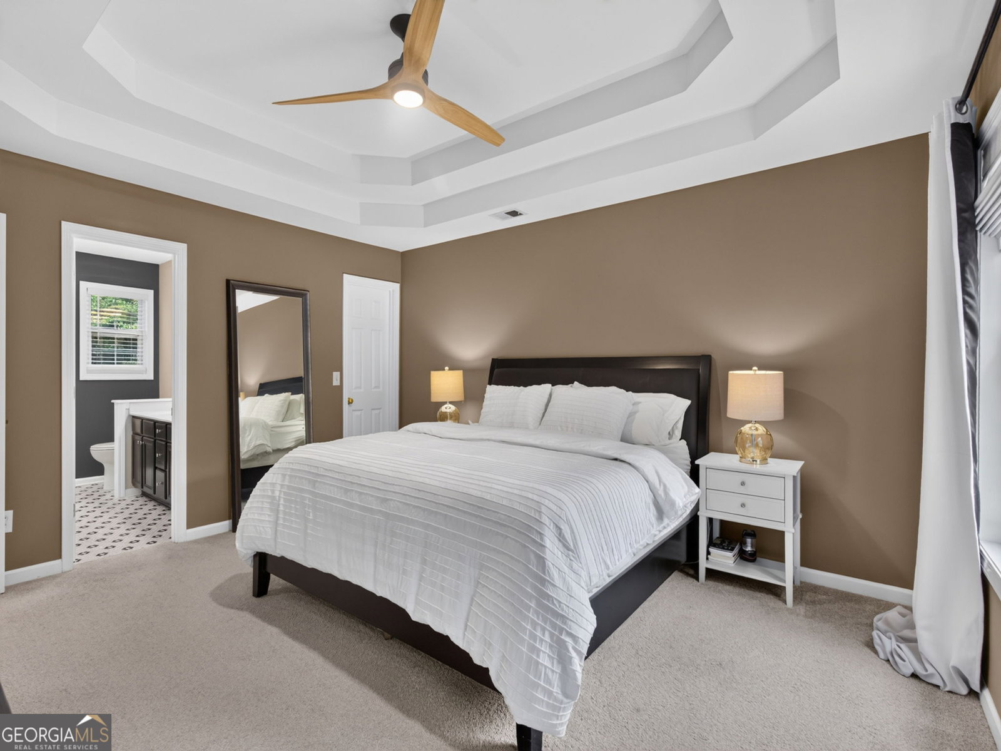

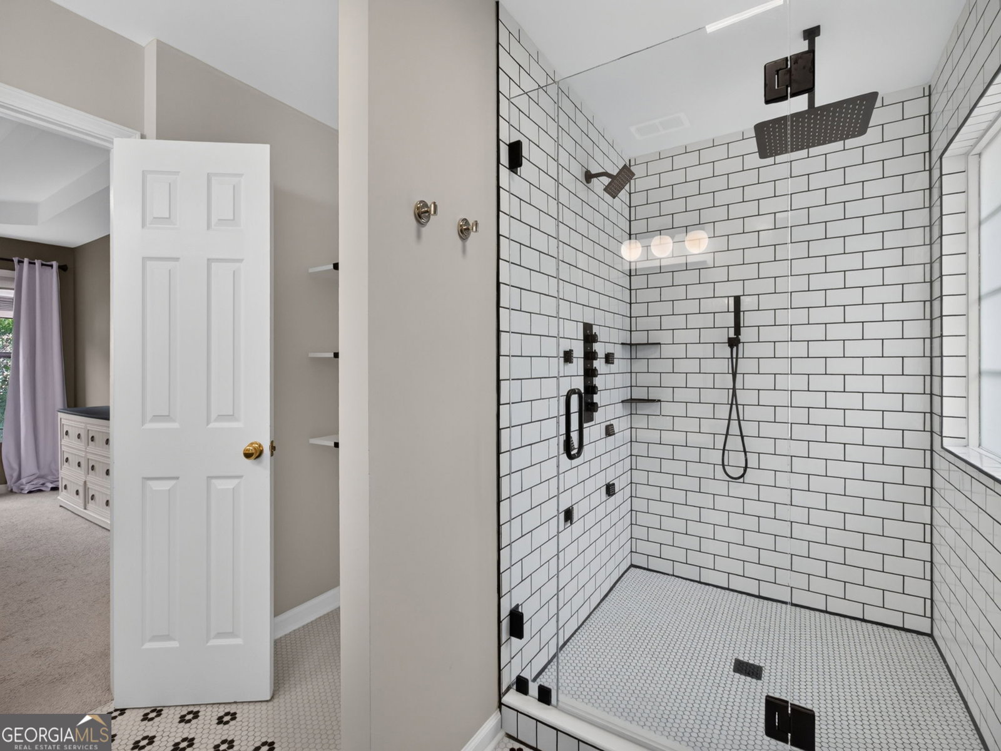
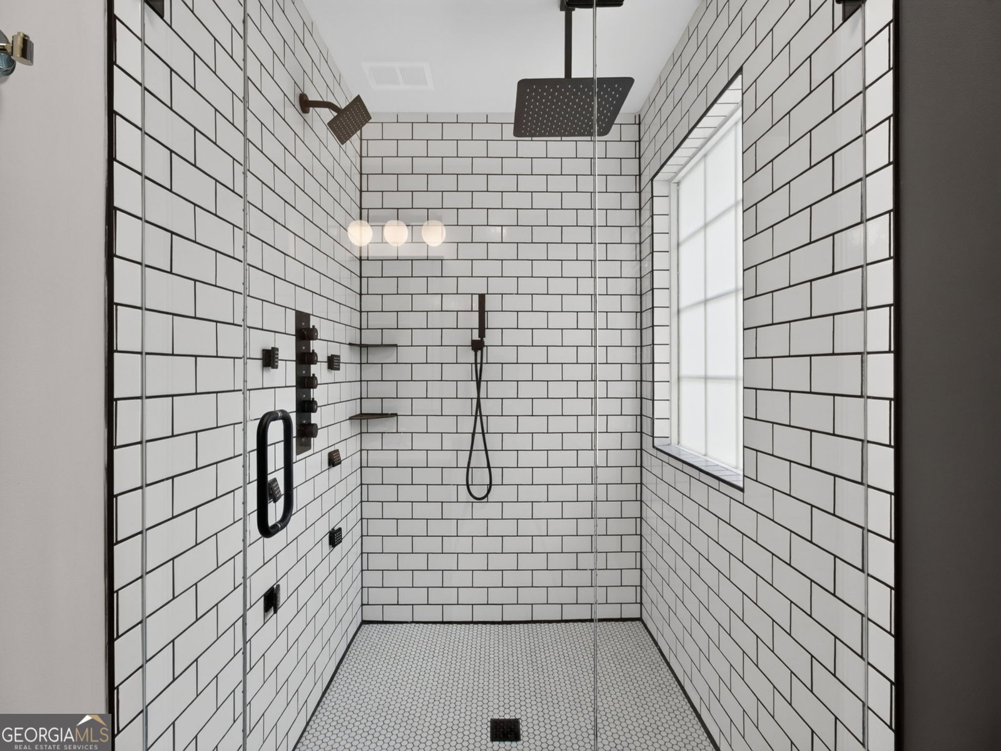


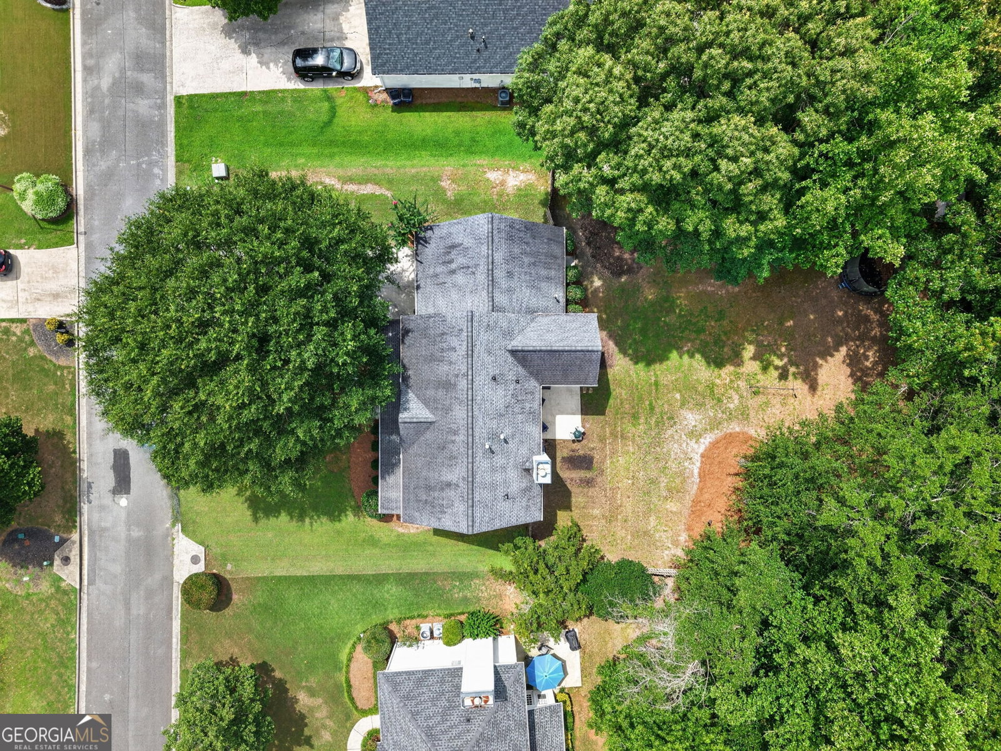
Welcome home to this incredible find in the heart of West Cobb! Impeccably maintained and full of charm, this beautiful home offers timeless character, thoughtful updates, and inviting spaces both inside and out. Relax on the charming covered front porch before stepping inside to a welcoming foyer featuring beautiful board and batten accents that continue into the elegant dining room. The private front office is complete with custom built-ins, creating the perfect space to work from home or enjoy a quiet retreat. The beautifully updated kitchen is truly the heart of the home, showcasing quartz countertops, a classic white subway tile backsplash, stylish gray cabinetry, a designer herringbone-pattern tile floor, pantry, built-in desk area, dishwasher, and microwave. Luxury Vinyl Plank flooring throughout the main level, crown molding, unique designer light fixtures, and updated bathrooms including a recently updated tiled walk in shower in the primary bathroom add to the home's modern appeal while maintaining its warmth and character. Upstairs you'll find the spacious primary bedroom along with the secondary bedrooms, including a versatile fifth bedroom that can easily serve as a bonus room, media room, playroom, or flex space to fit your lifestyle. Step outside to enjoy the fenced backyard, perfect for entertaining, pets, or play. This move-in-ready home combines modern updates, exceptional maintenance, and distinctive charm in one incredible package. Don't miss your opportunity to make this beautiful home yours! ** Ask about a special financing incentive! Qualified buyers may be eligible for up to a 1% lender credit toward eligible closing costs when using preferred lender with Align Financial. Contact the listing agent for more details. **
Listing courtesy of Method Real Estate Advisors.
 © 2026 Georgia MLS. All rights reserved. Information Deemed Reliable But Not Guaranteed.

/t.realgeeks.media/resize/300x/https://u.realgeeks.media/athensgahomesales%252Flogos%252FMark_Mahaffey_and_Associates_(4x).png)