

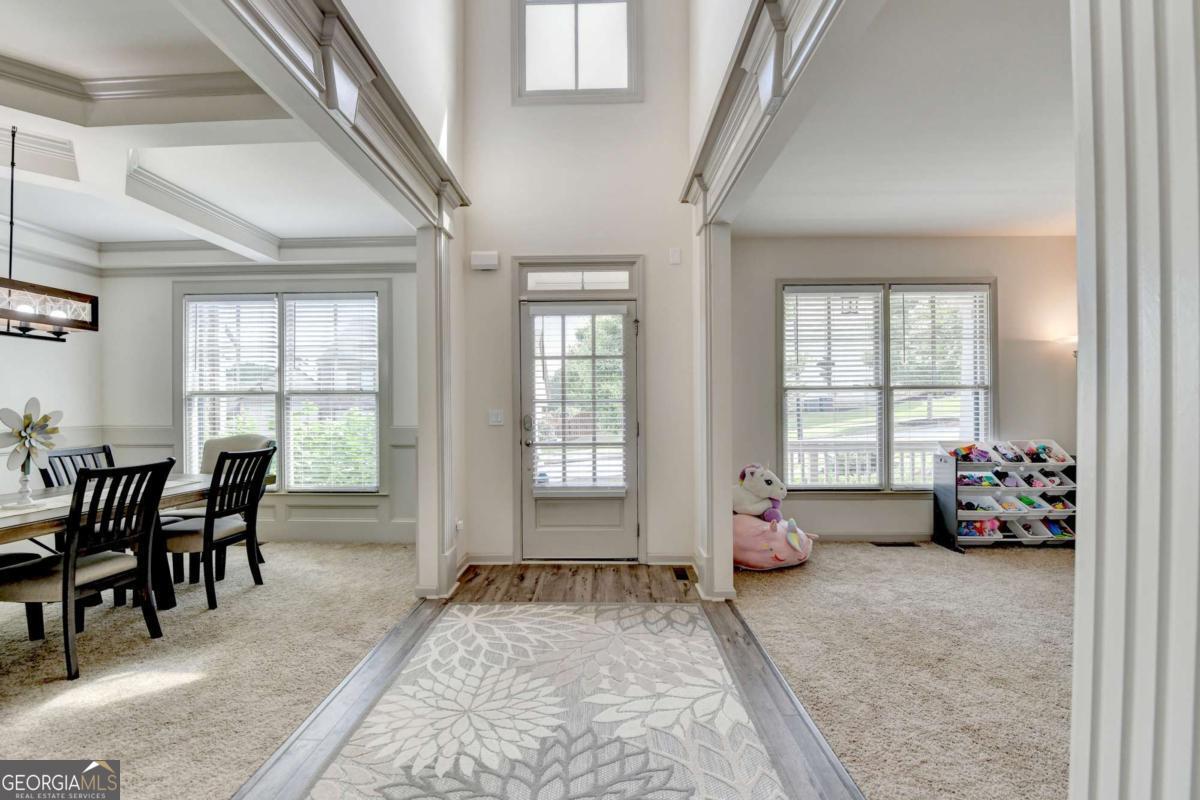


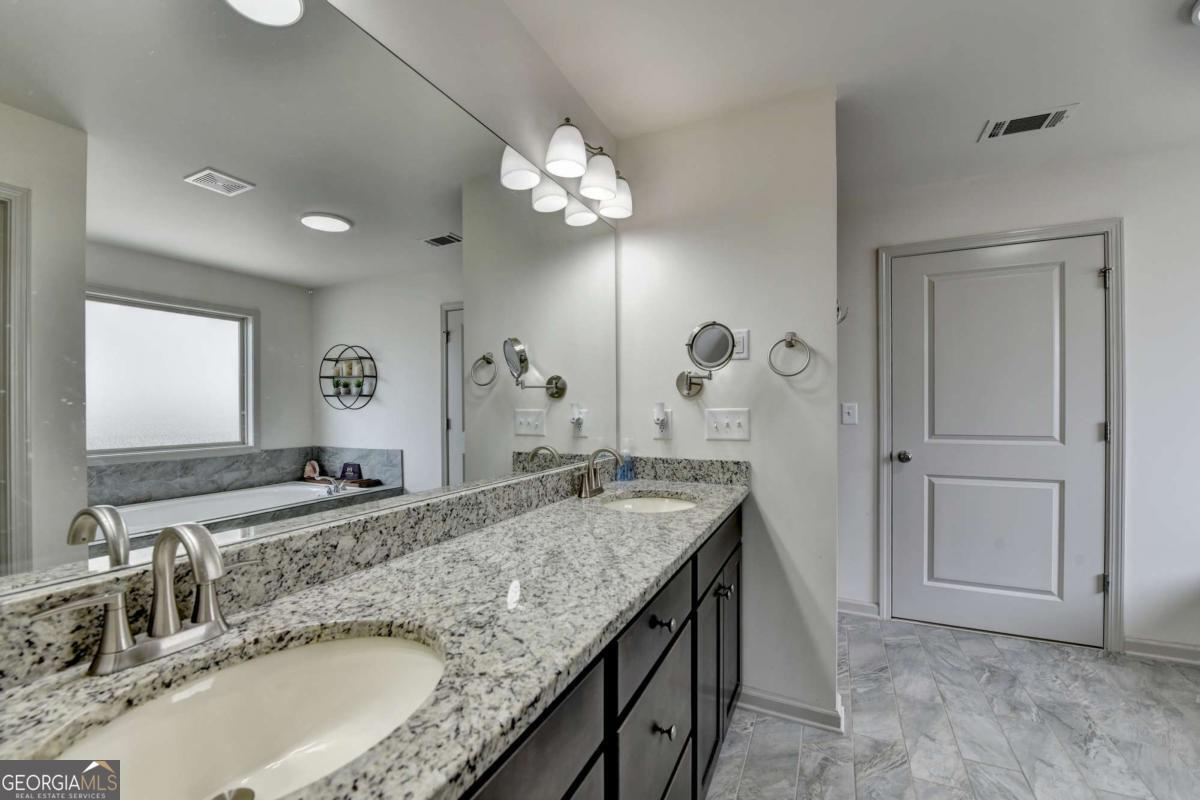


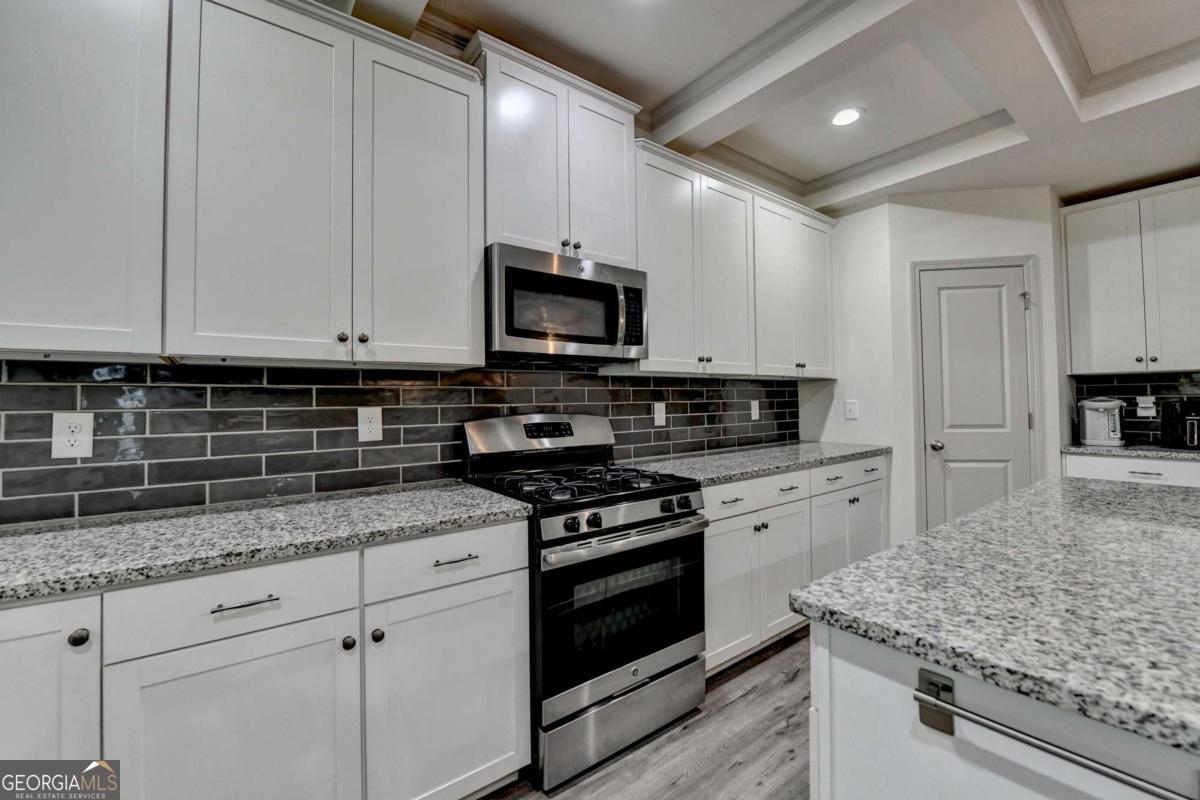


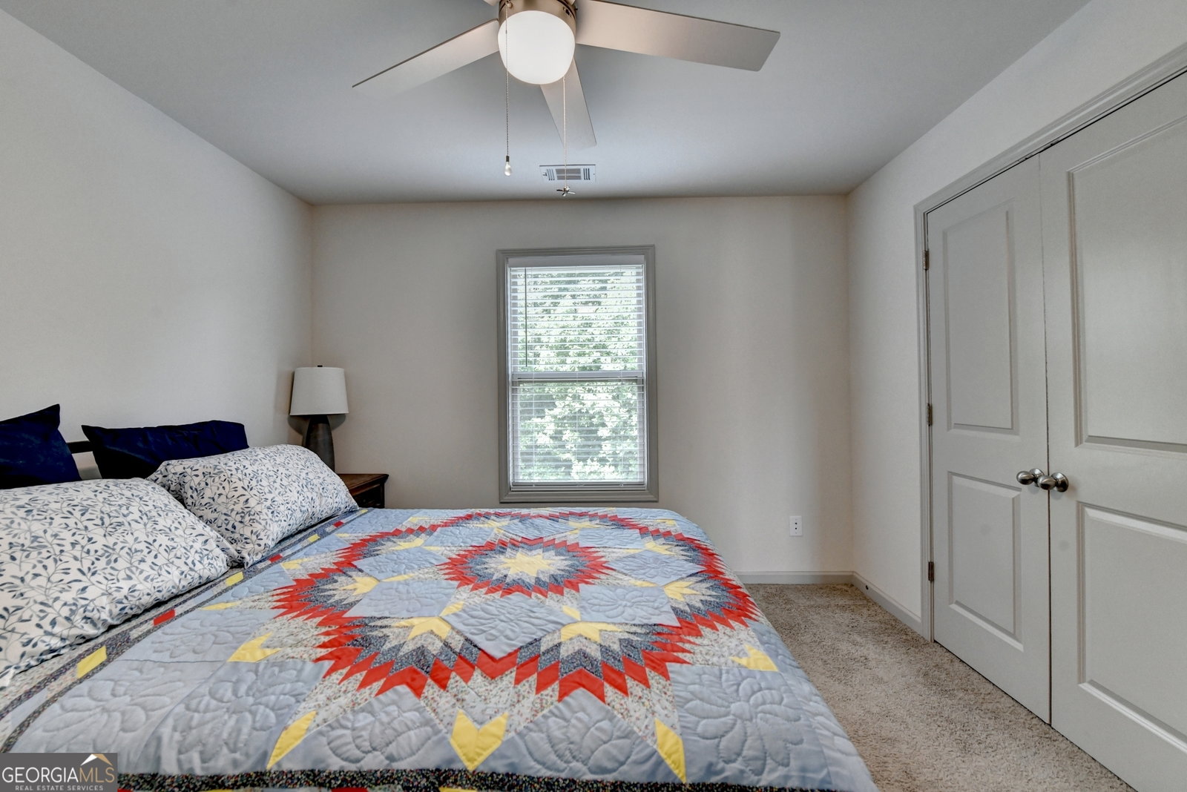





This stunning brick-front Craftsman-style home is move-in ready! Located in newly formed City of Mulberry. Drive up to a charming covered front porch perfect for relaxing and enjoying the neighborhood. Inside, you'll be greeted by a grand two-story foyer that makes a striking first impression. The foyer opens to a formal living room and a separate dining room, ideal for hosting family gatherings and entertaining guests. The home features an open-concept layout that offers plenty of space for everyday living and fun. The kitchen boasts a large island with bar-height seating as well as a breakfast bar off the secondary dining area/sunroom, white cabinets, stone countertops, a stylish tile backsplash, and stainless steel appliances including gas stove. The main level also includes a bedroom and full bathroom, perfect for guests or a home office. The spacious deck off the main living area overlooks the private fenced backyard, backing up to lush green space. A huge concrete patio has been added below, providing additional outdoor entertaining and enjoyment options. Moving upstairs there are 2 secondary bedrooms, a media room/flex space as well as the expansive Owner's Suite. The luxurious bath features a large garden tub and a separate tile shower. The unfinished basement is open with only load bearing framing in place and is stubbed for a full bathroom. Come and make it your own! The Sierra Creek subdivision offers fantastic amenities, including a huge swimming pool with a water slide, play ground and tennis courts. Don't miss the opportunity to make this exceptional home yours!
Listing courtesy of Virtual Properties Realty.Net. Selling Office: .
 © 2026 Georgia MLS. All rights reserved. Information Deemed Reliable But Not Guaranteed.

/t.realgeeks.media/resize/300x/https://u.realgeeks.media/athensgahomesales%252Flogos%252FMark_Mahaffey_and_Associates_(4x).png)