


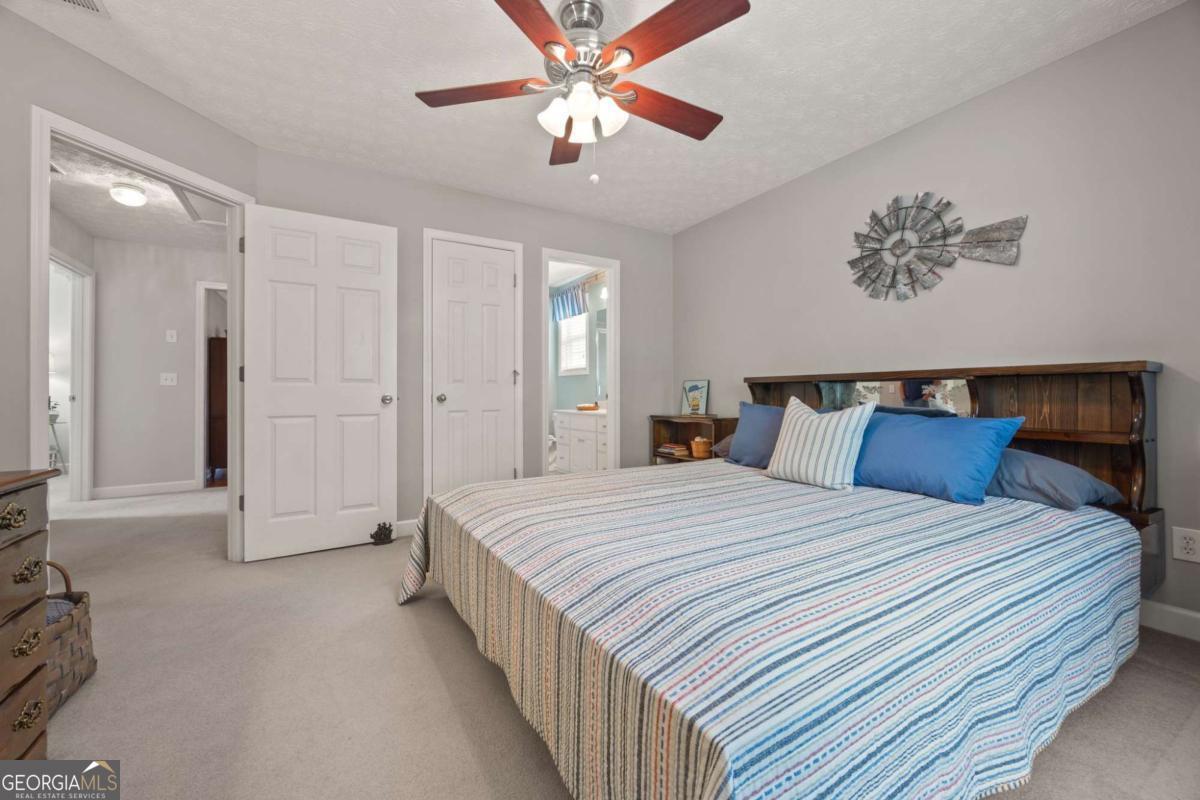


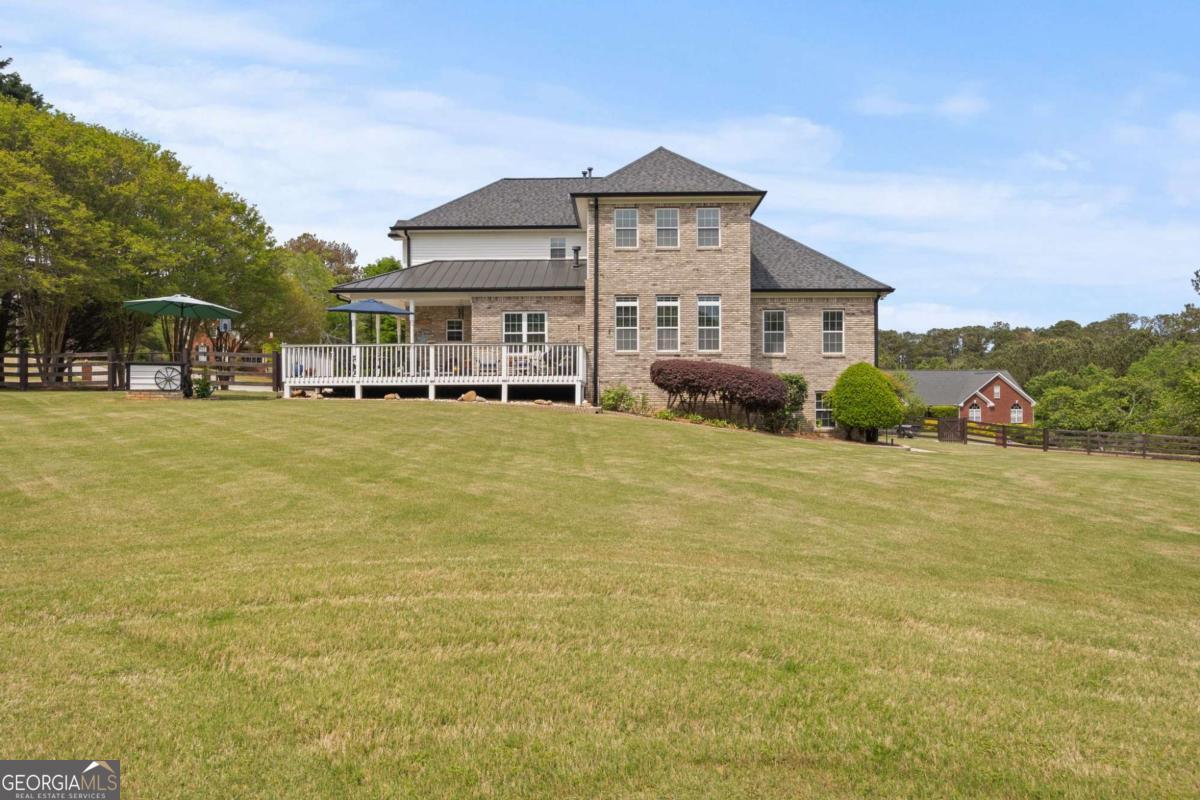


Welcome to this stunning all-brick beauty that's the definition of pristine! From the moment you arrive, you will be greeted by gorgeous, magazine-worthy landscaping and an inviting two-story foyer that sets the tone for what's to come. To the right, you'll find a formal dining room perfect for every occasion from holiday gatherings to quiet Sunday afternoons. To the left, a spacious study/office offers the ideal work-from-home setup or cozy reading retreat. The master suite is a true sanctuary, complete with a tray ceiling, abundant natural light, and a luxurious spa-like bathroom that's ready to pamper. At the heart of the home is the expansive family room with a double-sided fireplace, bathing the space in warmth and light. On the flip side of the fireplace is the keeping room, ideal for intimate gatherings or morning coffee. Love to cook or entertain? The kitchen is a culinary dream featuring a breakfast bar, center island, and plenty of cabinets and counter space to make every meal a masterpiece. Laundry is conveniently located on the main level, complete with cabinetry and a sink because laundry day deserves a little luxury too. Head upstairs to find a large entertainment room perfect for movie nights or game days. Bedrooms 1 and 2 share a Jack and Jill bathroom, while the third bedroom enjoys its own private ensuite. The finished basement offers a game room or office, a bedroom with a luxury full bath, and plenty of storage with room to finish more space however you see fit. And let's not forget the great outdoors for the nature lovers! Beautifully manicured and bursting with charm, the yard is your own private oasis. Top it all off with a side-entry garage and extra parking space, and you've got a home that truly has it all.
Listing courtesy of Keller Williams Atlanta Midtown. Selling Office: .
 © 2026 Georgia MLS. All rights reserved. Information Deemed Reliable But Not Guaranteed.

/t.realgeeks.media/resize/300x/https://u.realgeeks.media/athensgahomesales%252Flogos%252FMark_Mahaffey_and_Associates_(4x).png)