


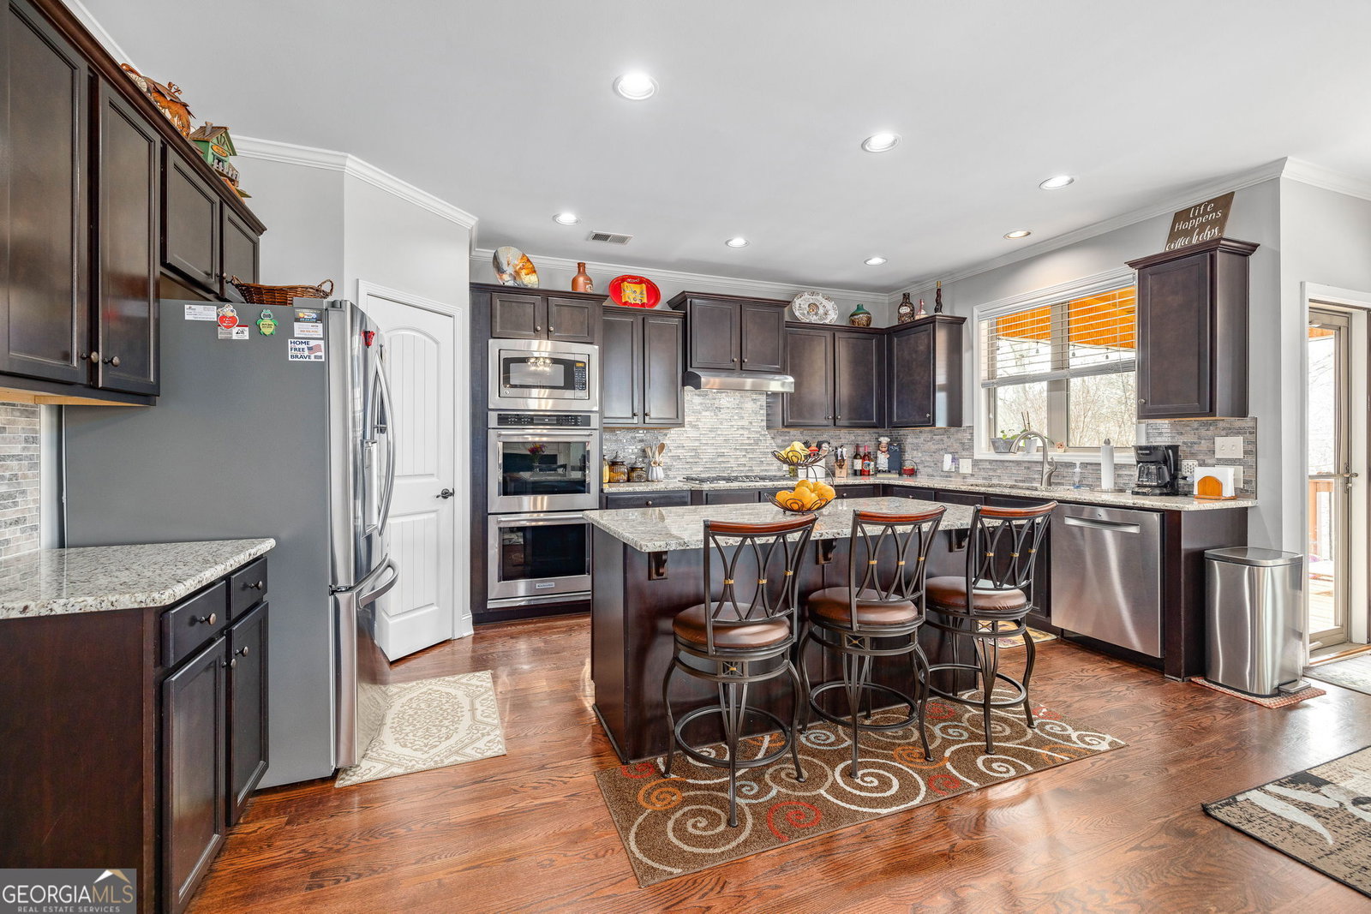


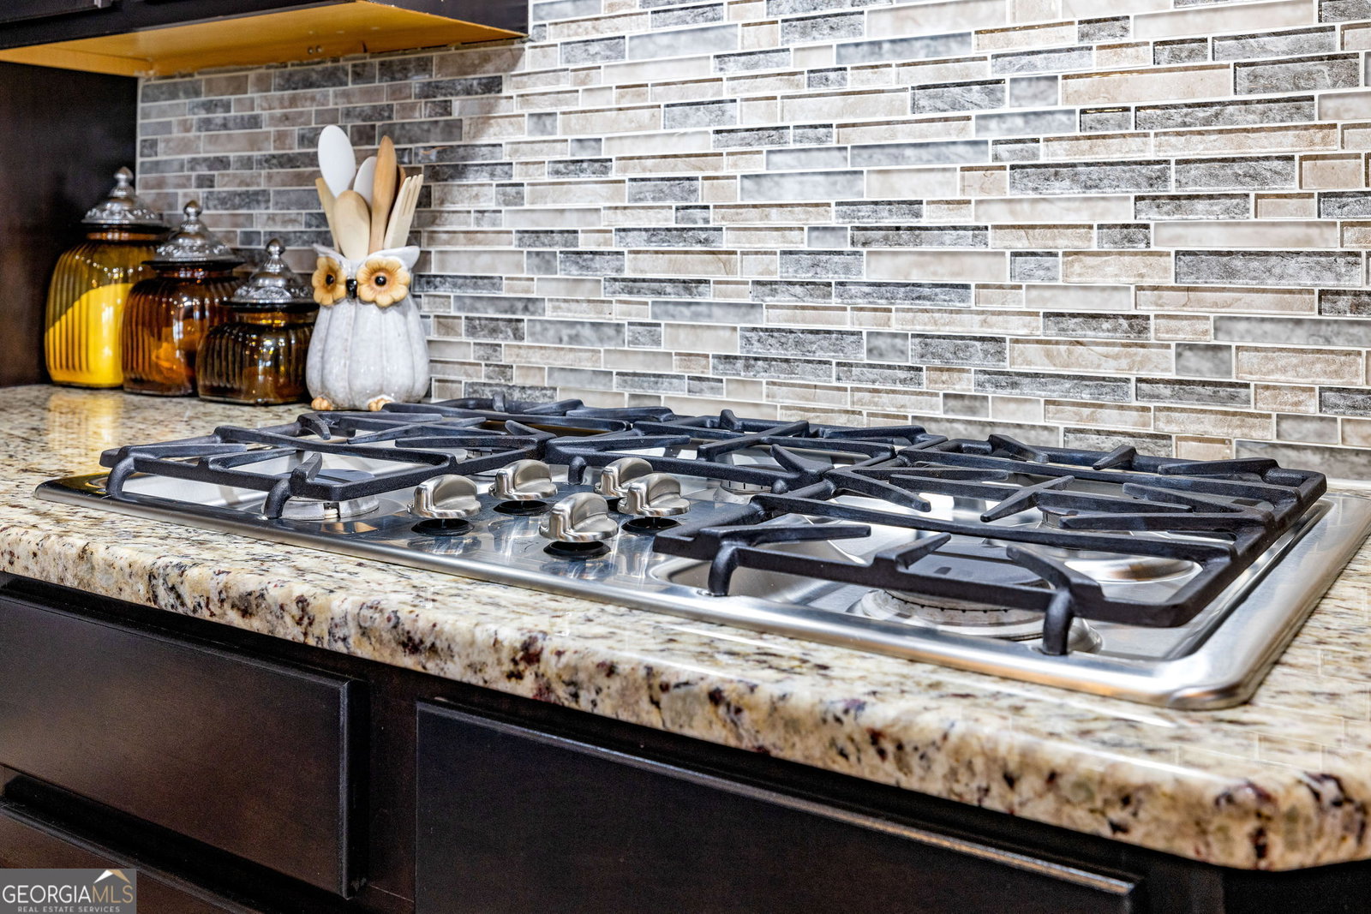


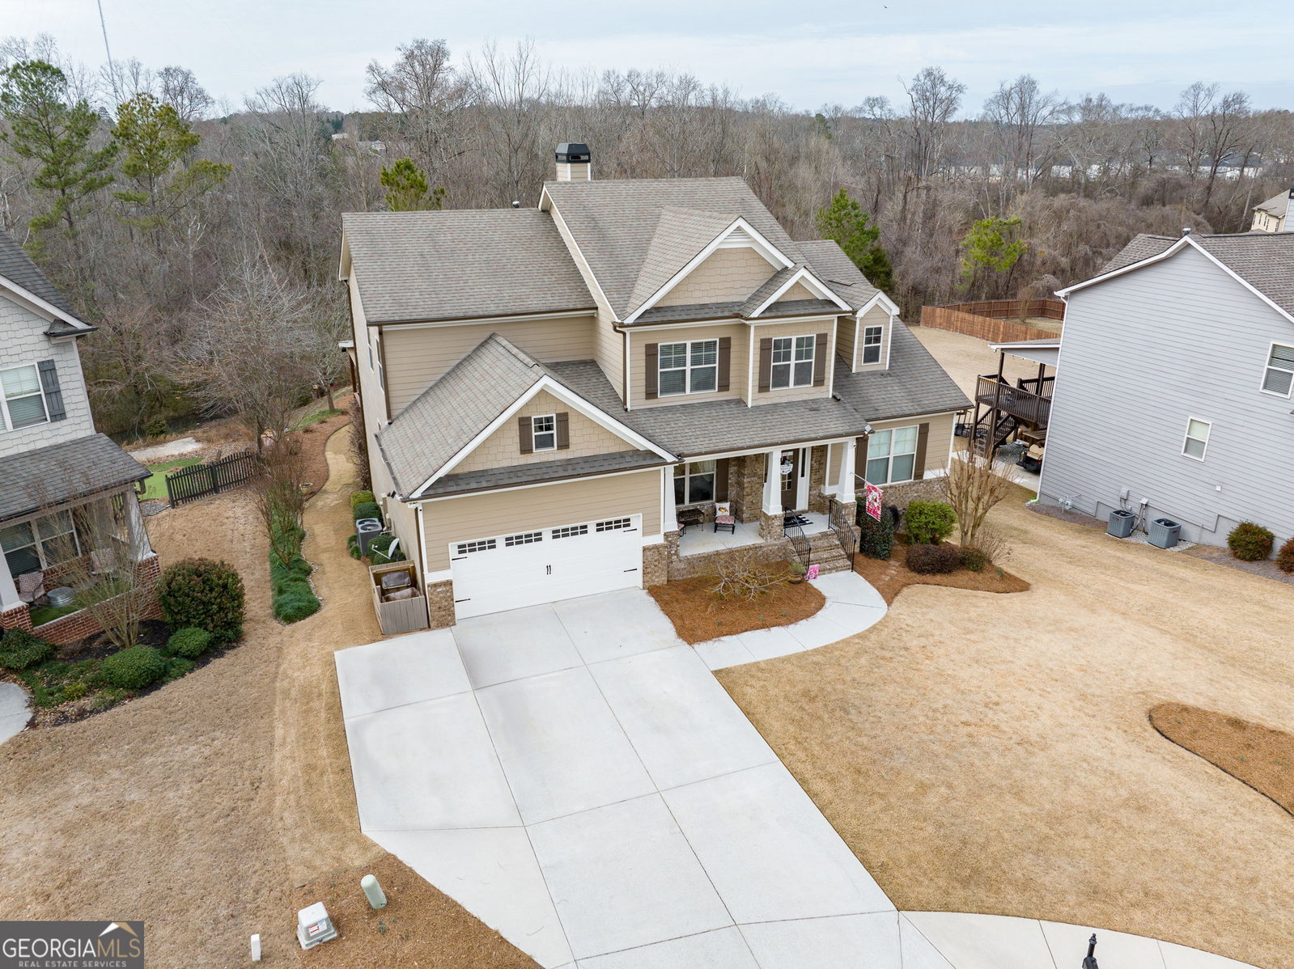


Welcome to beautiful Riverstone Park Subdivision conveniently located in Braselton close to Northeast Georgia Hospital, Chateau Elan Winery & Golf Courses, and Restaurants. This entire area is surrounded by Life Paths making the area easily accessible by golf cart, bicycles, or a leisurely stroll. 6264 Riverview Parkway is located in a cul-de-sac toward the back of the neighborhood and provides a safe environment for children to play and less traffic. As you enter this immaculate home, you will immediately find an abundance of natural lighting. This home offers separate dining and a large kitchen with recently updated appliances that is configured to best suit your needs for entertaining family and guests. Large and open main floor along with a double sided fireplace are great touches for this well maintained home. At days end, you will find it easy to retreat to your large master suite with a well appointed bathroom with separate tub/shower and a walk in closet that is also located on the main floor. Upstairs you find 3 additional bedrooms with 2 bedrooms sharing a jack-n-jill full bath. The 3rd bedroom has its own well appointed, recently remodeled ensuite and a large walk in closet, perfect teen suite! In addition, this home also has a wonderful covered back porch with plenty of room for you and your guests to relax and take in the wonderful backyard that sets up nicely for a pool! All of this is on a partially finished basement providing another living space- which would be perfect for gamedays- and another bedroom with large walk in closet and a very well updated full bathroom. Don't worry... there is still space for storage and a large workshop that is unfinished. This home truly has lots to offer and has been meticulously maintained. Don't pass this one by!!
Listing courtesy of Keller Williams Realty Atl. Partners. Selling Office: .
 © 2026 Georgia MLS. All rights reserved. Information Deemed Reliable But Not Guaranteed.

/t.realgeeks.media/resize/300x/https://u.realgeeks.media/athensgahomesales%252Flogos%252FMark_Mahaffey_and_Associates_(4x).png)