
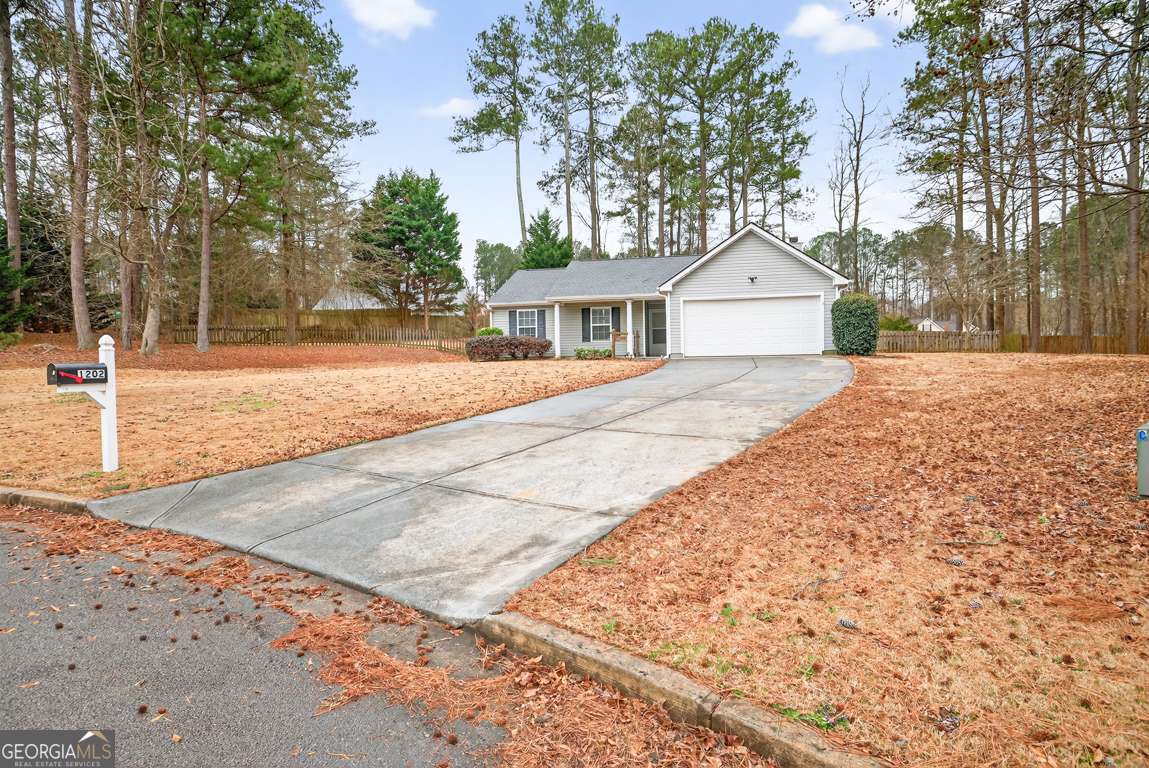


Tucked at the back of a quiet cul-de-sac in Bethlehem, this 3-bedroom, 2-bath ranch sits on a 0.583-acre lot with a fenced backyard and very little through traffic. This location offers a quiet setting while still being just minutes from Hwy 316 and the Target and Publix shopping center. Thousands of dollars have already been invested into major system and interior updates in this home, including a NEW HVAC system (less than 1 year old), NEW wide-plank neutral-tone flooring throughout, NEW interior paint, and a roof that is less than 5 years old. The main living area has vaulted ceilings, a real wood-burning fireplace, and an open layout that connects the living, dining, and kitchen spaces with an easy flow. The kitchen has granite countertops, stainless steel appliances, custom woodwork, and an open view into the living room. The primary suite also has vaulted ceilings and includes a ceiling fan, a walk-in closet, and a large window overlooking the backyard for natural light. The attached primary bathroom has dual vanities, a separate tub and shower, and tile floors. The two secondary bedrooms also include ceiling fans and are located near the second full bathroom tucked at the end of the hallway. The fenced backyard offers plenty of usable outdoor space while maintaining the tucked-away feel of the cul-de-sac setting. The fenced backyard offers plenty of usable outdoor space while maintaining the tucked-away feel of the cul-de-sac setting. There is also a significant amount of additional backyard space outside of the fenced area on the both sides of the yard, extending all the way to the lot line near and past the tree lines, providing even more room to expand or enclose if desired. The home also includes an attached, front-entry two-car garage with interior access. This property is located in a USDA-eligible area, offering 100% financing options for qualified buyers If you're looking for a single-level home where major updates have already been addressed, along with a larger lot and convenient location, this one is absolutely worth seeing in person.
Listing courtesy of Real Broker, LLC. Selling Office: .
 © 2026 Georgia MLS. All rights reserved. Information Deemed Reliable But Not Guaranteed.

/t.realgeeks.media/resize/300x/https://u.realgeeks.media/athensgahomesales%252Flogos%252FMark_Mahaffey_and_Associates_(4x).png)