


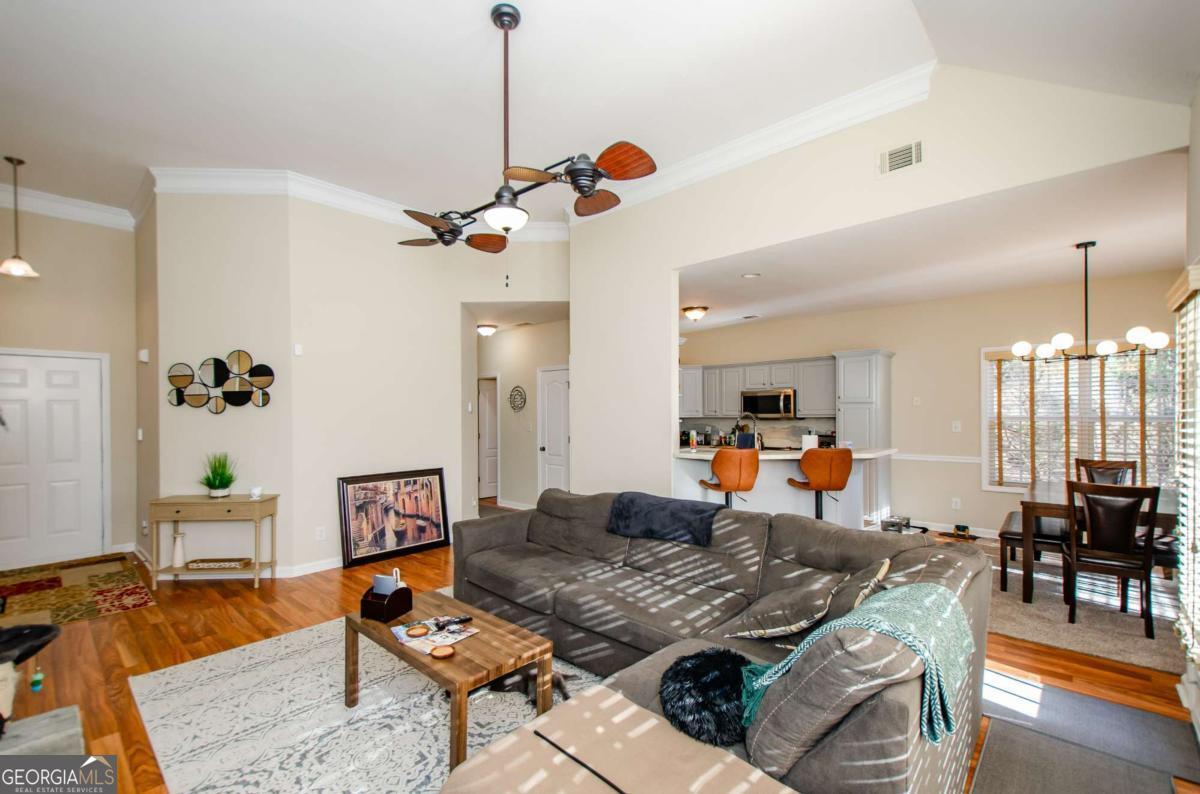


Welcome to your one-level living sanctuary! This pristine home perfectly blends comfort, style, and modern living. Located in a peaceful, well-established neighborhood, it features thoughtful updates designed for today's lifestyle. As you enter, you're welcomed by an expansive open floor plan, where natural light pours into every room, creating a bright and inviting ambiance. The living room offers a cozy space to unwind or entertain, with a charming fireplace setting the mood for cozy evenings.The kitchen is a true chefs dream, with sleek countertops, modern appliances, ample storage, and stylish fixtures that make meal prep and entertaining a breeze. Adjacent to the kitchen, the dining area shines with an elegant chandelier, providing the perfect spot for enjoying meals while taking in the view of the lush backyard. Retreat to the spacious Owners suite, a peaceful haven featuring an ensuite bathroom with dual sinks, contemporary lighting, stylish fixtures, a newly renovated oversized walk-in shower, a linen closet, and a walk-in closet.The secondary bedrooms are generously sized and offer flexibility for guests, a home office, or a growing family. A bonus room above the garage could easily be converted into a fourth bedroom, offering even more space. Step outside to the expansive, sun-drenched backyard, where a large patio awaits your summer gatherings, barbecues, or quiet moments basking in the sun with loved ones. This home is move-in ready and comes with the added bonus of no HOA. Ideally situated near schools, shopping, dining, and entertainment, it offers both convenience and tranquility. Don't miss the opportunity to schedule your private tour today!
Listing courtesy of eXp Realty. Selling Office: .
 © 2026 Georgia MLS. All rights reserved. Information Deemed Reliable But Not Guaranteed.

/t.realgeeks.media/resize/300x/https://u.realgeeks.media/athensgahomesales%252Flogos%252FMark_Mahaffey_and_Associates_(4x).png)