


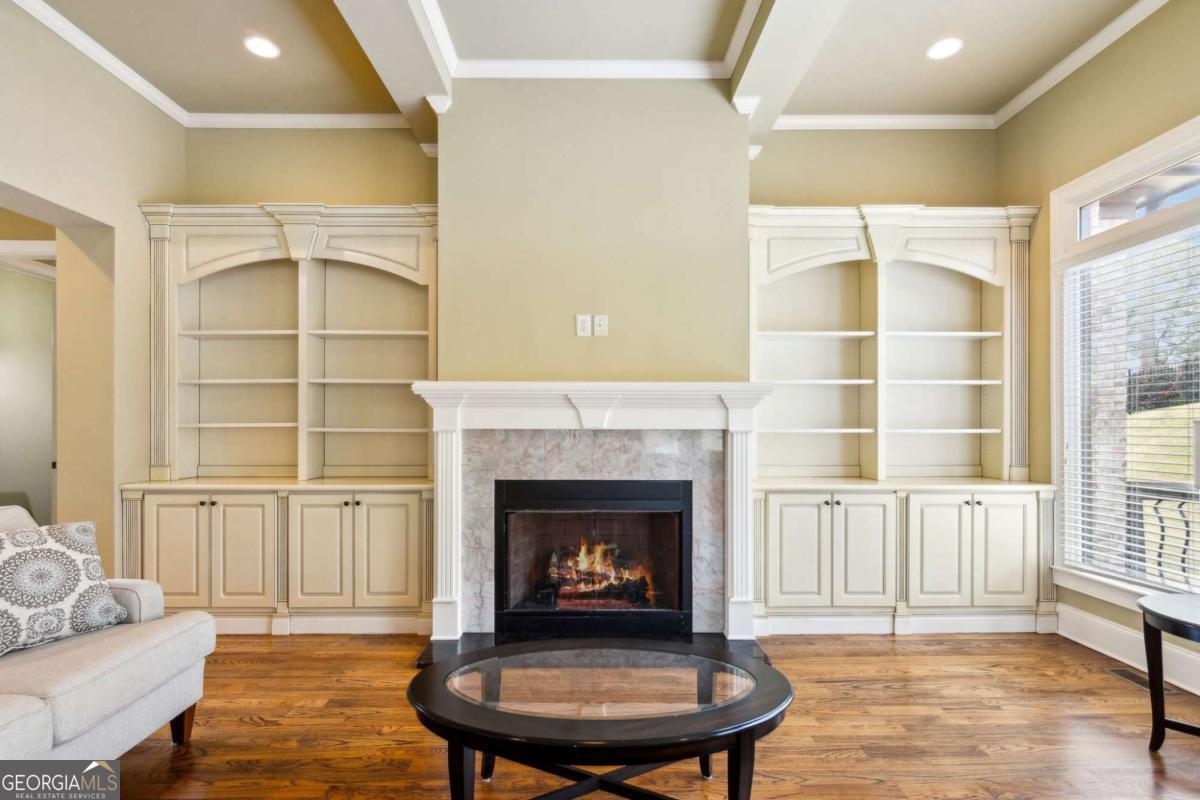


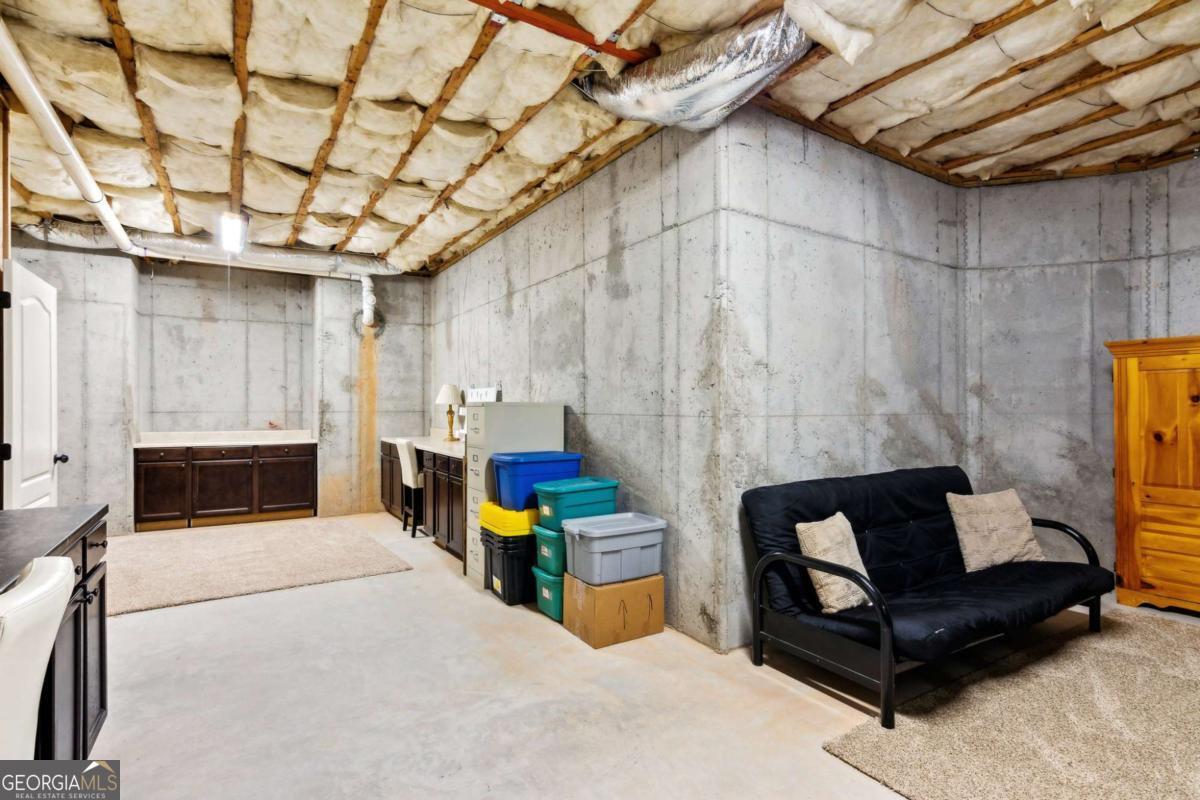
MASTER ON MAIN IN GATED COMMUNITY. STUNNING 4 side brick, 5 bedroom, 4 1/2 bath + HUGE BASEMENT. 3 CAR GARAGE! NEW ROOF (2022). Spacious open floor plan with lots of natural light, TWO FIREPLACES, HARDWOOD FLOORS, LAVISH TRIM , and HOME OFFICE. A gourmet kitchen complete with double ovens, gas cooktop, granite countertops, huge island, butler's pantry, and stainless steel appliances. The Master on Main Bedroom plan features an oversized Bedroom with Tray ceiling and an spa-like master bath with Jacuzzi soaking tub, separate shower, granite dual vanity with linen tower, and custom walk-in closet. In addition there is an owner's suite upstairs with a full bathroom. The great room has gorgeous built-in bookcases, crown molding and a unique coffered ceiling. Two Jack and Jill bedrooms + the 4th large bedroom all have attached bathrooms with neutral tile and granite vanities. The laundry room/ mudroom has a covered friendship door leading to the driveway. There is plenty of extra parking at the top of the flat driveway adjacent to the huge 3 car garage. Low maintenance composite deck is great for grilling or sitting in the peaceful backyard. Over 1/2 acre lot is private and bordered by a wooded view! Irrigation system in front and backyard. Unfinished basement has a craft room + workshop + storage and offers endless possibilities to custom finish. An additional garage door for possible boat or vehicle storage is a bonus. This luxury home is priced under market value and won't last!
Listing courtesy of Keller Williams Realty Atl. Partners. Selling Office: .
 © 2026 Georgia MLS. All rights reserved. Information Deemed Reliable But Not Guaranteed.

/t.realgeeks.media/resize/300x/https://u.realgeeks.media/athensgahomesales%252Flogos%252FMark_Mahaffey_and_Associates_(4x).png)