


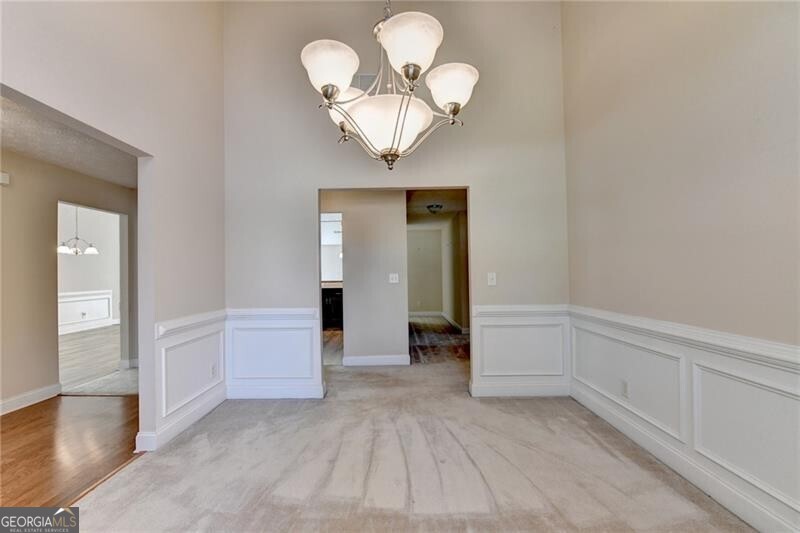


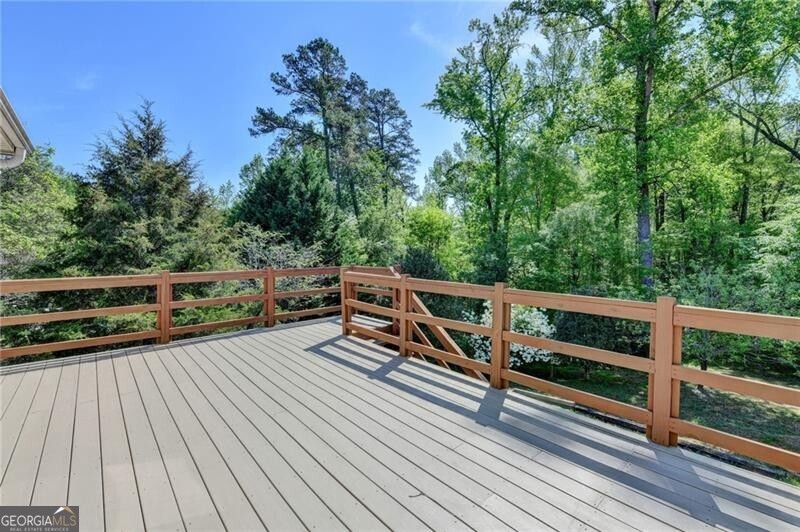


Charming 3-Bedroom Ranch in a Cul-de-Sac - Kendal Creek Estate Welcome to this wonderful 3-bedroom, 2 full-bath ranch home nestled in a quiet cul-de-sac in Kendal Creek Estate-a small and peaceful neighborhood offering comfort, charm, and convenience. This beautifully designed home features an open-concept layout with a vaulted family room centered around a cozy fireplace, creating the perfect space for relaxing or entertaining. The spacious kitchen flows seamlessly into a huge breakfast area, while a separate formal dining room and living area provide flexibility for both everyday living and special gatherings. The owner's suite is a true retreat, highlighted by an elegant tray ceiling and a generously sized en-suite bathroom with a double vanity. Recent updates include new flooring in the dining room and kitchen, adding a fresh and modern touch. Step outside to enjoy the remodeled back deck, constructed with low-maintenance Trex decking-ideal for outdoor entertaining. The private backyard also features an extended driveway leading to a third garage door, providing convenient access for a boat, trailer, or additional storage. A massive unfinished basement offers endless possibilities-perfect for a future home theater, gym, workshop, or additional living space. Property Highlights: 3 Bedrooms | 2 Full Bathrooms Ranch home located in a quiet cul-de-sac Open-concept design with vaulted ceilings and fireplace Spacious kitchen with a large breakfast area Separate formal dining room and living area Owner's suite with tray ceiling and double vanity New flooring in the dining room and kitchen Remodeled Trex deck overlooking a private backyard Extended driveway with third garage door for boat or trailer access Expansive unfinished basement with limitless potential Located in the charming community of Kendal Creek Estate This exceptional home combines comfort, functionality, and opportunity. Don't miss your chance to make it yours-schedule your private showing today!
Listing courtesy of Real Broker, LLC. Selling Office: .
 © 2026 Georgia MLS. All rights reserved. Information Deemed Reliable But Not Guaranteed.

/t.realgeeks.media/resize/300x/https://u.realgeeks.media/athensgahomesales%252Flogos%252FMark_Mahaffey_and_Associates_(4x).png)