


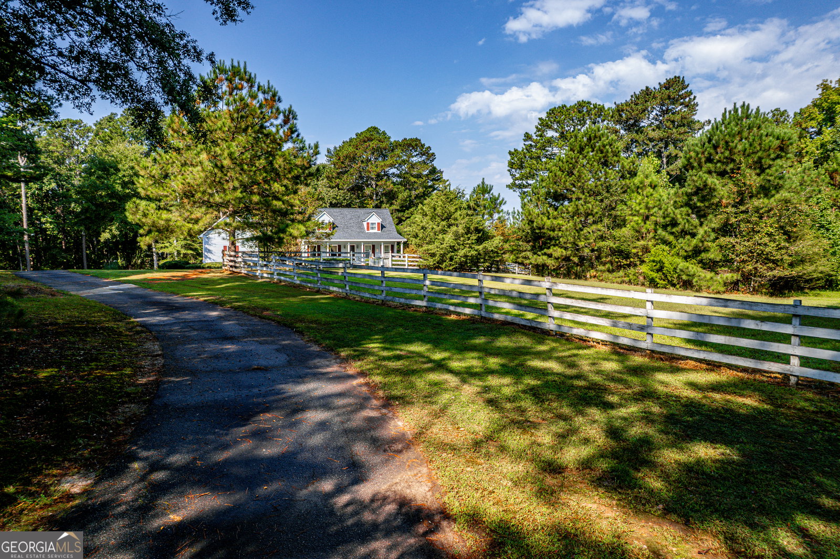


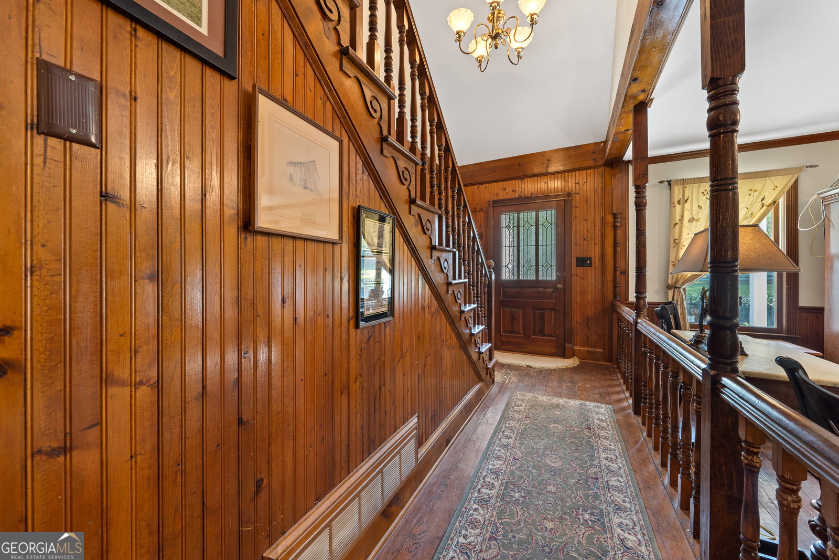


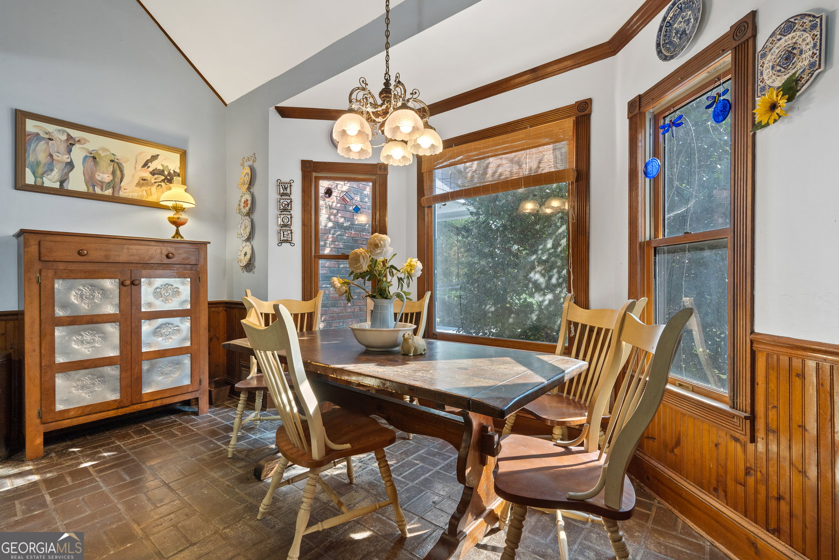


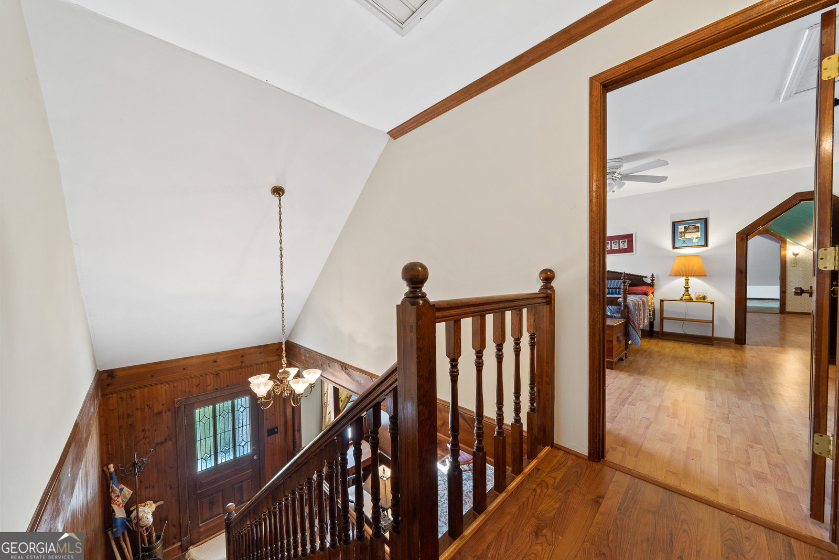


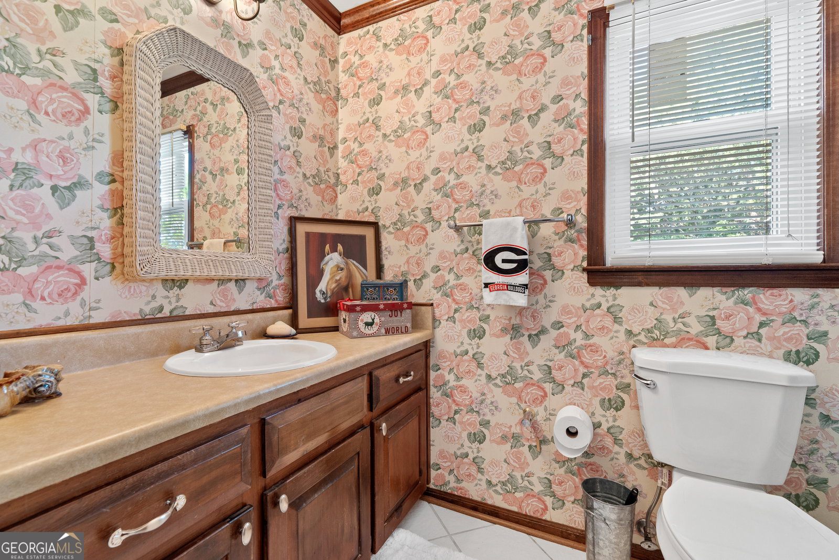


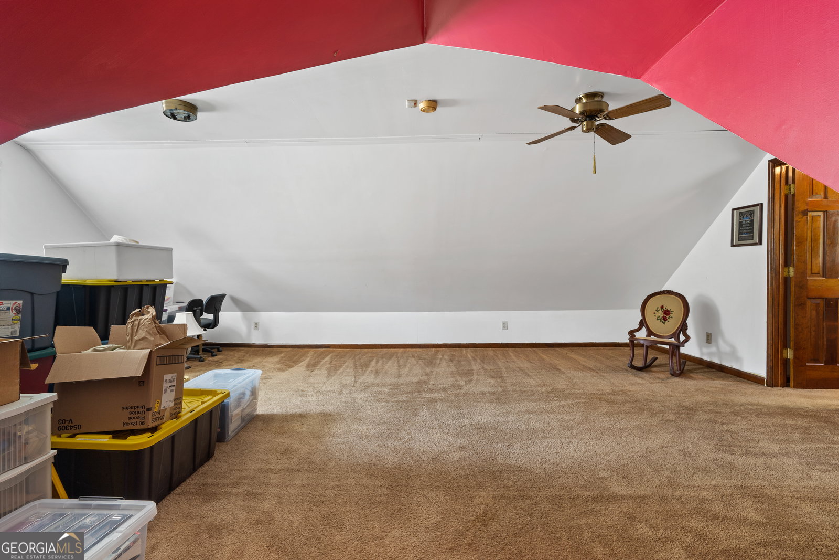


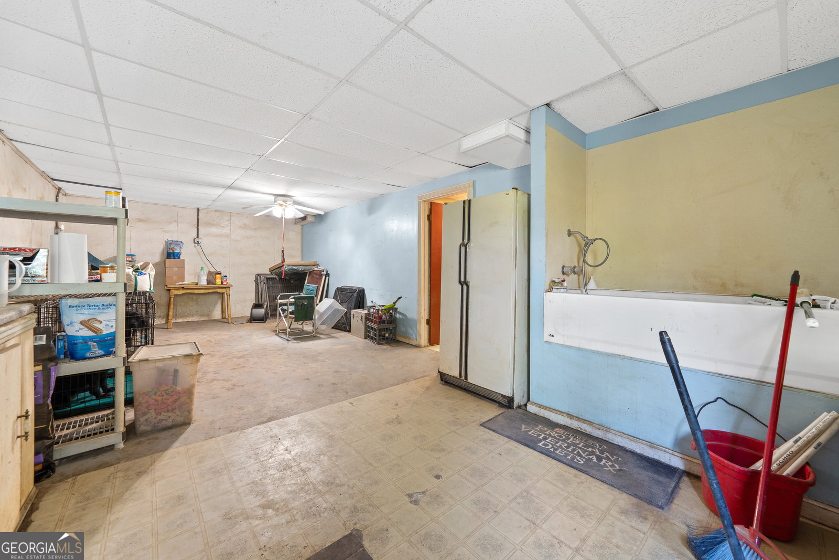


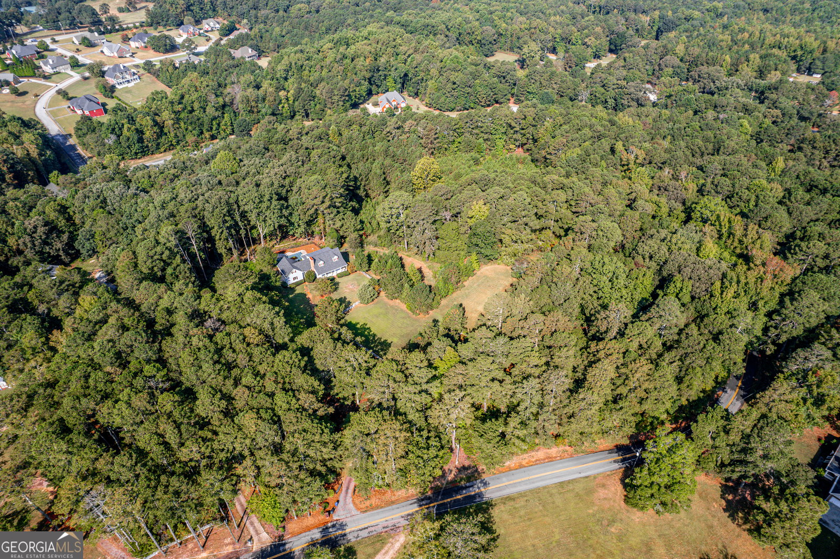


Private 10+ Acre Equestrian Estate with Endless Potential. Tucked far off the road behind a gated entry, this rare Walton County property offers privacy, acreage, and equestrian/Livestock amenities with easy access to Atlanta and the surrounding areas. Set on more than 10 acres, the estate features fenced pasture and run-in sheds ideal for horse enthusiasts, livestock or those seeking a private country retreat. The main residence spans 2,741 sq. ft. of heated living space with a partially finished terrace level (1,497 sq. ft.) and additional unfinished storage/workshop space. Built in 1984, the home has 3 bedrooms, 2 full baths, and 3 half baths, plus a spacious bonus room above the carport with its own half bath. Property Highlights: Equestrian Amenities: Fenced pasture and run-in sheds. Outdoor Living: A vinyl-lined pool (18x36), a welcoming front porch, and private back porches overlooking the property. Garages & Storage: 2-car attached carport + 3-car detached garage/workshop (24x38, added in 2004). Spacious Layout: Two-story foyer, oversized dining room for 12+, large great room with brick fireplace with wood burning insert, and a wood-paneled study/sunroom with floor-to-ceiling windows and access to a back porch. Master on Main: Bright suite with porch access, Master bath with dual vanities, soaking tub, and separate step-in shower. Upstairs: Two large secondary bedrooms with walk-in closets, a full hall bath, and a unique bonus room with a charming "hobbit door." Terrace Level: Partially finished with dog wash, exterior access, and ample unfinished storage with a partial bathroom. The home boasts charming details-pine hardwood floors, brick flooring in the kitchen, laundry, and a half bath on the main. Sunroom/office/study with wood cabinetry, built-ins, and plenty of natural light. While the property will require updates and repairs, it is being sold "As Is", offering a fantastic opportunity for a buyer with vision. This estate is not part of a subdivision or HOA, giving you your own private oasis. With Walnut Grove schools and close proximity to shopping, dining, and Atlanta, it's a rare chance to own a private equestrian retreat in a prime location. BRAND NEW HVAC UNIT BEING INSTALLED ON 9/26/2025
Listing courtesy of Keller Williams Lake Oconee. Selling Office: .
 © 2026 Georgia MLS. All rights reserved. Information Deemed Reliable But Not Guaranteed.

/t.realgeeks.media/resize/300x/https://u.realgeeks.media/athensgahomesales%252Flogos%252FMark_Mahaffey_and_Associates_(4x).png)