


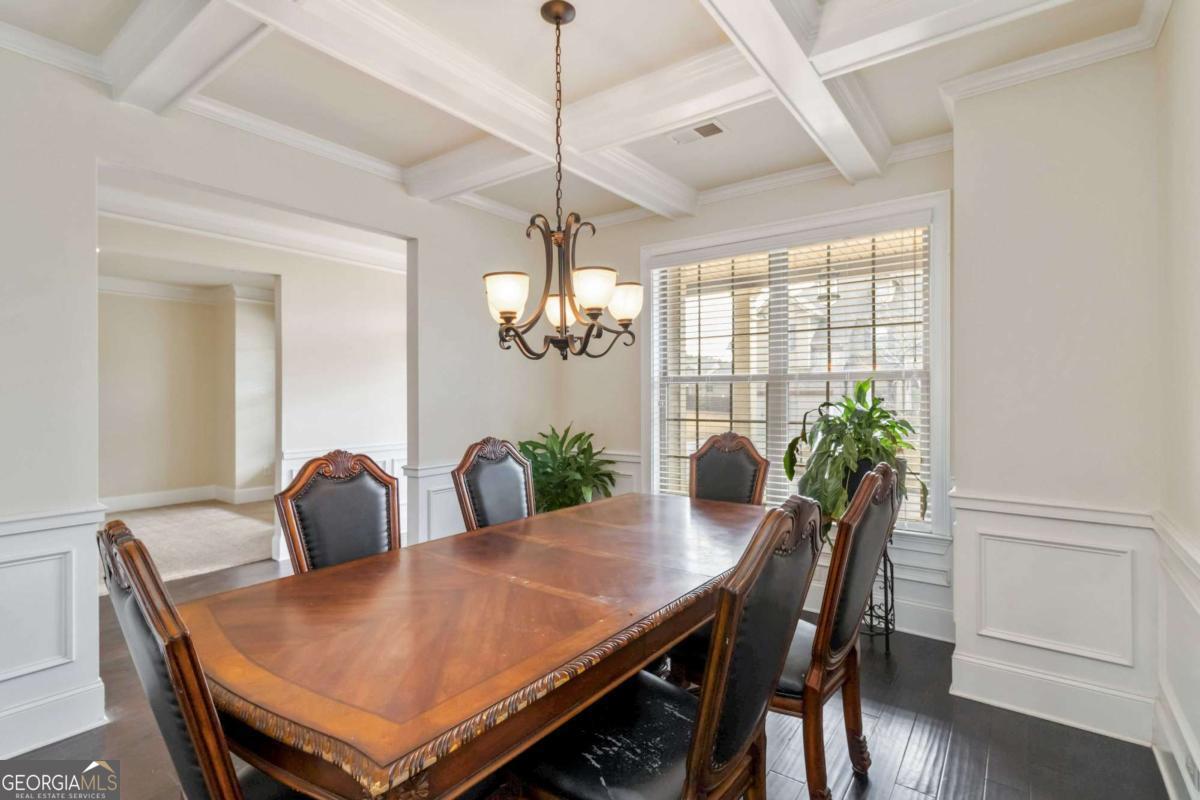


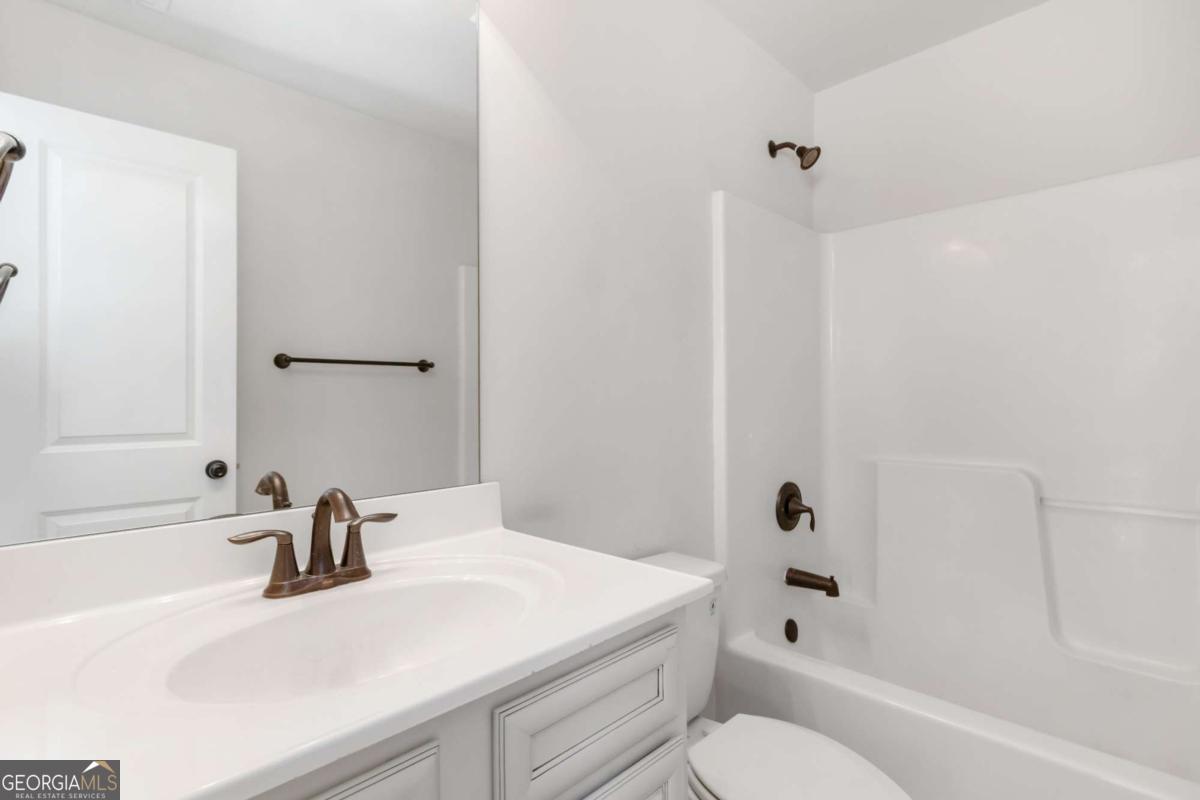


Welcome to this a beautifully maintained home in the desirable Ozora Lake community. Built in 2015, this 3,508 sq. ft. residence offers a seamless blend of comfort, functionality, and elegance, with new hardwood floors in the family room and new carpet in the bedrooms enhancing its modern appeal. The expansive floor plan features a formal living room and a separate dining roomCoperfect for entertaining or hosting holiday dinners. At the heart of the home is the chef-inspired kitchen, complete with stainless steel appliances including double ovens, a gas range, and microwave. Enjoy abundant granite countertop space, a large island, breakfast bar, and a sunlit eat-in area that opens to the great room with a cozy fireplace, ideal for relaxing evenings. Soaring ceilings and large windows throughout the home fill each space with natural light, while thoughtful details create a warm and inviting atmosphere. The oversized primary suite is a true retreat with a private sitting area, dual walk-in closets, and a luxurious en-suite bath featuring a soaking tub, separate glass-enclosed shower, and double vanity. Four additional generously sized bedrooms offer flexibility for family, guests, or office space. Step outside to enjoy the Georgia seasons on the covered front porch or the rear covered patio, both overlooking a landscaped yard perfect for relaxing or entertaining. Located in the vibrant swim/tennis/playground community of Ozora Lake, residents enjoy access to a community pool, tennis courts, and a family-friendly atmosphere. Conveniently situated near major highways, shopping, dining, and top-rated schools, this home offers the ideal combination of lifestyle and location.
Listing courtesy of Keller Williams Realty. Selling Office: .
 © 2026 Georgia MLS. All rights reserved. Information Deemed Reliable But Not Guaranteed.

/t.realgeeks.media/resize/300x/https://u.realgeeks.media/athensgahomesales%252Flogos%252FMark_Mahaffey_and_Associates_(4x).png)