


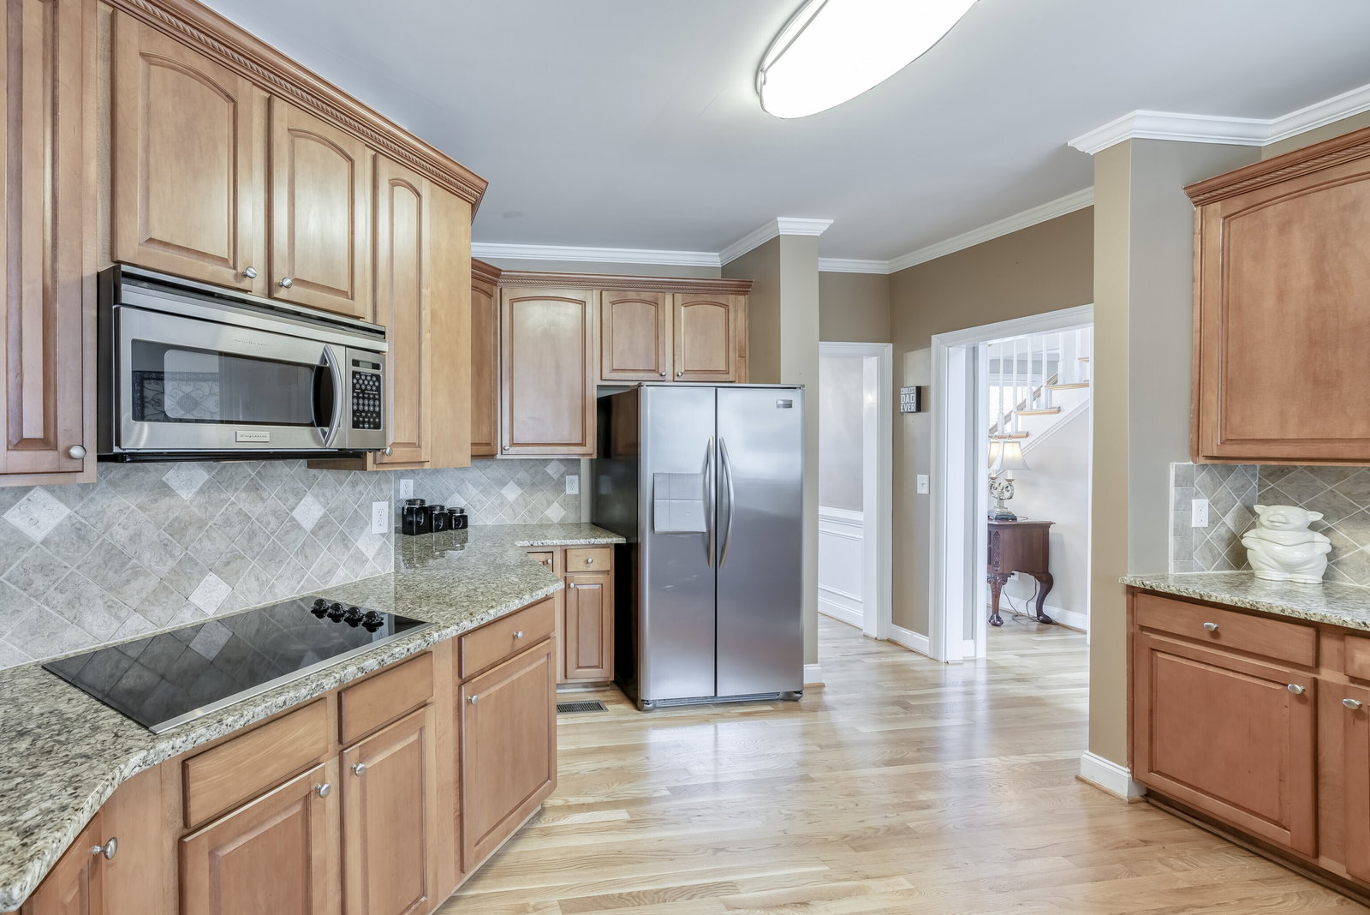


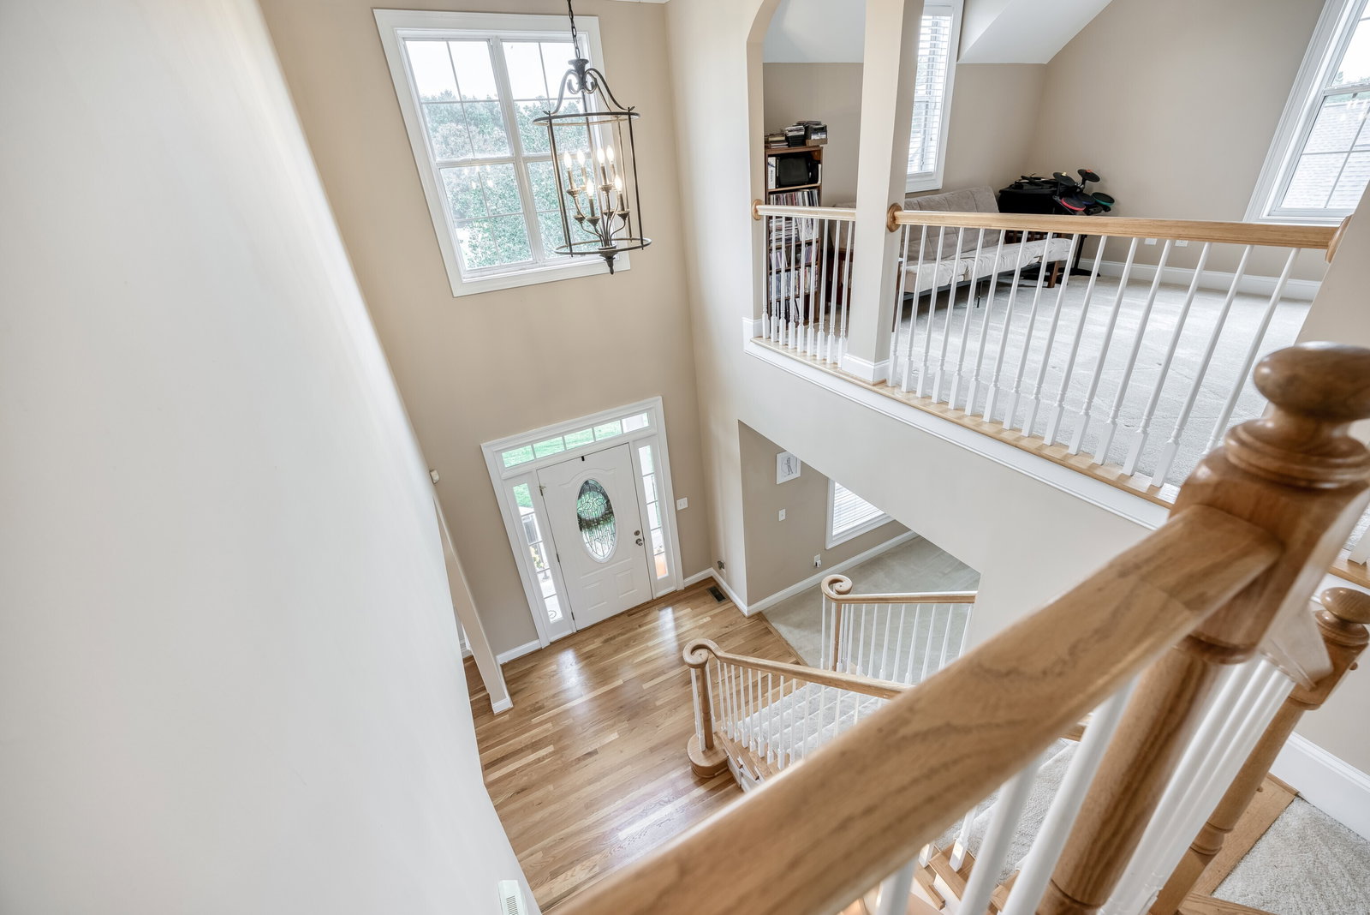
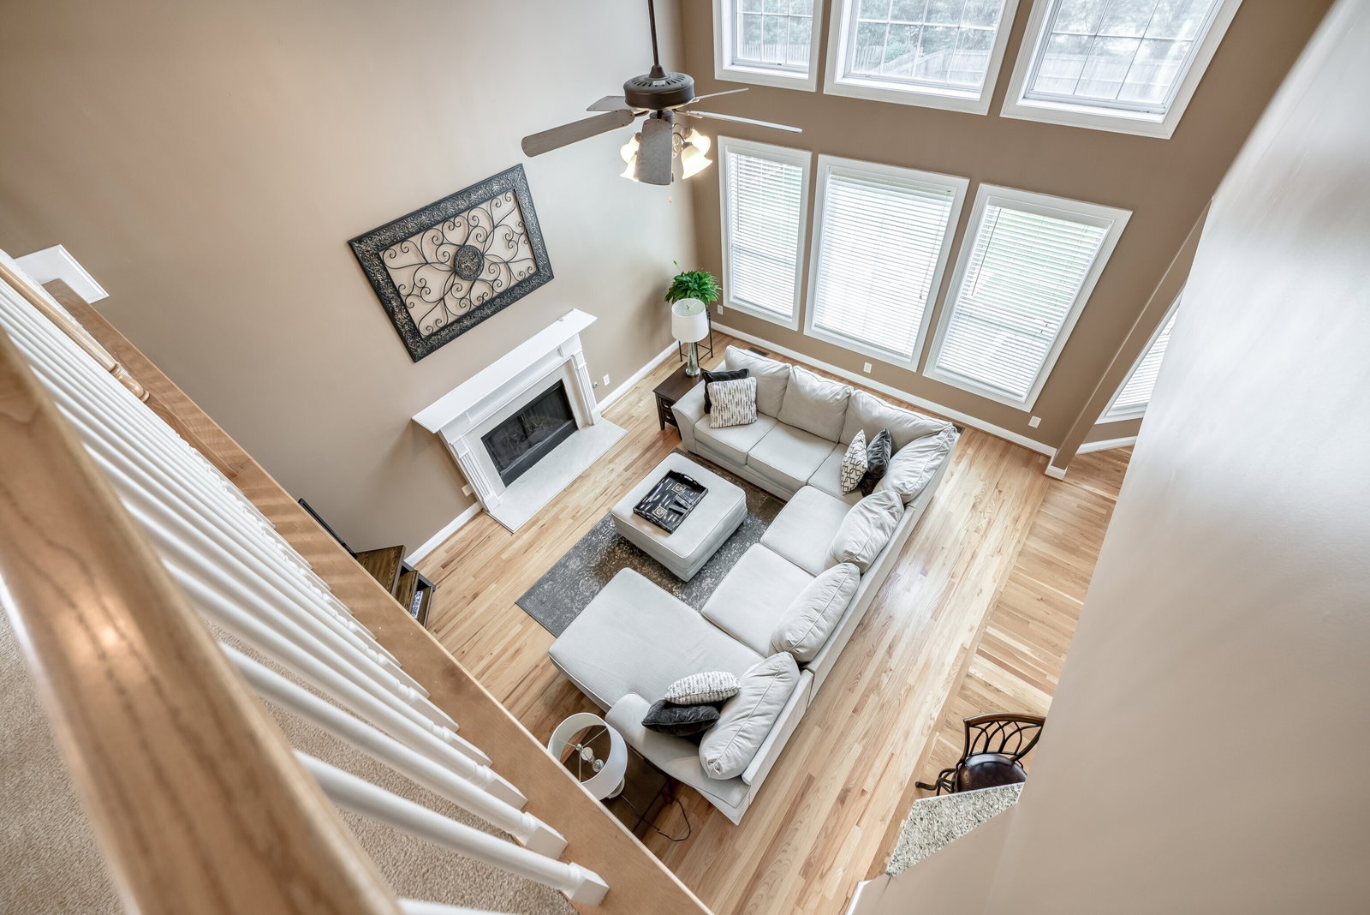


Nestled on a sprawling, meticulously maintained half-acre + level lot, this beautiful 4 sides brick residence is a true gem. From the moment you arrive, you'll be captivated by the charm and elegance this property exudes. Here's a glimpse of what awaits within, as you step inside, you will be drawn to the beautiful flowing hardwood floors that grace the much of the main level. These floors not only add warmth but also underscore the quality and craftsmanship of this home. The heart of the home is undoubtedly the stunning two-story fireside family room. Its grandeur is accentuated by a gracefully bowed wall of windows that floods the space with natural light, creating an inviting atmosphere for gatherings and relaxation. For the chef in you, the kitchen is a true delight. Featuring a breakfast bar, granite countertops, and an abundance of cabinet and counter space, it's a haven for any home chef. The sunny breakfast room, with its view of the family room and the private backyard, provides the perfect setting for morning coffee or casual meals. For more formal entertaining, there is the large dining room. The living room/office on the main level is great flex space to be used for whatever your lifestyle needs . There is a guest suite and full bath tucked away on the main level that is perfect for your guest. Venture upstairs to discover two generously sized secondary bedrooms, each offering its own private bathroom access. All bathrooms boast tasteful tile work, emphasizing both style and functionality. Enjoy the oversized loft upstairs to fit your needs. The possibilites are endless. The owner's retreat is a spacious and inviting haven, designed for ultimate relaxation. Wait until you see the oversized spa-like bath, complete with walk-in closets, double vanities, a separate tub and shower. Here, there's plenty of room to unwind after a long day. Step outside onto the deck that overlooks the fenced backyard, offering ample space for outdoor entertainment. Whether you're planning a cookout, a game day with friends, or cozy evenings by the firepit, the possibilities are truly endless. The full, large basement provides a canvas for your creativity. With a private entry and covered patio, it's ready for you to customize and utilize in any way that suits your needs. This home is nestled within a community that offers desirable amenities, including a swim/tennis for your enjoyment. This property is a meticulously maintained haven that offers an exquisite blend of style, comfort, and functionality. With its spacious interior, stunning design elements, and the promise of endless outdoor enjoyment, it's an ideal place to call home. Come and experience the lifestyle this beautiful home has to offer. Conveniently located close to shopping, dining and entertainment.
Listing courtesy of RE/MAX Legends. Selling Office: .
 © 2026 Georgia MLS. All rights reserved. Information Deemed Reliable But Not Guaranteed.

/t.realgeeks.media/resize/300x/https://u.realgeeks.media/athensgahomesales%252Flogos%252FMark_Mahaffey_and_Associates_(4x).png)