


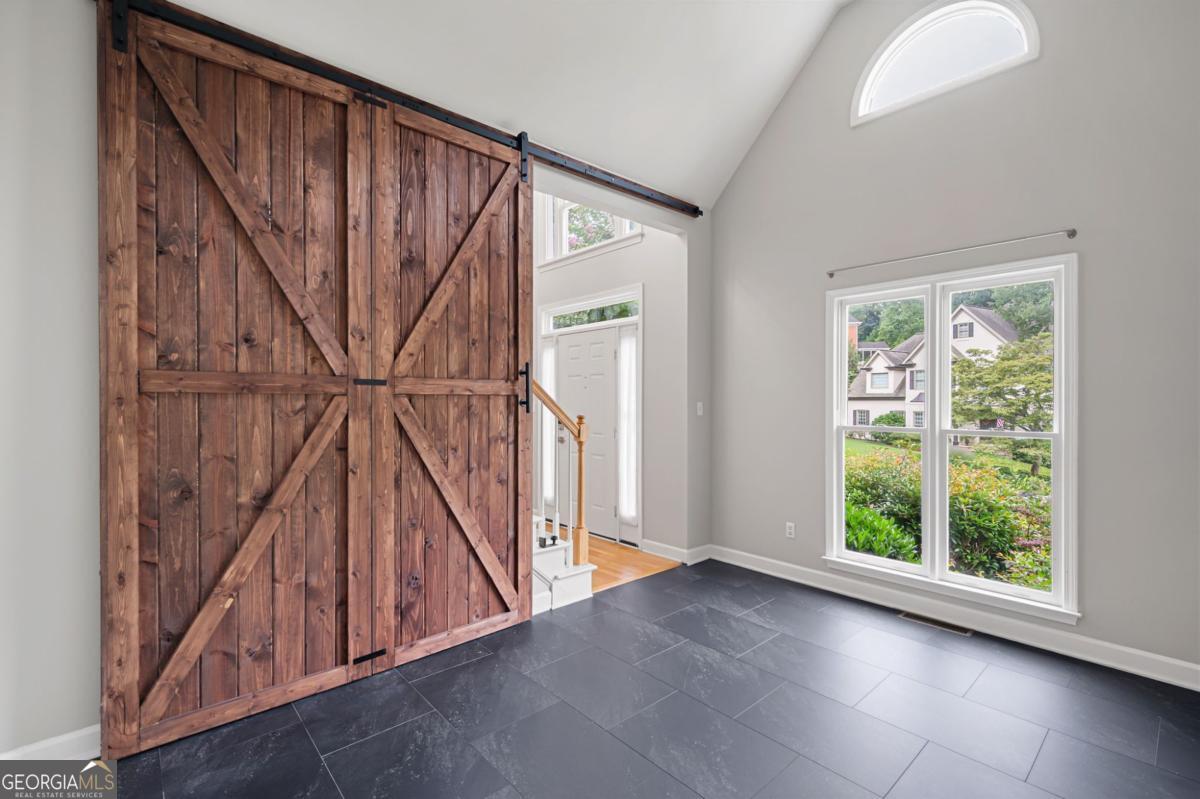


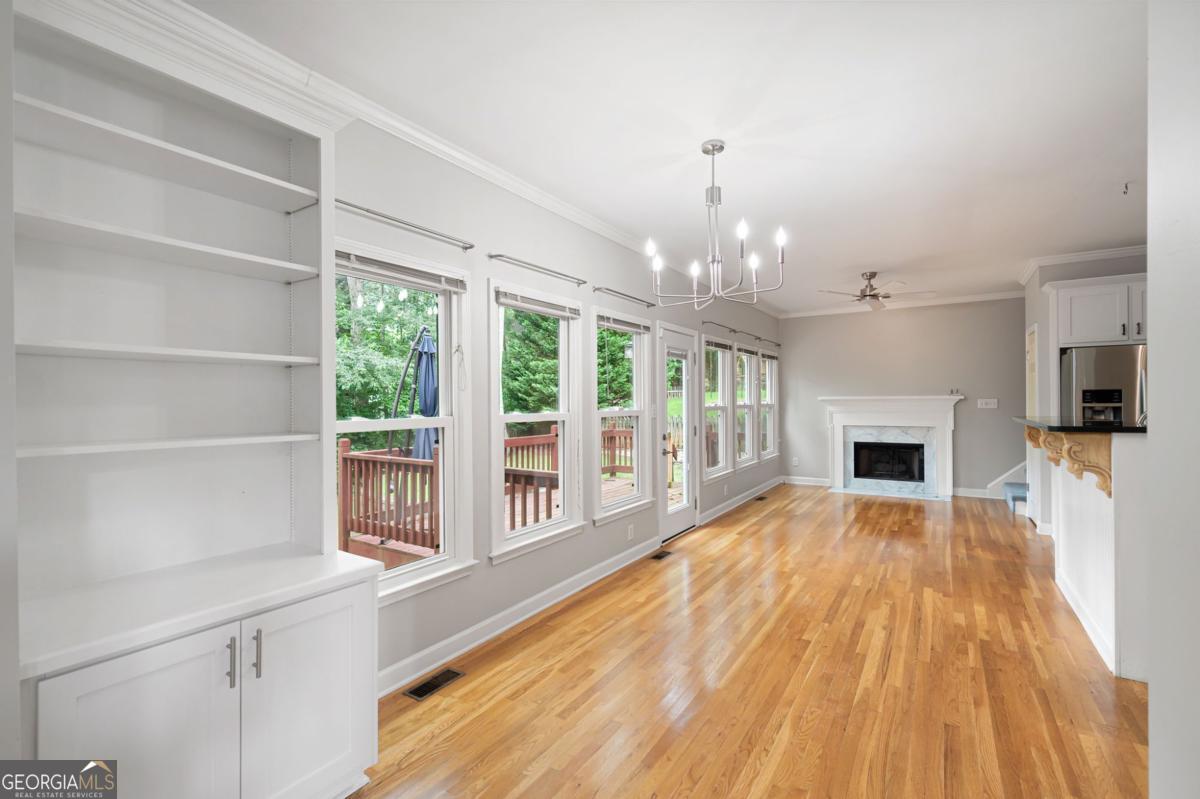


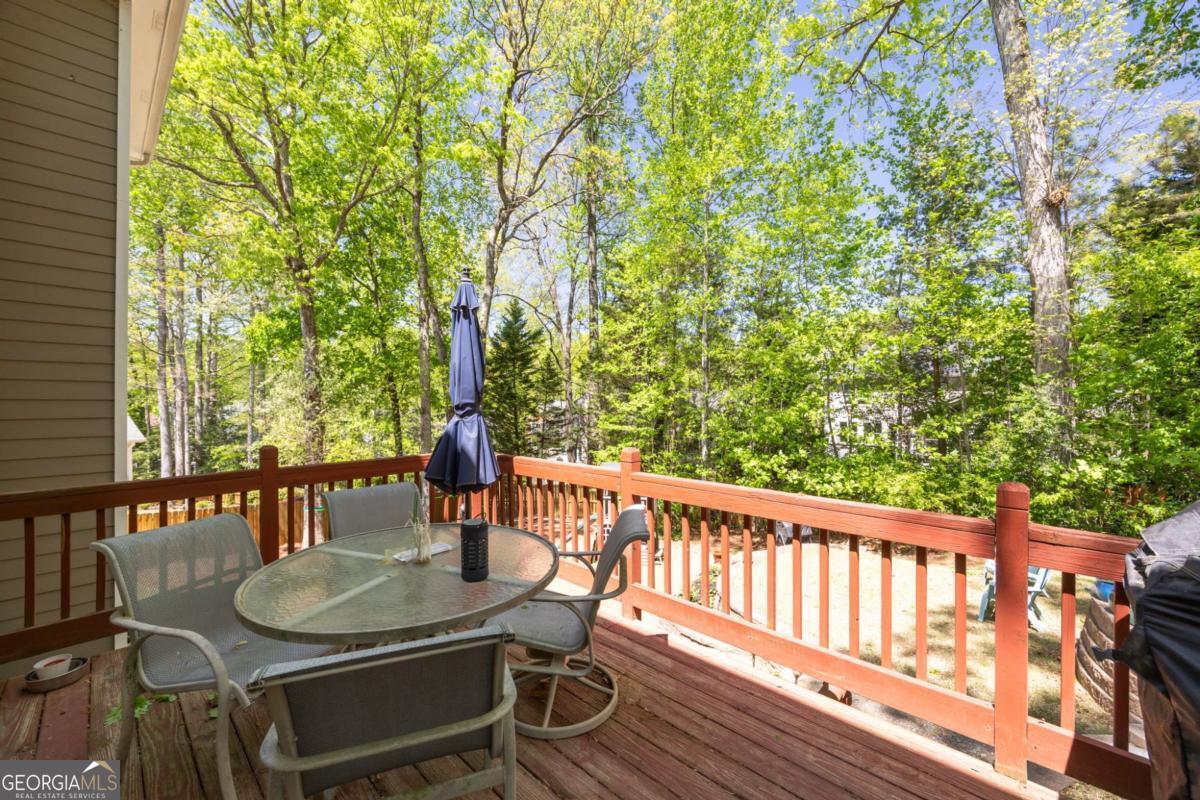


Welcome to this beautifully maintained 4-bedroom, 3.5-bath home nestled in the highly sought-after Sandy Plains community. Offering just over 3,600 square feet of sophisticated living space, this home seamlessly combines timeless charm with modern upgrades in an unbeatable location. From the moment you enter, you'll be greeted by an abundance of natural sunlight and thoughtful design throughout. The inviting front sitting room provides a perfect space for a home office or cozy den and is conveniently located across from the elegant formal dining room-ideal for hosting gatherings. The heart of the home is the expansive great room with a fireplace, open to the stunning gourmet kitchen featuring granite countertops, newer cabinetry, stainless steel appliances, an eat-in island, and a charming keeping room with its own gas log fireplace-creating a warm and welcoming space for everyday living. Upstairs you'll find all four spacious bedrooms, a well-appointed laundry room, and a recently renovated owner's suite that serves as a true retreat. The primary bathroom boasts tray ceilings, dual vanities with quartz countertops, a beautifully tiled walk-in shower, a soaking tub, and a generous walk-in closet with custom built-ins. The secondary Jack and Jill bathroom has also been updated with stylish new vanities, sleek quartz countertops, and modern fixtures-offering both functionality and flair. The powder room on the main level has been similarly upgraded, creating a cohesive, polished feel throughout the home. The fully finished daylight basement offers incredible flexibility with a large rec room, bonus room, a potential guest suite, full bathroom, and a dedicated workshop/storage area-perfect for multi-generational living, hobbies, or home gym. Step outside to a landscaped backyard complete with a deck for entertaining and a cozy fire pit area-an ideal setting for relaxing evenings under the stars. Located in a vibrant HOA community, residents enjoy access to a large Olympic-sized pool, tennis courts, playground, and a beautiful clubhouse perfect for special events and celebrations. With shopping, dining, and entertainment just minutes away-and quick access to I-75 and I-575-this home offers the perfect balance of convenience and comfort, just a short drive to both Woodstock and Roswell. Don't miss the opportunity to own this exquisite home in one of East Cobb's most desirable neighborhoods!
Listing courtesy of Atlanta Communities. Selling Office: .
 © 2026 Georgia MLS. All rights reserved. Information Deemed Reliable But Not Guaranteed.

/t.realgeeks.media/resize/300x/https://u.realgeeks.media/athensgahomesales%252Flogos%252FMark_Mahaffey_and_Associates_(4x).png)