




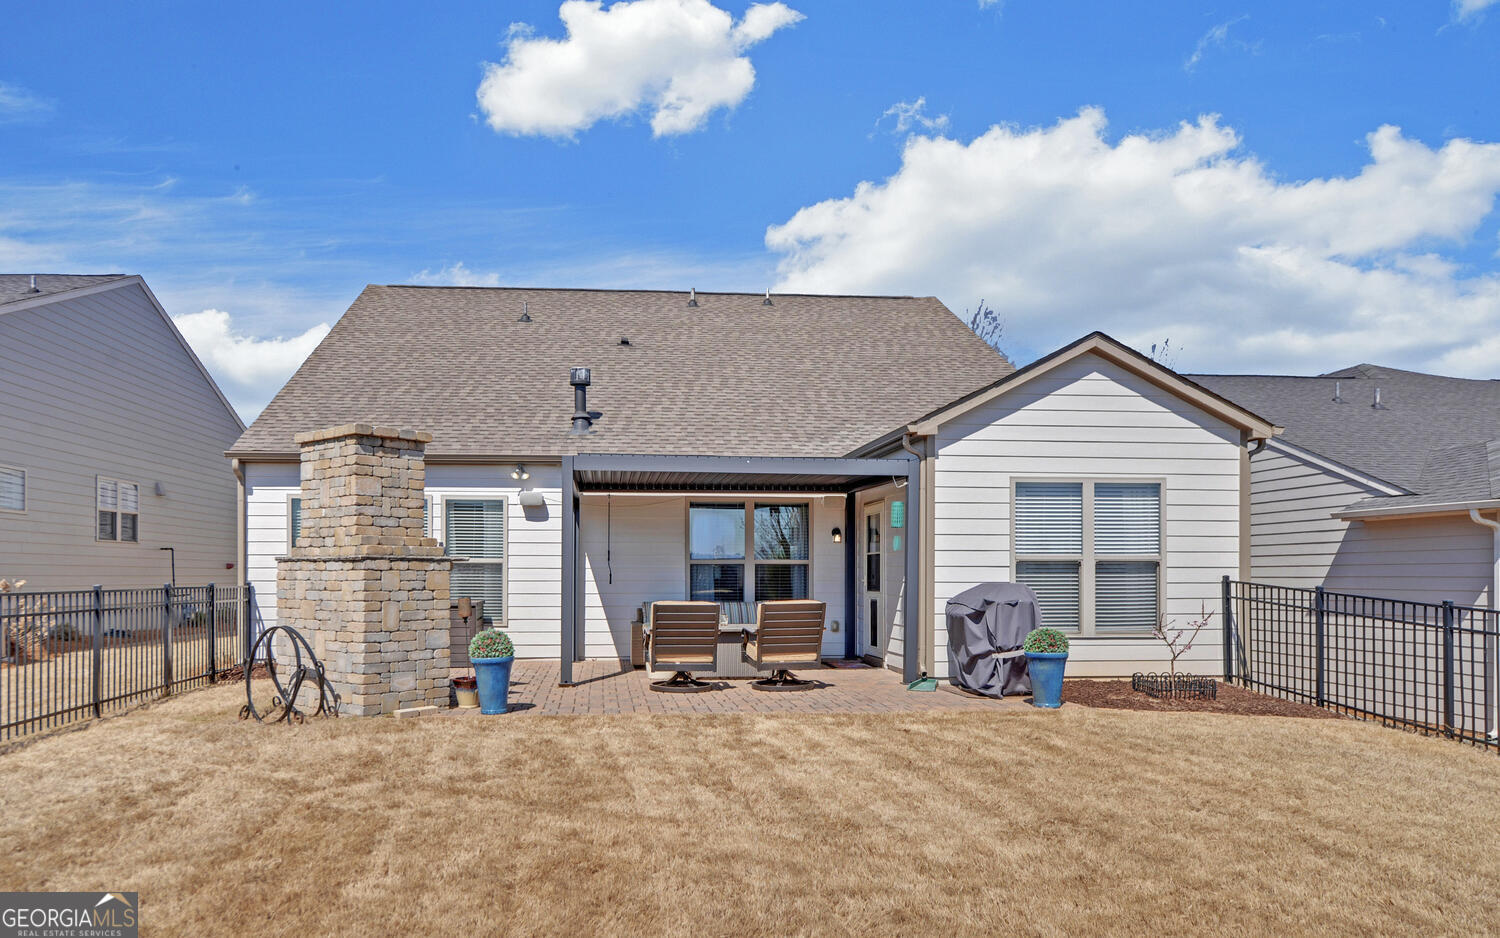


Beautiful Abbeyville Open Floorplan model with upstairs bedroom, bath, bonus space, storage and more. 3 bedrooms, 3 baths with an office and a beautiful outdoor space complete with extended paver patio, lusxury pergola with movable slats, and outdoor brick fireplace. Inside is a gourmet kitchen with a huge Island, lots of cabinets and counter space, SS appliances including double oven and a window over the large sink. Located in SR. tax friendly Gwinnett county, close to dining and shopping venues as well. Medical and Hospital. Del Webb Chateau Elan has a catering kitchen, library, craft flex room,the activities director and travel club assure a very active social life. Dozens of clubs and interest groups for everyone. Outdoor concert pavilion and lawn area. Outdoor covered grilling area. Community amenities include PICKLEBALL, TENNIS AND BOCCE COURTS, all lighted. Heated indoor pool,outdoor pool, indoor and outdoor hot tubs, state of the art clubhouse with meeting rooms, huge fitness center, aerobics, yoga, and pilates studio. Lawn maintenance, LOCATION LOCATION LOCATION Make this your home today! There is a #300.00 annual fee to care for the yard within the fence in DWCE.
Listing courtesy of Funari Realty LLC. Selling Office: .
 © 2026 Georgia MLS. All rights reserved. Information Deemed Reliable But Not Guaranteed.

/t.realgeeks.media/resize/300x/https://u.realgeeks.media/athensgahomesales%252Flogos%252FMark_Mahaffey_and_Associates_(4x).png)