


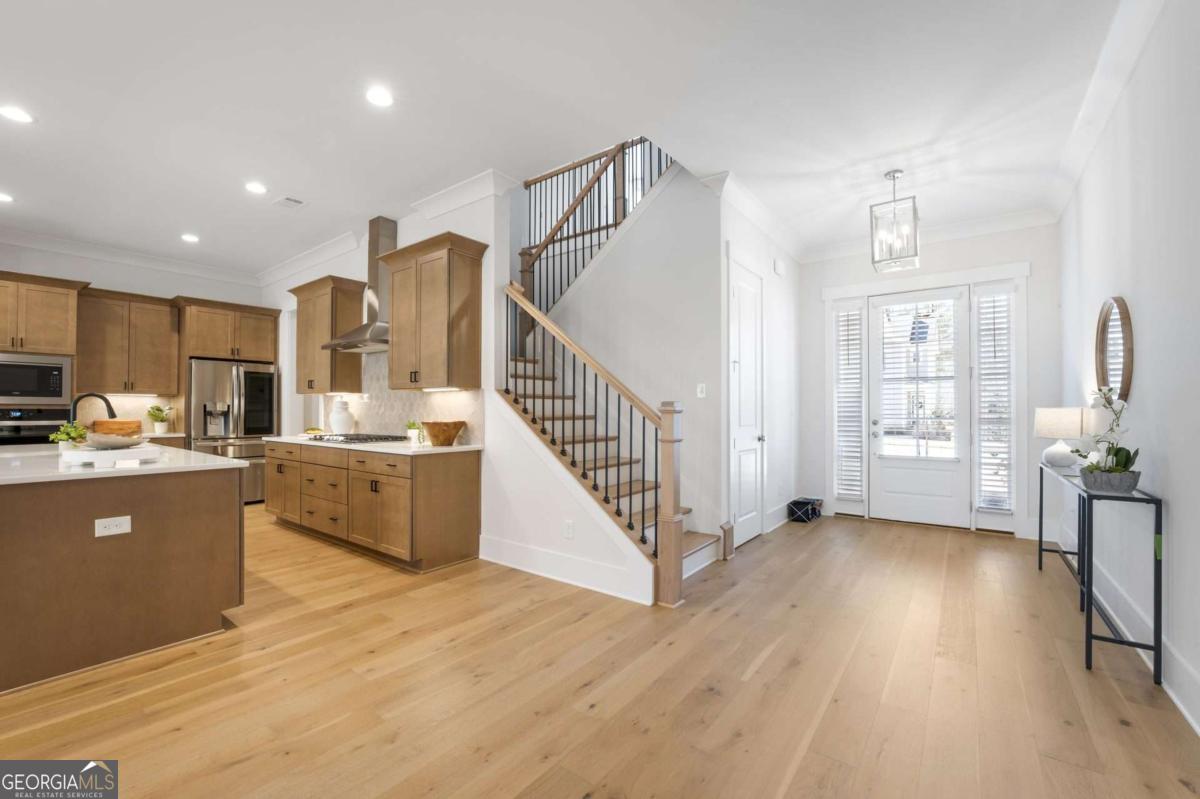


Like-new luxury in River Glen - a 2-year-young Peachtree Homes masterpiece tucked on a private cul-de-sac near the Chattahoochee River. Situated on a quiet cul-de-sac within the well-established **River Glen** community, this exceptional semi-custom residence by the highly regarded **Peachtree Homes** is only two years young and reflects superior craftsmanship throughout. Combining upscale architectural detail with modern functionality, this home offers refined living in a serene natural setting just moments from everyday conveniences. River Glen is known for its community pool and tennis courts, and remarkably reasonable HOA fees - providing lifestyle amenities without excessive cost. Located in the desirable Waterside section near the Chattahoochee River, the home offers the rare balance of tranquility and accessibility. Enjoy effortless access to Peachtree Industrial Boulevard, along with close proximity to shopping, dining, parks, and top-rated schools. Suwanee itself has been nationally recognized by *Money Magazine* as one of the best places to live. Inside, 10-foot ceilings and substantial modern moldings create a sense of architectural presence and elegance. The open-concept design is thoughtfully executed for today's lifestyle, with hardwood flooring throughout the main level and peaceful wooded views that enhance privacy and natural light. The gourmet kitchen anchors the home with an oversized island, sleek quartz countertops, striking hexagonal tile backsplash, and abundant custom cabinetry. Premium stainless steel appliances - including a gas cooktop with vent hood and built-in microwave and oven - complete this chef-inspired space. The kitchen flows seamlessly into the living area, ideal for both intimate gatherings and larger-scale entertaining. The main level includes a private guest suite with full bath, a dedicated pocket office with built-in desk and storage, and a well-designed mudroom off the garage serving as a practical drop zone. Upstairs, a versatile loft provides flexible space for work, study, or leisure. The oversized primary suite offers a private sitting area, dual vanities, and generous walk-in closets, creating a true retreat. Each additional bedroom features its own ensuite bath, ensuring comfort and privacy for family and guests alike. Blending superior builder quality, sophisticated architectural detail, natural surroundings, and prime location, this meticulously maintained home delivers elevated living in one of Suwanee's most desirable communities.
Listing courtesy of Master Realty. Selling Office: .
 © 2026 Georgia MLS. All rights reserved. Information Deemed Reliable But Not Guaranteed.

/t.realgeeks.media/resize/300x/https://u.realgeeks.media/athensgahomesales%252Flogos%252FMark_Mahaffey_and_Associates_(4x).png)