


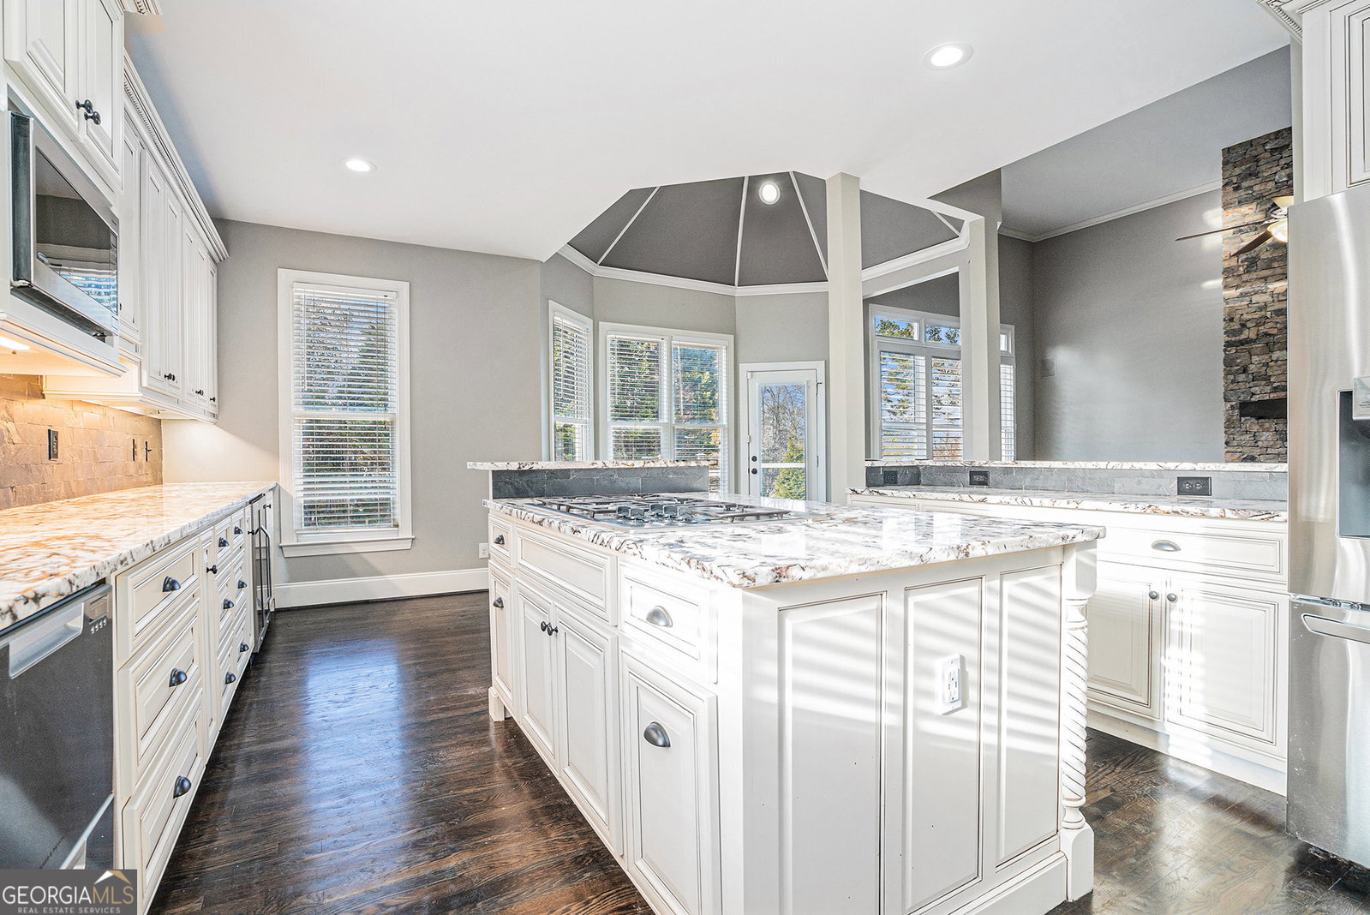


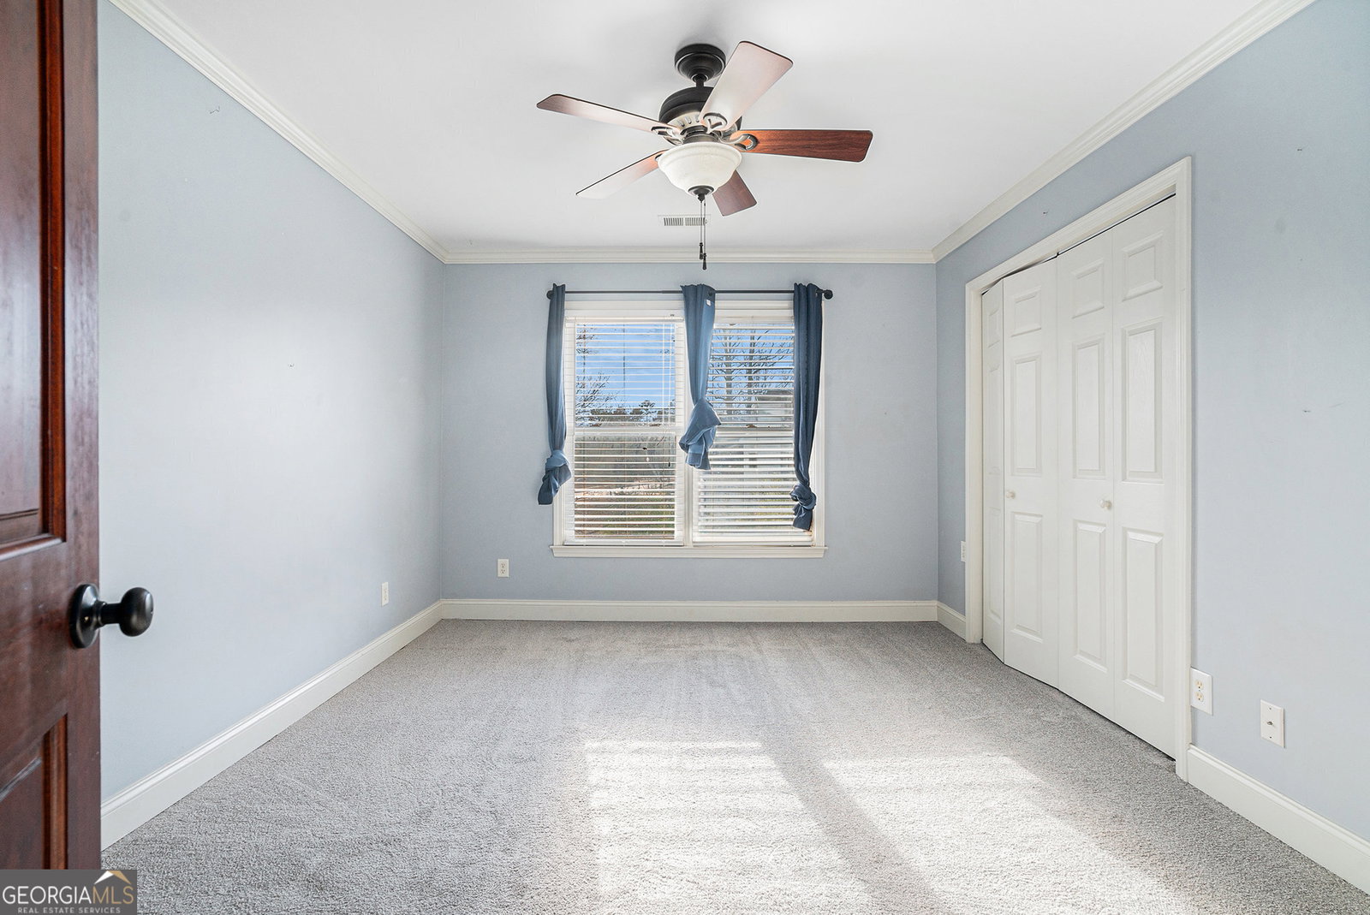


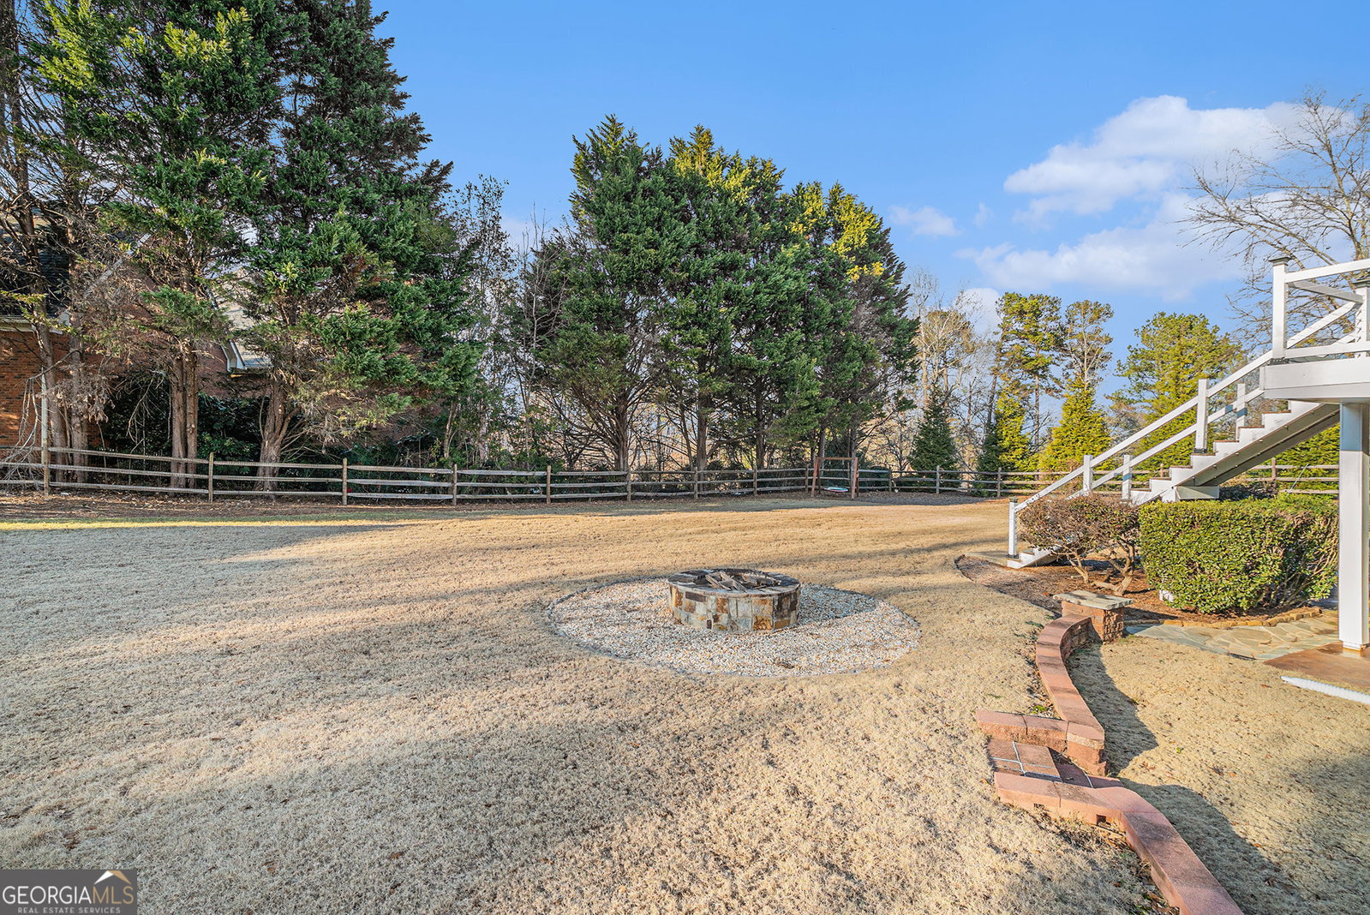

Stunning Home with Two Kitchens and Private Basement. Come home to the sought after Providence Golf Club Community. This spacious home features dark hardwood floors throughout the main level. Enjoy the newly renovated kitchen, complete with custom cabinets, soft-close features, and numerous additional custom touches. The kitchen boasts brand-new stainless steel appliances, including a double oven, double dishwasher, Thermador gas range, and a wine cooler. The eat-in kitchen offers a view into the family room, which features a striking stacked stone fireplace and direct access to the deck. The large dining room, with updated lighting, flows seamlessly into the living room, characterized by its high cathedral ceilings. Down the hall, you'll find a convenient half bath with a new vanity and toilet, as well as a laundry room right off the garage entrance. The expansive master bedroom includes a private exit to the deck and a barn door entrance to the ensuite bathroom, which offers two separate vanities, a shower, and a whirlpool soaking tub, along with a large walk-in closet. Upstairs, two well-sized bedrooms share a Jack-and-Jill bathroom, while a third bedroom features an additional room accessible via a short staircase. This flexible space can be used as an office, playroom, or extra bedroom. The basement is truly exceptional, with high ceilings, columns, and crown molding, making it feel like an extension of the main living areas. It includes a fully functional kitchen, eat-in area, large living room, and sitting area. The basement suite features a full bathroom with shower, vanity, and walk-in closet. Additional rooms in the basement are perfect for storage or a workshop. Step outside to the new rainproof covered patio from the basement. The freshly painted large deck overlooks a fenced yard with a fire pit and a view of the golf course. This home comes equipped with two new HVAC systems and Nest thermostats, a new hot water tank, a full sprinkler system, new garage door and a transferable Choice Home Warranty. With ample storage space on every floor. Schedule your showing and visit the community including tennis courts, pickleball courts, playground , restaurants and more. This home is ready for you to make it your own.
Listing courtesy of Mark Spain Real Estate. Selling Office: .
 © 2026 Georgia MLS. All rights reserved. Information Deemed Reliable But Not Guaranteed.

/t.realgeeks.media/resize/300x/https://u.realgeeks.media/athensgahomesales%252Flogos%252FMark_Mahaffey_and_Associates_(4x).png)